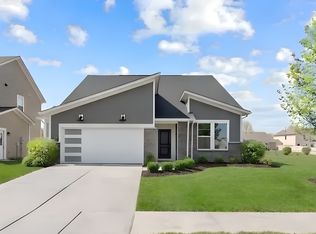
New construction by Fischer Homes in the beautiful Hampton Walk community, featuring the stunning DaVinci design. This thoughtfully designed layout is perfect for style and practicality with, 3 bedrooms and 2 full baths. The inviting family room is the heart of this plan, making it the perfect gathering space. The open kitchen with a large island and walk-in pantry connects to the morning room. The owner's suite features a private bath and walk-in closet. The spacious 2-bay garage completes this exceptional home.
Pending
Price cut: $4K (8/28)
$420,990
7176 Maidstone Cv, McCordsville, IN 46055
3beds
1,734sqft
Residential, Single Family Residence
Built in 2026
8,712 Square Feet Lot
$415,300 Zestimate®
$243/sqft
$63/mo HOA
What's special
Private bathMorning roomInviting family roomPerfect gathering spaceOpen kitchenWalk-in pantryLarge island
- 177 days
- 14
- 0
Zillow last checked:
Listing updated:
Listed by:
Marie Edwards marie@hmsmarketingservices.com,
HMS Real Estate, LLC
Source: MIBOR as distributed by MLS GRID,MLS#: 22103214
Facts & features
Interior
Bedrooms & bathrooms
- Bedrooms: 3
- Bathrooms: 2
- Full bathrooms: 2
- Main level bathrooms: 2
- Main level bedrooms: 3
Primary bedroom
- Level: Main
- Area: 192 Square Feet
- Dimensions: 12x16
Bedroom 2
- Level: Main
- Area: 120 Square Feet
- Dimensions: 12x10
Bedroom 3
- Level: Main
- Area: 110 Square Feet
- Dimensions: 10x11
Breakfast room
- Level: Main
- Area: 121 Square Feet
- Dimensions: 11x11
Family room
- Level: Main
- Area: 308 Square Feet
- Dimensions: 14x22
Kitchen
- Level: Main
- Area: 154 Square Feet
- Dimensions: 11x14
Heating
- Electric, Forced Air
Cooling
- Central Air
Appliances
- Included: Dishwasher, Electric Water Heater, Disposal, MicroHood, Microwave, Gas Oven, Water Heater
Features
- Breakfast Bar, Kitchen Island, Entrance Foyer, Pantry, Walk-In Closet(s)
- Has basement: No
- Number of fireplaces: 1
- Fireplace features: Family Room
Interior area
- Total structure area: 1,734
- Total interior livable area: 1,734 sqft
Property
Parking
- Total spaces: 2
- Parking features: Attached, Concrete
- Attached garage spaces: 2
Features
- Levels: One
- Stories: 1
- Patio & porch: Covered
Lot
- Size: 8,712 Square Feet
Details
- Parcel number: 300126400016093018
- Horse amenities: None
Construction
Type & style
- Home type: SingleFamily
- Architectural style: Ranch
- Property subtype: Residential, Single Family Residence
Materials
- Brick, Cement Siding
- Foundation: Slab
Condition
- New Construction
- New construction: Yes
- Year built: 2026
Details
- Builder name: Fischer Homes
Utilities & green energy
- Water: Public
Community & HOA
Community
- Subdivision: Hampton Walk
HOA
- Has HOA: Yes
- Amenities included: Management
- Services included: Other
- HOA fee: $750 annually
- HOA phone: 859-344-5935
Location
- Region: Mccordsville
Financial & listing details
- Price per square foot: $243/sqft
- Tax assessed value: $800
- Date on market: 5/20/2026
- Cumulative days on market: 164 days
Estimated market value
$415,300
$395,000 - $436,000
$2,214/mo
Price history
| Date | Event | Price |
|---|---|---|
| 9/30/2026 | Pending sale | $420,990$243/sqft |
Source:  MIBOR as distributed by MLS GRID #22103214 Report a problem | ||
| 8/28/2026 | Price change | $420,990-0.9%$243/sqft |
Source:  Fischer Homes Report a problem | ||
| 8/13/2026 | Price change | $424,990-1.2%$245/sqft |
Source: Fischer Homes Report a problem | ||
| 5/20/2026 | Listed for sale | $429,990$248/sqft |
Source: MIBOR as distributed by MLS GRID #22103214 Report a problem | ||
Public tax history
| Year | Property taxes | Tax assessment |
|---|---|---|
| 2025 | -- | $800 |
Find assessor info on the county website
Monthly payment
Est. payment
Payment breakdown
Explore the cost of this home by adjusting the details. Changes won't be saved.Climate risks
Neighborhood: 46055

Similar homes
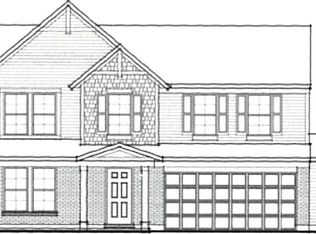
- from $367,0003 bd3 ba1.8k sqftTribeca Plan, Colonnade Cornerstone, McCordsville, IN 46055New Construction
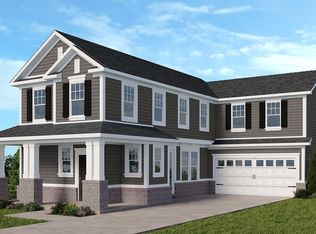 Taylor Morrison
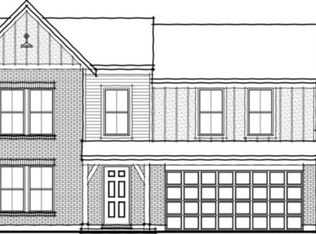
- $439,9903 bd2 ba2k sqft6757 Thresher Pass, McCordsville, IN 46055Active
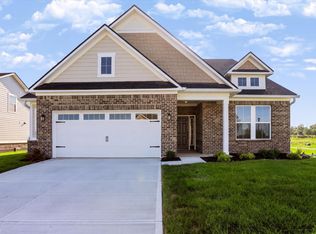 MIBOR as distributed by MLS GRID
- $330,0004 bd3 ba2.2k sqft7148 N Chelmsford Dr, McCordsville, IN 46055Active
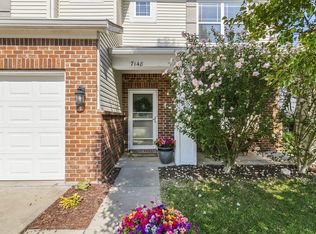 MLS ID #22122269, Shawna O'Brien, Keller Williams Indpls Metro N. MIBOR as distributed by MLS GRID
- $440,4153 bd2 ba2k sqft9328 Harston St, McCordsville, IN 46055Active
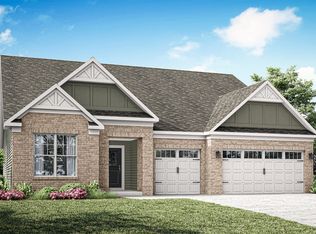 MIBOR as distributed by MLS GRID
