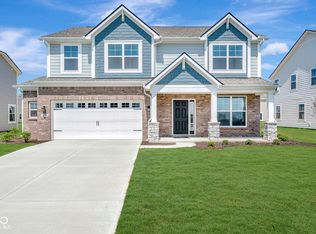
New construction by Fischer Homes in the beautiful Hampton Walk community, featuring the stunning Jensen design. This thoughtfully designed layout is perfect for style and practicality with, 4 bedrooms 2 full baths, and 1 half baths. The inviting family room is the heart of this plan, making it the perfect gathering space. The open kitchen with a large island and walk-in pantry connects to the morning room. The owner's suite features a private bath and walk-in closet. The spacious 2-bay garage completes this exceptional home.
Pending
Price cut: $2K (6/10)
$447,990
7164 Maidstone Cv, McCordsville, IN 46055
4beds
2,804sqft
:
Get pre-qualified$2,891/mo
Residential, Single Family Residence
Built in 2026
8,276 Square Feet Lot
$444,200 Zestimate®
$160/sqft
$63/mo HOA
What's special
Morning roomInviting family roomWalk-in pantryWalk-in closet
- 139 days |
- 13 |
- 0 |
Zillow last checked:
Listing updated:
Listed by:
Marie Edwards 317-846-0777,
HMS Real Estate, LLC
Source: MIBOR as distributed by MLS GRID,MLS#: 22088979
Facts & features
Interior
Bedrooms & bathrooms
- Bedrooms: 4
- Bathrooms: 3
- Full bathrooms: 2
- 1/2 bathrooms: 1
- Main level bathrooms: 1
Primary bedroom
- Level: Upper
- Area: 252 Square Feet
- Dimensions: 14x18
Bedroom 2
- Level: Upper
- Area: 143 Square Feet
- Dimensions: 13x11
Bedroom 3
- Level: Upper
- Area: 121 Square Feet
- Dimensions: 11x11
Bedroom 4
- Level: Upper
- Area: 143 Square Feet
- Dimensions: 13x11
Breakfast room
- Level: Main
- Area: 120 Square Feet
- Dimensions: 12x10
Family room
- Level: Main
- Area: 304 Square Feet
- Dimensions: 16x19
Kitchen
- Level: Main
- Area: 117 Square Feet
- Dimensions: 13x9
Loft
- Level: Upper
- Area: 266 Square Feet
- Dimensions: 19x14
Office
- Level: Main
- Area: 168 Square Feet
- Dimensions: 12x14
Play room
- Level: Main
- Area: 143 Square Feet
- Dimensions: 11x13
Heating
- Forced Air, Natural Gas
Cooling
- Central Air
Appliances
- Included: Dishwasher, Electric Water Heater, Disposal, Microwave, Gas Oven
- Laundry: Upper Level
Features
- Breakfast Bar, Kitchen Island, Entrance Foyer, Pantry, Walk-In Closet(s)
- Has basement: No
Interior area
- Total structure area: 2,804
- Total interior livable area: 2,804 sqft
Property
Parking
- Total spaces: 2
- Parking features: Attached, Concrete
- Attached garage spaces: 2
- Details: Garage Parking Other(Garage Door Opener, Keyless Entry)
Features
- Levels: Two
- Stories: 2
- Patio & porch: Covered, Patio
Lot
- Size: 8,276 Square Feet
Details
- Parcel number: 300126400016094018
- Horse amenities: None
Construction
Type & style
- Home type: SingleFamily
- Architectural style: Traditional
- Property subtype: Residential, Single Family Residence
Materials
- Brick, Cement Siding
- Foundation: Slab
Condition
- New Construction
- New construction: Yes
- Year built: 2026
Details
- Builder name: Fischer Homes
Utilities & green energy
- Water: Public
Community & HOA
Community
- Subdivision: Hampton Walk
HOA
- Has HOA: Yes
- Amenities included: Management
- Services included: Management
- HOA fee: $750 annually
- HOA phone: 317-848-5055
Location
- Region: Mccordsville
Financial & listing details
- Price per square foot: $160/sqft
- Tax assessed value: $800
- Date on market: 3/13/2026
- Cumulative days on market: 140 days
Estimated market value
$444,200
$422,000 - $466,000
$2,691/mo
Price history
| Date | Event | Price |
|---|---|---|
| 6/12/2026 | Pending sale | $447,990$160/sqft |
Source:  MIBOR as distributed by MLS GRID #22088979 Report a problem MIBOR as distributed by MLS GRID #22088979 Report a problem | ||
| 6/10/2026 | Price change | $447,990-0.4%$160/sqft |
Source: MIBOR as distributed by MLS GRID #22088979 Report a problem | ||
| 5/7/2026 | Price change | $449,990-2.2%$160/sqft |
Source: MIBOR as distributed by MLS GRID #22088979 Report a problem | ||
| 3/13/2026 | Listed for sale | $459,990$164/sqft |
Source: MIBOR as distributed by MLS GRID #22088979 Report a problem | ||
Public tax history
| Year | Property taxes | Tax assessment |
|---|---|---|
| 2025 | -- | $800 |
Find assessor info on the county website
Monthly payment
Est. payment
Payment breakdown
Explore the cost of this home by adjusting the details. Changes won't be saved.Climate risks
Neighborhood: 46055
Nearby schools
GreatSchools rating
- 6/10McCordsville Elementary SchoolGrades: K-5Distance: 0.3 mi
- 6/10Mt Vernon Middle SchoolGrades: 6-8Distance: 4.5 mi
- 8/10Mt Vernon High SchoolGrades: 9-12Distance: 4.3 mi
- $367,5003 bd2 ba1.7k sqft7150 Maidstone Cv, McCordsville, IN 46055Sold
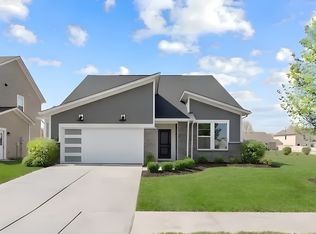
- $429,9903 bd2 ba1.7k sqft7176 Maidstone Cv, McCordsville, IN 46055New Construction

- $385,4073 bd3 ba2.2k sqft7124 Maidstone Cv, McCordsville, IN 46055Sold
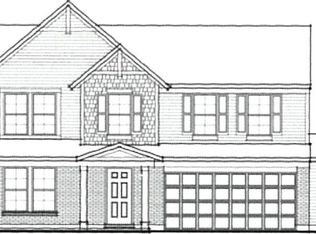
- $421,9303 bd3 ba2.2k sqft7190 Maidstone Cv, McCordsville, IN 46055Sold
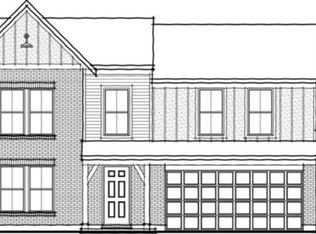
- $472,0584 bd3 ba3.1k sqft7151 Maidstone Cv, McCordsville, IN 46055Pending
- $463,3574 bd3 ba2.5k sqft7125 Maidstone Cv, McCordsville, IN 46055Sold
- $468,8295 bd3 ba2.8k sqft7179 Maidstone Cv, McCordsville, IN 46055Sold
- $430,4863 bd2 ba1.7k sqft7200 Maidstone Cv, McCordsville, IN 46055Sold
A local agent can set up tours, give advice and negotiate with sellers.
Similar homes
- $460,0005 bd3 ba3.1k sqft6845 Oakcrest Dr, McCordsville, IN 46055Active
 MLS ID #22111805, Anjushree Bothra, F.C. Tucker Company. MIBOR as distributed by MLS GRID
 - $514,9905 bd3 ba3.1k sqft7128 Portico Ln, McCordsville, IN 46055Active
 MIBOR as distributed by MLS GRID
 - $350,0004 bd3 ba2.4k sqft8701 N Dresden Dr, McCordsville, IN 46055Active
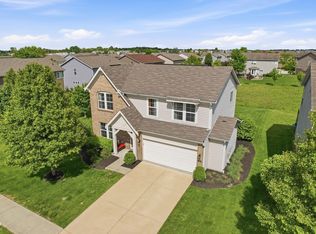 MLS ID #22099747, Nathan Pfahler, Weichert REALTORS® Cooper Group Indy. MIBOR as distributed by MLS GRID
 - $413,9904 bd3 ba2.3k sqft4106 Helms Mill Dr, McCordsville, IN 46055Active
 MIBOR as distributed by MLS GRID
 - $489,9905 bd3 ba2.8k sqft9884 Glad Grist Dr, McCordsville, IN 46055ActiveMIBOR as distributed by MLS GRID
- $454,9903 bd2 ba1.9k sqft9860 Glad Grist Dr, McCordsville, IN 46055ActiveMIBOR as distributed by MLS GRID
- from $391,0003 bd3 ba2.2k sqftSoho Plan, Colonnade Cornerstone, McCordsville, IN 46055New ConstructionTaylor Morrison
- from $436,9903 bd3 ba2k sqftKentmore Plan, Rockport, McCordsville, IN 46055New ConstructionM/I Homes
- from $520,4903 bd2 ba2.1k sqftCheswicke II Basement Plan, Rockport, McCordsville, IN 46055New ConstructionM/I Homes
- $342,0005 bd3 ba2.5k sqft7910 Arvada Pl, Indianapolis, IN 46236ActiveMLS ID #22090756, Shelby Farrar, Opendoor Brokerage LLC. MIBOR as distributed by MLS GRID
- $383,5002 bd2 ba1.6k sqft6204 Fairview Dr, McCordsville, IN 46055ActiveMIBOR as distributed by MLS GRID
- $490,0004 bd4 ba4.1k sqft12125 Eddington Pl, Fishers, IN 46037ActiveMLS ID #22109660, Daniel Witte, Witte Realty Group LLC. MIBOR as distributed by MLS GRID
- $479,3334 bd3 ba3.6k sqft11381 Guy St, Fishers, IN 46038ActiveMLS ID #22115045, James Richter, JNZ Real Estate Group, LLC. MIBOR as distributed by MLS GRID
- from $515,4903 bd3 ba2k sqftKentmore Basement Plan, Rockport, McCordsville, IN 46055New ConstructionM/I Homes
- $499,9002 bd3 ba2.1k sqft6180 Preserve Way, McCordsville, IN 46055New ConstructionBridgenorth Homes
- $409,0004 bd3 ba2.4k sqft1807 Orchard Dr, Fortville, IN 46040ActiveMLS ID #22104623, Phyllis Gillingham, Red Dog Realty, LLC. MIBOR as distributed by MLS GRID
- $485,0006 bd4 ba3.2k sqft9789 Mystic Sun Ct, Fishers, IN 46040ActiveMLS ID #22106938, Donald Kohler, Kohler Realty. MIBOR as distributed by MLS GRID
- $424,9003 bd4 ba3.4k sqft12516 Bellingham Blvd, Fishers, IN 46037ActiveMLS ID #22095133, Sheila Moeller, Sugar Creek Real Estate, LLC. MIBOR as distributed by MLS GRID
- $449,9004 bd3 ba2.7k sqft181 Common Loon Blvd, Cicero, IN 46034ActiveMLS ID #22111188, Joseph Wootan, Listwithfreedom.com. MIBOR as distributed by MLS GRID
- from $376,9902 bd2 ba1.6k sqftMontgomery Plan, The Preserve at Brookside, McCordsville, IN 46055New ConstructionBridgenorth Homes
