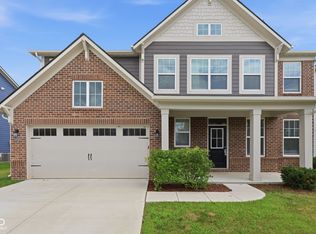
Welcome to 9884 Glad Grist Drive, McCordsville, Indiana - a beautifully designed new construction home now for sale. This stunning home features an abundance of well-planned living space across 2 stories Highlights include 5 bedrooms, 3 full bathrooms, a 3-car garage, an electric fireplace, a morning room, a loft, and more! Step inside to discover an inviting open-concept living space that seamlessly connects key living areas, creating a warm and welcoming atmosphere for everyday living and entertaining. The quality of design is evident throughout, with carefully selected finishes and attention to detail in every room. This home is situated in a welcoming community with convenient proximity to parks, making it easy to enjoy outdoor recreation and green spaces. The surrounding neighborhood offers a pleasant setting with well-maintained streets and a friendly atmosphere that homeowners appreciate. Every detail of this home reflects a commitment to quality design, from the well-proportioned rooms to the cohesive flow between living spaces. 9884 Glad Grist Drive's floorplan maximizes both functionality and comfort!
Pending
Price cut: $10K (8/10)
$479,990
9884 Glad Grist Dr, McCordsville, IN 46055
5beds
2,839sqft
Residential, Single Family Residence
Built in 2026
9,104 Square Feet Lot
$-- Zestimate®
$169/sqft
$71/mo HOA
What's special
Electric fireplaceMorning roomInviting open-concept living spaceCarefully selected finishesWell-proportioned rooms
- 76 days
- 285
- 15
Zillow last checked:
Listing updated:
Listed by:
Jennifer Mencias 630-800-8371,
M/I Homes of Indiana, L.P.
Source: MIBOR as distributed by MLS GRID,MLS#: 22108306
Facts & features
Interior
Bedrooms & bathrooms
- Bedrooms: 5
- Bathrooms: 3
- Full bathrooms: 3
- Main level bathrooms: 1
- Main level bedrooms: 1
Primary bedroom
- Level: Upper
- Area: 210 Square Feet
- Dimensions: 15 x 14
Bedroom 2
- Level: Upper
- Area: 132 Square Feet
- Dimensions: 12 x 11
Bedroom 3
- Level: Upper
- Area: 144 Square Feet
- Dimensions: 12 x 12
Bedroom 4
- Level: Upper
- Area: 121 Square Feet
- Dimensions: 11 x 11
Bedroom 5
- Level: Main
- Area: 143 Square Feet
- Dimensions: 13 x 11
Breakfast room
- Level: Main
- Area: 126 Square Feet
- Dimensions: 9 x 14
Family room
- Level: Main
- Area: 272 Square Feet
- Dimensions: 16 x 17
Kitchen
- Level: Main
- Area: 182 Square Feet
- Dimensions: 13 x 14
Laundry
- Level: Upper
- Area: 49 Square Feet
- Dimensions: 7 x 7
Loft
- Level: Upper
- Area: 196 Square Feet
- Dimensions: 14 x 14
Sitting room
- Level: Main
- Area: 99 Square Feet
- Dimensions: 11 x 9
Heating
- Forced Air
Cooling
- Central Air
Appliances
- Included: Dishwasher, Electric Water Heater, Disposal, Microwave, Gas Oven, Refrigerator
- Laundry: Laundry Room
Features
- Attic Access, Double Vanity, Kitchen Island, Pantry, Smart Thermostat, Walk-In Closet(s)
- Has basement: No
- Attic: Access Only
- Number of fireplaces: 1
- Fireplace features: Electric, Family Room
Interior area
- Total structure area: 2,839
- Total interior livable area: 2,839 sqft
Property
Parking
- Total spaces: 3
- Parking features: Attached, Garage Door Opener
- Attached garage spaces: 3
- Details: Garage Parking Other(Garage Door Opener)
Features
- Levels: Two
- Stories: 2
- Patio & porch: Covered, Patio
- Exterior features: Lighting
Lot
- Size: 9,104 Square Feet
- Features: Corner Lot, Sidewalks
Details
- Parcel number: 300218100005082018
- Horse amenities: None
Construction
Type & style
- Home type: SingleFamily
- Architectural style: Other
- Property subtype: Residential, Single Family Residence
Materials
- Brick, Cement Siding, Vinyl Siding
- Foundation: Slab
Condition
- New Construction,Under Construction
- New construction: Yes
- Year built: 2026
Details
- Builder name: M/I Homes
Utilities & green energy
- Water: Public
- Utilities for property: Electricity Connected, Sewer Connected, Water Connected
Community & HOA
Community
- Security: Smoke Detector(s)
- Subdivision: Helm's Mill
HOA
- Has HOA: Yes
- Amenities included: Basketball Court, Picnic Area, Playground, Trail(s)
- Services included: Association Home Owners
- HOA fee: $425 semi-annually
- HOA phone: 317-253-1401
Location
- Region: Mccordsville
Financial & listing details
- Price per square foot: $169/sqft
- Date on market: 6/16/2026
- Cumulative days on market: 74 days
- Electric utility on property: Yes
Estimated market value
Not available
Estimated sales range
Not available
Not available
Price history
| Date | Event | Price |
|---|---|---|
| 8/17/2026 | Pending sale | $479,990$169/sqft |
Source:  MIBOR as distributed by MLS GRID #22108306 Report a problem MIBOR as distributed by MLS GRID #22108306 Report a problem | ||
| 8/10/2026 | Price change | $479,990-2%$169/sqft |
Source: MIBOR as distributed by MLS GRID #22108306 Report a problem | ||
| 7/30/2026 | Price change | $489,990-1%$173/sqft |
Source: MIBOR as distributed by MLS GRID #22108306 Report a problem | ||
| 7/16/2026 | Price change | $494,990-1%$174/sqft |
Source: MIBOR as distributed by MLS GRID #22108306 Report a problem | ||
| 6/18/2026 | Price change | $499,990-3.8%$176/sqft |
Source: MIBOR as distributed by MLS GRID #22108306 Report a problem | ||
| 6/11/2026 | Price change | $519,990-1.9%$183/sqft |
Source:  M/I Homes Report a problem M/I Homes Report a problem | ||
| 5/8/2026 | Price change | $529,990-1.3%$187/sqft |
Source: M/I Homes Report a problem | ||
| 3/22/2026 | Listed for sale | $537,150$189/sqft |
Source: M/I Homes Report a problem | ||
Public tax history
Tax history is unavailable.
Monthly payment
Est. payment
Payment breakdown
Explore the cost of this home by adjusting the details. Changes won't be saved.Climate risks
Neighborhood: 46055
Nearby schools
Schools provided by the listing agent
- Elementary: Fortville Elementary School
- Middle: Mt Vernon Middle School
- High: Mt Vernon High School
Source: MIBOR as distributed by MLS GRID. This data may not be complete. We recommend contacting the local school district to confirm school assignments for this home.
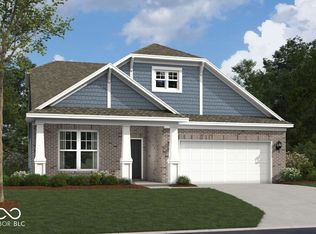
- $469,9904 bd3 ba2.9k sqft9872 Glad Grist Dr, McCordsville, IN 46055New Construction

- $440,0003 bd2 ba1.9k sqft9860 Glad Grist Dr, McCordsville, IN 46055Sold
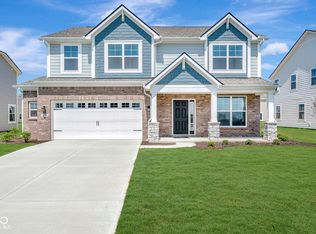
- $551,3104 bd3 ba3k sqft9823 Glad Grist Dr, McCordsville, IN 46055New Construction

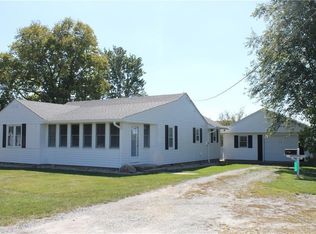
- $278,6002 bd2 ba1.3k sqft4263 W 1000 N, McCordsville, IN 46055Off Market
Similar homes
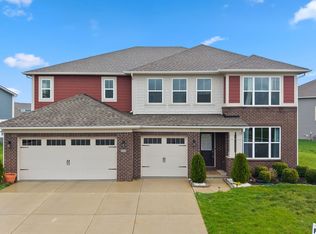
- $469,9904 bd3 ba2.9k sqft9872 Glad Grist Dr, McCordsville, IN 46055ActiveMIBOR as distributed by MLS GRID
- $412,0004 bd3 ba2.3k sqft4106 Helms Mill Dr, McCordsville, IN 46055Active
 MIBOR as distributed by MLS GRID
 - $524,9005 bd5 ba3.5k sqft9719 Cimmaron Ave, McCordsville, IN 46055Active
 MLS ID #22085150, Doris Ngefac, Janet Homes and Towers. MIBOR as distributed by MLS GRID
 - $414,0004 bd3 ba2.7k sqft9743 Cimmaron Ave, McCordsville, IN 46055Active
 MLS ID #22116357, Adam Woodring, Mainstay Brokerage LLC. MIBOR as distributed by MLS GRID
