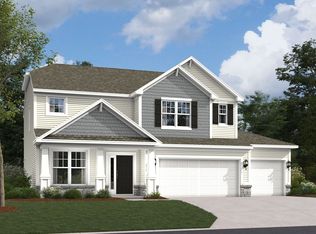
From the bright and open main floor to the spacious loft upstairs, there's so much to love about the Foster floorplan available to build in Indianapolis Metro! Here's a glimpse at what you'll find throughout its 2,714-3,836 square feet: 4-5 bedrooms, each with its own walk-in closet 2-3.5 bathrooms Flex room or double-door study Optional guest suite with a full bath in place of the flex room and half bath Open-concept kitchen with a dining nook Spacious gathering room Before heading in, notice the lovely front porch and the 2- or 3-car garage. Whether you use your porch for relaxing in an outdoor rocking chair or for displaying your potted plants, there are plenty of ways to arrange this space and create a welcoming entrance for your visitors. A flex room / study sits right at the front of the home just off the guest entry. Set up a beautiful home office in this space with a personalized backdrop, houseplants, and a bookshelf. Walk past a half bathroom in its own small hallway before making your way into the main living area. Take delight cooking each meal in the well-appointed kitchen with a dining nook next to it. For additional dimension, square footage, and sunlight, consider either the nook bay, morning room, or outdoor veranda options. With 3 sizable windows on the walls and 16'6” x 17'3” of space, abundant natural lighting and functionality are at the heart of the gathering room des...
This property is not currently displayed as for sale or rent on Zillow. This may be different from what's on other websites or public sources.