Located in a desirable McCordsville community, 9892 Slater Drive offers a spacious two-story layout with 5 bedrooms, 3 full bathrooms, an electric fireplace, a loft, a 3-car garage, and so much more! The first floor is designed for everyday living and hosting alike, featuring an open-concept kitchen, dining nook, and gathering room anchored by a cozy electric fireplace. Large windows bring in natural light, while the kitchen provides ample cabinet space, a pantry, and a central island that keeps everything connected. A first-floor guest bedroom and full bath create a private space for visitors or multigenerational living. Upstairs, the owner's suite serves as a relaxing retreat with a spacious bedroom, a private en-suite bath, and a walk-in closet. Each additional bedroom also includes its own walk-in closet, offering plenty of storage and personal space for everyone in the household. A central loft adds flexible living space that can be used as a media area, playroom, or homework zone, while the conveniently located second-floor laundry room keeps daily routines simple. With its thoughtful layout, generous square footage, and sought-after McCordsville location near local schools, parks, and commuting routes, 9892 Slater Drive delivers comfort, functionality, and modern design in one beautifully crafted new home!
Sold
$444,990
9892 Slater Dr, McCordsville, IN 46055
5beds
2,727sqft
Residential, Single Family Residence
Built in 2026
0.25 Acres Lot
$445,100 Zestimate®
$163/sqft
$2,972 Estimated rent
Home value
$445,100
$418,000 - $472,000
$2,972/mo
Zestimate® history
Owner options
List your home for rent
$2,972/mo
Rent Zestimate®
Find your next renter with Zillow Rental Manager. Plus, with online applications, you can quickly screen prospective tenants – for free.
$2,972/mo
Rent Zestimate®
Refinance and save
$2,570/mo
Est. payment
Refinancing to a lower rate could help reduce your monthly payments and save thousands over the life of the loan.
$2,570/mo
Est. payment
Explore your selling options
Work with a Zillow partner agent
Leverage their expertise and Zillow's premium Showcase listings to get your home seen by more buyers.
Get startedList with your own agent
Get your home in front of millions of buyers by listing it on Zillow.
Learn how to do itSell it yourself
Take full control of how buyers see your home on Zillow by listing For Sale by Owner (FSBO).
List your homeWhat's special
Private en-suite bathElectric fireplaceSpacious two-story layoutSecond-floor laundry roomOpen-concept kitchenCentral islandDining nook
Zillow last checked:
Listing updated:
Listed by:
Jennifer Mencias 630-800-8371,
M/I Homes of Indiana, L.P.
Bought with:
Paramjit Kaur
Team Gee Real Estate
Source: MIBOR as distributed by MLS GRID,MLS#: 22079173
Facts & features
Interior
Bedrooms & bathrooms
- Bedrooms: 5
- Bathrooms: 3
- Full bathrooms: 3
- Main level bathrooms: 1
- Main level bedrooms: 1
Primary bedroom
- Level: Upper
- Area: 210 Square Feet
- Dimensions: 15 x 14
Bedroom 2
- Level: Upper
- Area: 132 Square Feet
- Dimensions: 12 x 11
Bedroom 3
- Level: Upper
- Area: 144 Square Feet
- Dimensions: 12 x 12
Bedroom 4
- Level: Upper
- Area: 121 Square Feet
- Dimensions: 11 x 11
Bedroom 5
- Level: Main
- Area: 143 Square Feet
- Dimensions: 13 x 11
Dining room
- Level: Main
- Area: 126 Square Feet
- Dimensions: 9 x 14
Family room
- Level: Upper
- Area: 272 Square Feet
- Dimensions: 16 x 17
Kitchen
- Level: Main
- Area: 182 Square Feet
- Dimensions: 13 x 14
Laundry
- Level: Upper
- Area: 56 Square Feet
- Dimensions: 8 x 7
Loft
- Level: Upper
- Area: 196 Square Feet
- Dimensions: 14 x 14
Heating
- Forced Air
Cooling
- Central Air
Appliances
- Included: Dishwasher, Electric Water Heater, Disposal, Microwave, Gas Oven
- Laundry: Laundry Room, Upper Level
Features
- Attic Access, Double Vanity, Breakfast Bar, Kitchen Island, Pantry, Smart Thermostat, Walk-In Closet(s)
- Has basement: No
- Attic: Access Only
- Number of fireplaces: 1
- Fireplace features: Electric, Family Room
Interior area
- Total structure area: 2,727
- Total interior livable area: 2,727 sqft
Property
Parking
- Total spaces: 3
- Parking features: Attached, Garage Door Opener
- Attached garage spaces: 3
- Details: Garage Parking Other(Garage Door Opener)
Features
- Levels: Two
- Stories: 2
- Patio & porch: Covered
- Exterior features: Lighting
- Has view: Yes
- View description: Pond
- Water view: Pond
Lot
- Size: 0.25 Acres
- Features: Sidewalks
Details
- Parcel number: 300218100005041018
- Horse amenities: None
Construction
Type & style
- Home type: SingleFamily
- Architectural style: Other
- Property subtype: Residential, Single Family Residence
Materials
- Brick, Cement Siding
- Foundation: Slab
Condition
- New Construction,Under Construction
- New construction: Yes
- Year built: 2026
Details
- Builder name: M/I Homes
Utilities & green energy
- Water: Public
- Utilities for property: Electricity Connected, Sewer Connected, Water Connected
Community & HOA
Community
- Security: Smoke Detector(s)
- Subdivision: Helm's Mill
HOA
- Has HOA: Yes
- Amenities included: Basketball Court, Picnic Area, Playground, Trail(s)
- Services included: Association Home Owners
- HOA fee: $425 semi-annually
Location
- Region: Mccordsville
Financial & listing details
- Price per square foot: $163/sqft
- Date on market: 1/8/2026
- Cumulative days on market: 106 days
- Electric utility on property: Yes
Price history
| Date | Event | Price |
|---|---|---|
| 5/22/2026 | Sold | $444,990-1.1%$163/sqft |
Source:  MIBOR as distributed by MLS GRID #22079173 Report a problem MIBOR as distributed by MLS GRID #22079173 Report a problem | ||
| 4/23/2026 | Pending sale | $449,990$165/sqft |
Source: MIBOR as distributed by MLS GRID #22079173 Report a problem | ||
| 4/2/2026 | Price change | $449,990-2.2%$165/sqft |
Source: MIBOR as distributed by MLS GRID #22079173 Report a problem | ||
| 3/12/2026 | Price change | $459,990-3%$169/sqft |
Source: MIBOR as distributed by MLS GRID #22079173 Report a problem | ||
| 2/25/2026 | Price change | $473,990-2.1%$174/sqft |
Source: MIBOR as distributed by MLS GRID #22079173 Report a problem | ||
| 2/6/2026 | Price change | $483,990-1.2%$177/sqft |
Source: MIBOR as distributed by MLS GRID #22079173 Report a problem | ||
| 1/28/2026 | Price change | $489,990-0.8%$180/sqft |
Source: MIBOR as distributed by MLS GRID #22079173 Report a problem | ||
| 12/10/2025 | Price change | $493,990-2.6%$181/sqft |
Source:  M/I Homes Report a problem M/I Homes Report a problem | ||
| 11/26/2025 | Price change | $506,990-0.3%$186/sqft |
Source: M/I Homes Report a problem | ||
| 11/12/2025 | Listed for sale | $508,640$187/sqft |
Source: M/I Homes Report a problem | ||
Public tax history
Tax history is unavailable.
Neighborhood: 46055
Nearby homes
- $429,9904 bd3 ba2.1k sqft9878 Slater Dr, McCordsville, IN 46055New Construction
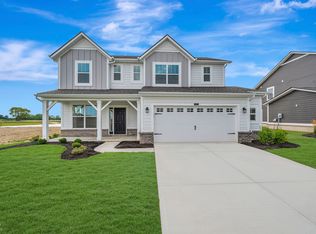
- $484,8005 bd4 ba3k sqft4135 Helms Mill Dr, McCordsville, IN 46055Off Market
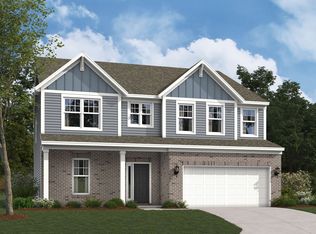
- $489,9904 bd3 ba2.7k sqft9893 Slater Dr, McCordsville, IN 46055New Construction

- $407,0004 bd3 ba2k sqft4120 Helms Mill Dr, McCordsville, IN 46055Sold

- $458,9903 bd2 ba1.8k sqft4134 Helms Mill Dr, McCordsville, IN 46055Sold
- $413,9904 bd3 ba2.3k sqft4106 Helms Mill Dr, McCordsville, IN 46055New Construction
- $448,9905 bd4 ba2.9k sqft4092 Helms Mill Dr, McCordsville, IN 46055Sold
- $444,8004 bd3 ba2.4k sqft4148 Helms Mill Dr, McCordsville, IN 46055Off Market
Nearby schools
GreatSchools rating
- 7/10Fortville Elementary SchoolGrades: K-5Distance: 2.5 mi
- 6/10Mt Vernon Middle SchoolGrades: 6-8Distance: 2.9 mi
- 8/10Mt Vernon High SchoolGrades: 9-12Distance: 2.7 mi
Schools provided by the listing agent
- Elementary: Fortville Elementary School
- Middle: Mt Vernon Middle School
- High: Mt Vernon High School
Source: MIBOR as distributed by MLS GRID. This data may not be complete. We recommend contacting the local school district to confirm school assignments for this home.
Get a cash offer in 3 minutes
Find out how much your home could sell for in as little as 3 minutes with a no-obligation cash offer.
Estimated market value
$445,100
Get a cash offer in 3 minutes
Find out how much your home could sell for in as little as 3 minutes with a no-obligation cash offer.
Estimated market value
$445,100
- Indiana
- Hancock County
- McCordsville
- 46055
- 9892 Slater Dr
Nearby cities
Nearby zip codes
Other McCordsville Topics
