Clifton Trace is a growing community of single-family homes in Indianapolis offering great value and planned amenities, including a swimming pool and pool house, playground, pond, and walking trails. This beautiful two-story home features an open-concept kitchen, dining area, and Great Room, along with a flexible study perfect for a home office. Upstairs offers a spacious loft, three additional bedrooms, and a private owner's suite with an attached bathroom. Some community amenities may still be under development.
Active
$315,000
11816 Vale St, Indianapolis, IN 46235
4beds
2,169sqft
Residential, Single Family Residence
Built in 2025
5,662 Square Feet Lot
$-- Zestimate®
$145/sqft
$67/mo HOA
What's special
Spacious loftDining areaThree additional bedroomsGreat roomOpen-concept kitchen
- 8 days
- 137
- 13
Zillow last checked:
Listing updated:
Listed by:
Samra Efendic Samra.efendic@amr.group,
AMR Real Estate LLC,
Mirza Efendic 317-627-0322,
AMR Real Estate LLC
Source: MIBOR as distributed by MLS GRID,MLS#: 22124876
Facts & features
Interior
Bedrooms & bathrooms
- Bedrooms: 4
- Bathrooms: 3
- Full bathrooms: 2
- 1/2 bathrooms: 1
- Main level bathrooms: 1
Primary bedroom
- Level: Upper
- Area: 224 Square Feet
- Dimensions: 14x16
Bedroom 2
- Level: Upper
- Area: 120 Square Feet
- Dimensions: 12x10
Bedroom 3
- Level: Upper
- Area: 120 Square Feet
- Dimensions: 12x10
Bedroom 4
- Level: Upper
- Area: 144 Square Feet
- Dimensions: 12x12
Dining room
- Features: Luxury Vinyl Plank
- Level: Main
- Area: 169 Square Feet
- Dimensions: 13x13
Great room
- Features: Luxury Vinyl Plank
- Level: Main
- Area: 195 Square Feet
- Dimensions: 15x13
Kitchen
- Features: Luxury Vinyl Plank
- Level: Main
- Area: 165 Square Feet
- Dimensions: 15x11
Loft
- Level: Upper
- Area: 120 Square Feet
- Dimensions: 12x10
Office
- Features: Luxury Vinyl Plank
- Level: Main
- Area: 110 Square Feet
- Dimensions: 10x11
Heating
- Natural Gas, High Efficiency (90%+ AFUE )
Cooling
- Central Air
Appliances
- Included: Dishwasher, Microwave, Electric Oven, Refrigerator
Features
- Attic Access, Kitchen Island, Pantry, Walk-In Closet(s)
- Windows: Wood Work Painted
- Has basement: No
- Attic: Access Only
- Number of fireplaces: 1
- Fireplace features: Electric
Interior area
- Total structure area: 2,169
- Total interior livable area: 2,169 sqft
Property
Parking
- Total spaces: 3
- Parking features: Attached
- Attached garage spaces: 3
Features
- Levels: Two
- Stories: 2
Lot
- Size: 5,662 Square Feet
Details
- Parcel number: 490815125004030400
- Horse amenities: None
Construction
Type & style
- Home type: SingleFamily
- Architectural style: Traditional
- Property subtype: Residential, Single Family Residence
Materials
- Vinyl Siding
- Foundation: Slab
Condition
- New construction: No
- Year built: 2025
Utilities & green energy
- Water: Public
Community & HOA
Community
- Subdivision: Clifton Trace
HOA
- Has HOA: Yes
- HOA fee: $800 annually
- HOA phone: 317-253-1401
Location
- Region: Indianapolis
Financial & listing details
- Price per square foot: $145/sqft
- Annual tax amount: $6
- Date on market: 9/15/2026
- Cumulative days on market: 11 days
Estimated market value
Not available
Estimated sales range
Not available
Not available
Price history
| Date | Event | Price |
|---|---|---|
| 9/15/2026 | Listed for sale | $315,000$145/sqft |
Source:  MIBOR as distributed by MLS GRID #22124876 Report a problem MIBOR as distributed by MLS GRID #22124876 Report a problem | ||
Public tax history
Tax history is unavailable.
Monthly payment
Est. payment
Payment breakdown
Explore the cost of this home by adjusting the details. Changes won't be saved.Climate risks
Neighborhood: Far Eastside
Similar homes
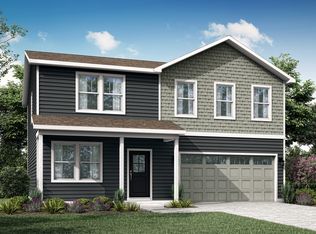
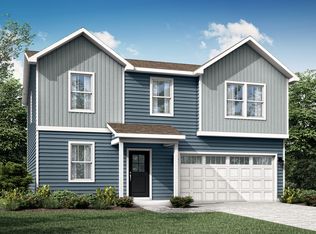
- $304,8404 bd3 ba2.1k sqft11836 Cotterill Way, Indianapolis, IN 46235Active
 MIBOR as distributed by MLS GRID
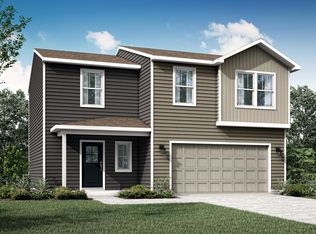
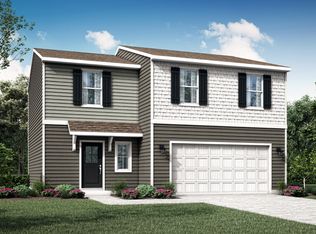
 - from $293,9954 bd3 ba1.7k sqftHansom Plan, Clifton Trace, Indianapolis, IN 46235New Construction
 Lennar Homes
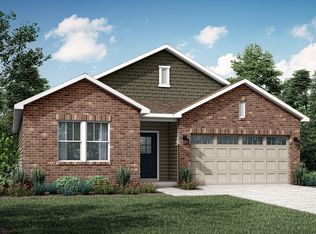
 - $315,0005 bd4 ba2.6k sqft3923 Planewood Dr, Indianapolis, IN 46235Active
 MLS ID #22119247, Holly Pepmeier, F.C. Tucker Company. MIBOR as distributed by MLS GRID
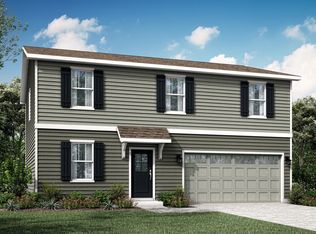
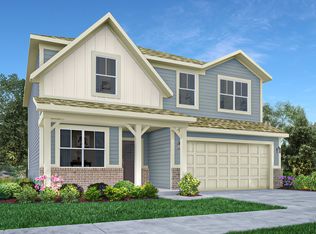
 - $314,9955 bd3 ba2.4k sqft11828 Cotterill Way, Indianapolis, IN 46235Active
 MIBOR as distributed by MLS GRID
