Welcome to this beautifully designed, like new two story home combining modern luxury with everyday functionality. Built in 2024, this spacious property offers five bedrooms, three full bathrooms, and 2,460 square feet of thoughtfully planned living space, perfect for growing families or those who love to entertain. The open concept main floor features a bright and airy living area that flows seamlessly into the kitchen with modern finishes and ample storage. A convenient main floor bedroom and full bath offer the perfect setup for guests, an in law suite, or a private home office. Upstairs, you will find a generous primary suite alongside three additional bedrooms, providing plenty of privacy and comfort for everyone. Situated in the highly desirable Lawrence Township, residents enjoy access to premium neighborhood amenities, including a beautifully maintained park, a fun playground, and tennis courts just a short walk from your front door. Don't miss the opportunity to own a nearly brand new home in a fantastic neighborhood.
Active
$310,000
11503 Basalt Dr, Indianapolis, IN 46239
5beds
2,460sqft
Residential, Single Family Residence
Built in 2024
4,791 Square Feet Lot
$-- Zestimate®
$126/sqft
$58/mo HOA
What's special
Open concept main floorGenerous primary suiteFive bedroomsFun playgroundBeautifully maintained park
- 56 days
- 105
- 15
Zillow last checked:
Listing updated:
Listed by:
Mitzy Shupert mitzy.shupert@markdietel.com,
Mark Dietel Realty, LLC
Source: MIBOR as distributed by MLS GRID,MLS#: 22119582
Facts & features
Interior
Bedrooms & bathrooms
- Bedrooms: 5
- Bathrooms: 3
- Full bathrooms: 3
- Main level bathrooms: 1
- Main level bedrooms: 1
Primary bedroom
- Level: Upper
- Area: 150 Square Feet
- Dimensions: 15x10
Bedroom 2
- Level: Upper
- Area: 80 Square Feet
- Dimensions: 10x8
Bedroom 3
- Level: Upper
- Area: 64 Square Feet
- Dimensions: 8x8
Bedroom 4
- Level: Upper
- Area: 180 Square Feet
- Dimensions: 15x12
Bedroom 5
- Level: Main
- Area: 100 Square Feet
- Dimensions: 10x10
Kitchen
- Level: Main
- Area: 100 Square Feet
- Dimensions: 10x10
Laundry
- Level: Upper
- Area: 48 Square Feet
- Dimensions: 8x6
Living room
- Level: Main
- Area: 390 Square Feet
- Dimensions: 15x26
Utility room
- Level: Main
- Area: 20 Square Feet
- Dimensions: 4x5
Heating
- Forced Air
Cooling
- Central Air
Appliances
- Included: Gas Cooktop, Dryer, Electric Water Heater, Microwave, Gas Oven, Refrigerator, Washer
- Laundry: In Unit, Laundry Room, In Basement
Features
- Breakfast Bar, Kitchen Island, Pantry, Walk-In Closet(s)
- Windows: Wood Work Painted
- Has basement: No
Interior area
- Total structure area: 2,460
- Total interior livable area: 2,460 sqft
Property
Parking
- Total spaces: 2
- Parking features: Attached, Concrete
- Attached garage spaces: 2
- Details: Garage Parking Other(Garage Door Opener)
Features
- Levels: Two
- Stories: 2
- Has view: Yes
- View description: Neighborhood
Lot
- Size: 4,791 Square Feet
- Features: Not Applicable
Details
- Parcel number: 490815127006039400
- Horse amenities: None
Construction
Type & style
- Home type: SingleFamily
- Architectural style: Traditional
- Property subtype: Residential, Single Family Residence
Materials
- Vinyl With Brick
- Foundation: Slab
Condition
- Updated/Remodeled
- New construction: No
- Year built: 2024
Utilities & green energy
- Water: Public
Community & HOA
Community
- Subdivision: Loudoun Place
HOA
- Has HOA: Yes
- Amenities included: Park, Playground, Tennis Court(s)
- Services included: ParkPlayground, Tennis Court(s)
- HOA fee: $699 annually
Location
- Region: Indianapolis
Financial & listing details
- Price per square foot: $126/sqft
- Tax assessed value: $310,900
- Annual tax amount: $6,722
- Date on market: 8/28/2026
- Cumulative days on market: 58 days
Estimated market value
Not available
Estimated sales range
Not available
Not available
Price history
| Date | Event | Price |
|---|---|---|
| 8/28/2026 | Listed for sale | $310,000$126/sqft |
Source:  MIBOR as distributed by MLS GRID #22119582 Report a problem MIBOR as distributed by MLS GRID #22119582 Report a problem | ||
| 9/13/2024 | Listing removed | $2,000-7%$1/sqft |
Source: Zillow Rentals Report a problem | ||
| 8/26/2024 | Listed for rent | $2,150+7.5%$1/sqft |
Source: Zillow Rentals Report a problem | ||
| 8/13/2024 | Listing removed | -- |
Source: Zillow Rentals Report a problem | ||
| 8/12/2024 | Listed for rent | $2,000$1/sqft |
Source: Zillow Rentals Report a problem | ||
| 8/5/2024 | Sold | $310,000$126/sqft |
Source: Public Record Report a problem | ||
Public tax history
| Year | Property taxes | Tax assessment |
|---|---|---|
| 2025 | $7 | $310,900 +103533.3% |
| 2024 | -- | $300 |
Find assessor info on the county website
Monthly payment
Est. payment
Payment breakdown
Explore the cost of this home by adjusting the details. Changes won't be saved.Climate risks
Neighborhood: Far Eastside
Similar homes
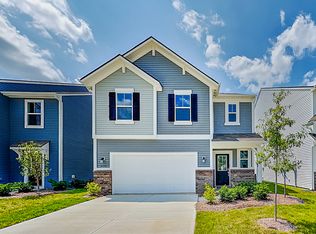
- $299,9004 bd3 ba2k sqft10038 Sundley Dr, Indianapolis, IN 46239Active
 MLS ID #22111256, Doug Dilling, United Real Estate Indpls. MIBOR as distributed by MLS GRID
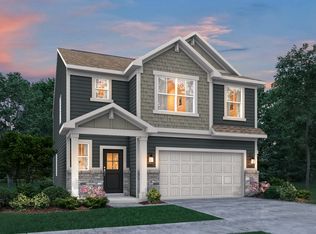
 - from $254,9953 bd2 ba1.9k sqftBerlin Plan, Midelton, Arrival Series, Indianapolis, IN 46235New Construction
 Arbor Homes
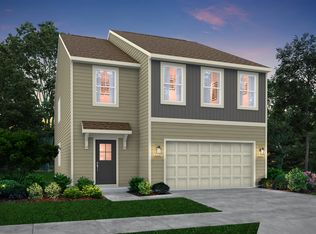
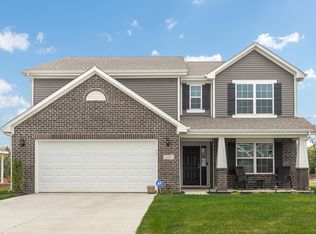
 - from $317,9955 bd3 ba3.1k sqftEmpress Plan, Silver Stream, Indianapolis, IN 46235New Construction
 Arbor Homes
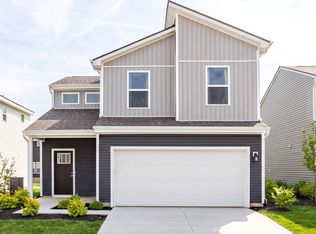
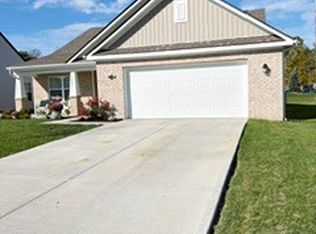
 - $310,0004 bd2 ba1.7k sqft352 Catamount Ln, Indianapolis, IN 46229Active
 MLS ID #22132496, Kimberlyn Cannon, Ala Carte Realty. MIBOR as distributed by MLS GRID
