This stunning 4-bedroom home is perfectly situated in a beautiful, welcoming neighborhood that offers both comfort and charm. With spacious interiors and a serene surrounding environment, it's an ideal place for anyone seeking a peaceful yet vibrant community. Don't miss this incredible opportunity to explore a home that truly has it all-schedule a viewing today before it's gone!
Active
Price cut: $10K (7/7)
$310,000
11516 Basalt Dr, Indianapolis, IN 46235
4beds
2,011sqft
Residential, Single Family Residence
Built in 2024
5,227 Square Feet Lot
$-- Zestimate®
$154/sqft
$133/mo HOA
What's special
Spacious interiorsSerene surrounding environment
- 163 days
- 65
- 1
Zillow last checked:
Listing updated:
Listed by:
Stanley Saingelus 561-891-6248,
F.C. Tucker Company
Source: MIBOR as distributed by MLS GRID,MLS#: 22091370
Facts & features
Interior
Bedrooms & bathrooms
- Bedrooms: 4
- Bathrooms: 3
- Full bathrooms: 2
- 1/2 bathrooms: 1
- Main level bathrooms: 1
Primary bedroom
- Level: Upper
- Area: 238 Square Feet
- Dimensions: 14x17
Bedroom 2
- Level: Upper
- Area: 120 Square Feet
- Dimensions: 12x10
Bedroom 3
- Level: Upper
- Area: 120 Square Feet
- Dimensions: 10x12
Bedroom 4
- Level: Upper
- Area: 100 Square Feet
- Dimensions: 10x10
Dining room
- Features: Luxury Vinyl Plank
- Level: Main
- Area: 168 Square Feet
- Dimensions: 14x12
Great room
- Features: Luxury Vinyl Plank
- Level: Main
- Area: 255 Square Feet
- Dimensions: 15x17
Kitchen
- Features: Luxury Vinyl Plank
- Level: Main
- Area: 84 Square Feet
- Dimensions: 14x6
Loft
- Level: Upper
- Area: 130 Square Feet
- Dimensions: 13x10
Heating
- Natural Gas
Cooling
- Central Air
Appliances
- Included: Dishwasher, Dryer, Disposal, Exhaust Fan, Microwave
Features
- Attic Access
- Has basement: No
- Attic: Access Only
- Number of fireplaces: 1
- Fireplace features: Electric, Great Room
Interior area
- Total structure area: 2,011
- Total interior livable area: 2,011 sqft
Property
Parking
- Total spaces: 2
- Parking features: Attached, Concrete
- Attached garage spaces: 2
Features
- Levels: Two
- Stories: 2
- Patio & porch: Covered, Patio
- Exterior features: Smart Lock(s)
Lot
- Size: 5,227 Square Feet
Details
- Parcel number: 490815127006027400
- Horse amenities: None
Construction
Type & style
- Home type: SingleFamily
- Architectural style: Traditional
- Property subtype: Residential, Single Family Residence
Materials
- Vinyl With Brick
- Foundation: Slab
Condition
- New construction: No
- Year built: 2024
Utilities & green energy
- Water: Public
Community & HOA
Community
- Subdivision: Loudoun Place
HOA
- Has HOA: Yes
- HOA fee: $400 quarterly
Location
- Region: Indianapolis
Financial & listing details
- Price per square foot: $154/sqft
- Tax assessed value: $273,900
- Annual tax amount: $6
- Date on market: 3/25/2026
- Cumulative days on market: 165 days
Estimated market value
Not available
Estimated sales range
Not available
Not available
Price history
| Date | Event | Price |
|---|---|---|
| 7/7/2026 | Price change | $310,000-3.1%$154/sqft |
Source:  MIBOR as distributed by MLS GRID #22091370 Report a problem MIBOR as distributed by MLS GRID #22091370 Report a problem | ||
| 5/13/2026 | Price change | $320,000-3%$159/sqft |
Source: MIBOR as distributed by MLS GRID #22091370 Report a problem | ||
| 5/5/2026 | Price change | $330,000-5.7%$164/sqft |
Source: MIBOR as distributed by MLS GRID #22091370 Report a problem | ||
| 3/25/2026 | Listed for sale | $350,000+9.4%$174/sqft |
Source: MIBOR as distributed by MLS GRID #22091370 Report a problem | ||
| 3/12/2026 | Listing removed | $320,000$159/sqft |
Source: MIBOR as distributed by MLS GRID #22072609 Report a problem | ||
| 2/2/2026 | Price change | $320,000-3%$159/sqft |
Source: MIBOR as distributed by MLS GRID #22072609 Report a problem | ||
| 12/10/2025 | Price change | $330,000-5.7%$164/sqft |
Source: MIBOR as distributed by MLS GRID #22072609 Report a problem | ||
| 11/12/2025 | Listed for sale | $350,000+11.5%$174/sqft |
Source: MIBOR as distributed by MLS GRID #22072609 Report a problem | ||
| 7/9/2024 | Sold | $314,000-4.8%$156/sqft |
Source: MIBOR as distributed by MLS GRID #21973226 Report a problem | ||
| 4/19/2024 | Pending sale | $329,995$164/sqft |
Source: MIBOR as distributed by MLS GRID #21973226 Report a problem | ||
| 4/9/2024 | Listed for sale | $329,995$164/sqft |
Source:  Lennar Homes Report a problem Lennar Homes Report a problem | ||
Public tax history
| Year | Property taxes | Tax assessment |
|---|---|---|
| 2025 | $7 | $273,900 +91200% |
| 2024 | -- | $300 |
Find assessor info on the county website
Monthly payment
Est. payment
Payment breakdown
Explore the cost of this home by adjusting the details. Changes won't be saved.Climate risks
Neighborhood: Far Eastside
Nearby schools
Schools provided by the listing agent
- Elementary: Winding Ridge Elementary School
- Middle: Belzer Middle School
- High: Lawrence Central High School
Source: MIBOR as distributed by MLS GRID. This data may not be complete. We recommend contacting the local school district to confirm school assignments for this home.
Similar homes
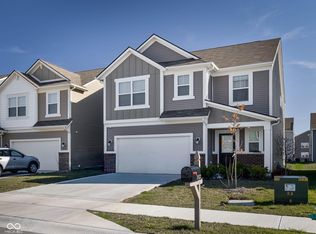
- $309,0004 bd3 ba2k sqft11447 Basalt Dr, Indianapolis, IN 46235Active
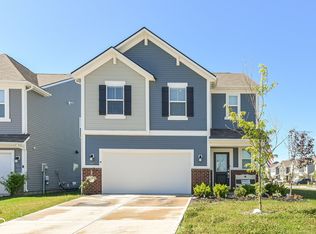 MLS ID #22109718, Raveendran Dudhlur, Forthright Real Estate. MIBOR as distributed by MLS GRID
 - $285,0004 bd3 ba1.7k sqft11610 Cotterill Way, Indianapolis, IN 46235Active
 MLS ID #22120637, Alex Hallmann, @properties. MIBOR as distributed by MLS GRID
 - $299,9005 bd3 ba2.4k sqft4362 Nokes Pl, Indianapolis, IN 46235Active
 MLS ID #22079523, Adrienne Johnson, Epique Inc. MIBOR as distributed by MLS GRID
 - $285,0003 bd2 ba1.7k sqft4338 Rhapsody Ln, Indianapolis, IN 46235Active
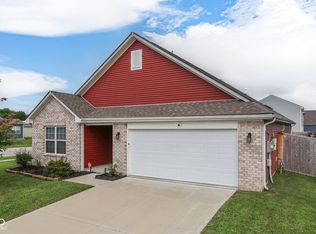 MLS ID #22121842, Lora Reynolds, Epique Inc. MIBOR as distributed by MLS GRID
