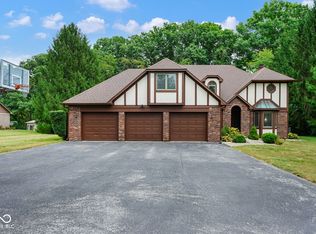
Beautifully maintained one-owner home located in The Trails, a desirable custom neighborhood on the edge of town. Offering nearly 3,000 square feet, this home provides the space, quality, and setting that can be difficult to find in today's new construction. Pride of ownership is evident throughout, inside and out. The exterior is surrounded by lush professional landscaping on all sides, creating a private and relaxing setting. The spacious 20x18 covered patio overlooks the gardens and offers a great spot to enjoy quiet evenings, summer cookouts, or time with friends and family. Inside, the bright and functional floor plan begins with an impressive two-story foyer that opens to a private office and formal living room. The kitchen is a standout feature with newer quartz countertops, a large center island, and a sunny breakfast nook that flows into the family room, making it a comfortable layout for everyday living and entertaining. A formal dining room adds even more flexibility for holidays or gatherings. Upstairs, the spacious primary suite offers a cathedral ceiling, soaking tub, tiled shower, double vanity, and walk-in closet. The large walk-in attic provides excellent storage and possible future expansion space. Outdoor living is a major highlight, with mature landscaping, beautiful gardens, added privacy, and several areas to relax and enjoy the property through summer and fall. Recent updates include HVAC, tankless water heater, primary bathtub, dishwasher, refrigerator, microwave, and quartz countertops. A well-cared-for home in a great location with charm, comfort, and features that truly set it apart. Seller is willing to offer a 2-1 buydown or provide a credit toward interior painting or closing costs.
Pending
Price cut: $5K (8/14)
$439,900
224 W Stoney Trl, Greenfield, IN 46140
3beds
2,955sqft
Residential, Single Family Residence
Built in 2013
0.4 Acres Lot
$-- Zestimate®
$149/sqft
$-- HOA
What's special
Patio overlooks the gardensSpacious primary suiteDouble vanityFormal dining roomSunny breakfast nookPrivate officeImpressive two-story foyer
- 201 days
- 84
- 1
Zillow last checked:
Listing updated:
Listed by:
Ben Crouch Ben.Crouch@TalkToTucker.com,
F.C. Tucker Company,
Rita Fish,
F.C. Tucker Company
Source: MIBOR as distributed by MLS GRID,MLS#: 22092630
Facts & features
Interior
Bedrooms & bathrooms
- Bedrooms: 3
- Bathrooms: 3
- Full bathrooms: 2
- 1/2 bathrooms: 1
- Main level bathrooms: 1
Primary bedroom
- Level: Upper
- Area: 216 Square Feet
- Dimensions: 18x12
Bedroom 2
- Level: Upper
- Area: 180 Square Feet
- Dimensions: 15x12
Bedroom 3
- Level: Upper
- Area: 156 Square Feet
- Dimensions: 13x12
Breakfast room
- Level: Main
- Area: 143 Square Feet
- Dimensions: 13x11
Dining room
- Level: Main
- Area: 165 Square Feet
- Dimensions: 15x11
Family room
- Level: Main
- Area: 300 Square Feet
- Dimensions: 20x15
Foyer
- Level: Main
- Area: 117 Square Feet
- Dimensions: 13x9
Kitchen
- Level: Main
- Area: 208 Square Feet
- Dimensions: 16x13
Laundry
- Features: Tile-Ceramic
- Level: Main
- Area: 54 Square Feet
- Dimensions: 9x6
Living room
- Level: Main
- Area: 165 Square Feet
- Dimensions: 15x11
Office
- Level: Main
- Area: 120 Square Feet
- Dimensions: 12x10
Heating
- Forced Air, Natural Gas
Cooling
- Central Air
Appliances
- Included: Dishwasher, Disposal, MicroHood, Gas Oven, Refrigerator
- Laundry: Laundry Room
Features
- Attic Access, Breakfast Bar, Cathedral Ceiling(s), Kitchen Island, Entrance Foyer, Eat-in Kitchen, Pantry, Walk-In Closet(s)
- Has basement: No
- Attic: Access Only
- Number of fireplaces: 1
- Fireplace features: Gas Log
Interior area
- Total structure area: 2,955
- Total interior livable area: 2,955 sqft
Property
Parking
- Total spaces: 2
- Parking features: Attached
- Attached garage spaces: 2
- Details: Garage Parking Other(Finished Garage)
Features
- Levels: Two
- Stories: 2
- Patio & porch: Covered, Patio
Lot
- Size: 0.4 Acres
- Features: Cul-De-Sac, Sidewalks
Details
- Parcel number: 301108402025000009
- Horse amenities: None
Construction
Type & style
- Home type: SingleFamily
- Architectural style: Traditional
- Property subtype: Residential, Single Family Residence
Materials
- Brick
- Foundation: Crawl Space
Condition
- New construction: No
- Year built: 2013
Utilities & green energy
- Water: Public
- Utilities for property: Sewer Connected, Water Connected
Community & HOA
Community
- Subdivision: The Trails
HOA
- Has HOA: No
Location
- Region: Greenfield
Financial & listing details
- Price per square foot: $149/sqft
- Tax assessed value: $466,300
- Annual tax amount: $4,226
- Date on market: 4/1/2026
- Cumulative days on market: 170 days
Estimated market value
Not available
Estimated sales range
Not available
Not available
Price history
| Date | Event | Price |
|---|---|---|
| 8/18/2026 | Pending sale | $439,900$149/sqft |
Source:  MIBOR as distributed by MLS GRID #22092630 Report a problem MIBOR as distributed by MLS GRID #22092630 Report a problem | ||
| 8/14/2026 | Price change | $439,900-1.1%$149/sqft |
Source: MIBOR as distributed by MLS GRID #22092630 Report a problem | ||
| 7/7/2026 | Price change | $444,900-1.1%$151/sqft |
Source: MIBOR as distributed by MLS GRID #22092630 Report a problem | ||
| 5/13/2026 | Price change | $449,900-1.1%$152/sqft |
Source: MIBOR as distributed by MLS GRID #22092630 Report a problem | ||
| 5/1/2026 | Price change | $454,900-2.2%$154/sqft |
Source: MIBOR as distributed by MLS GRID #22092630 Report a problem | ||
| 4/20/2026 | Price change | $464,900-2.1%$157/sqft |
Source: MIBOR as distributed by MLS GRID #22092630 Report a problem | ||
| 4/1/2026 | Listed for sale | $474,900-2.1%$161/sqft |
Source: MIBOR as distributed by MLS GRID #22092630 Report a problem | ||
| 12/29/2025 | Listing removed | $485,000$164/sqft |
Source: MIBOR as distributed by MLS GRID #22069880 Report a problem | ||
| 11/21/2025 | Price change | $485,000-2%$164/sqft |
Source: MIBOR as distributed by MLS GRID #22069880 Report a problem | ||
| 11/4/2025 | Listed for sale | $495,000+1377.6%$168/sqft |
Source: MIBOR as distributed by MLS GRID #22069880 Report a problem | ||
| 1/8/2013 | Sold | $33,500$11/sqft |
Source: MIBOR as distributed by MLS GRID #2803275 Report a problem | ||
Public tax history
| Year | Property taxes | Tax assessment |
|---|---|---|
| 2025 | $4,225 +15.8% | $466,300 +10.4% |
| 2024 | $3,650 +24.8% | $422,500 +9.9% |
| 2023 | $2,925 -0.2% | $384,500 +31.5% |
| 2022 | $2,932 +1.3% | $292,500 -0.2% |
| 2021 | $2,893 +2.2% | $293,200 +1.3% |
| 2020 | $2,830 -0.9% | $289,300 +2.2% |
| 2019 | $2,855 +9.7% | $283,000 -0.9% |
| 2018 | $2,603 +3.9% | $285,500 +9.7% |
| 2017 | $2,506 | $260,300 +4.8% |
| 2016 | $2,506 +0.8% | $248,400 -0.1% |
| 2014 | $2,486 | $248,600 +554.2% |
| 2013 | $2,486 +11516.8% | $38,000 +4650% |
| 2012 | $21 +33.7% | $800 |
| 2011 | $16 | $800 |
| 2010 | $16 | $800 |
| 2009 | $16 -32.3% | $800 -27.3% |
| 2007 | $24 +61.5% | $1,100 +37.5% |
| 2006 | $15 | $800 |
| 2005 | -- | $800 |
Find assessor info on the county website
Monthly payment
Est. payment
Payment breakdown
Explore the cost of this home by adjusting the details. Changes won't be saved.Climate risks
Neighborhood: 46140
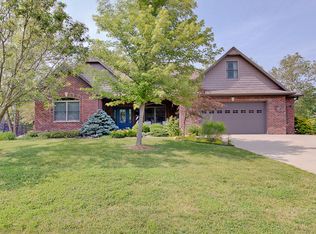
Similar homes
- $375,0003 bd3 ba2.7k sqft9 Bluebird Ct, Greenfield, IN 46140Active
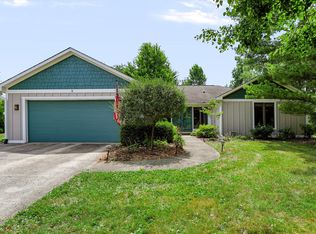 MLS ID #22114571, Rita Fish, F.C. Tucker Company. MIBOR as distributed by MLS GRID
 - $549,9004 bd4 ba3.6k sqft3634 N Hunters Ct, Greenfield, IN 46140Active
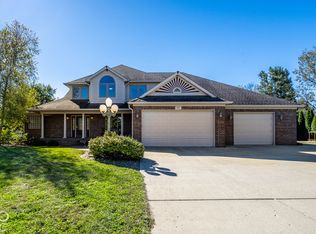 MLS ID #22128281, Anna Dwenger, @properties. MIBOR as distributed by MLS GRID
 - $564,0004 bd4 ba4.1k sqft2584 E Fairway Village Dr, Greenfield, IN 46140Active
 MLS ID #22119259, Jeffrey Clark, REMAX ONE. MIBOR as distributed by MLS GRID
 - $539,9003 bd3 ba3.8k sqft1767 N Sugar Creek Trl, Greenfield, IN 46140Active
 MLS ID #22125348, Patrick Davidson, The Cooper Real Estate Group. MIBOR as distributed by MLS GRID
