Located on a quiet cul-de-sac in desirable Center Grove Schools, this spacious two-story home offers the perfect blend of privacy, functionality, and flexible living space. The home sits on a beautiful tree-lined lot and features a huge rear deck-ideal for relaxing, entertaining, or enjoying the peaceful backyard setting. The open main level floor plan provides excellent flow between the living room, dining room, and a comfortable casual family room, creating great space for both everyday living and gatherings. Upstairs you'll find four generously sized bedrooms, including a massive primary suite featuring a vaulted ceiling, walk-in closet, double vanity sinks, and a private shower and toilet area for added comfort and convenience. The finished basement adds valuable extra living space and includes a gas fireplace hookup, plus the option to create a fifth bedroom, home office, or recreation area depending on your needs. With its quiet cul-de-sac location, private wooded backdrop, flexible floor plan, and Center Grove Schools, this home offers space, comfort, and location all in one.
Active
Price cut: $9.9K (6/4)
$390,000
4763 Oakleigh Ct, Greenwood, IN 46143
4beds
2,906sqft
:
Get pre-qualified$2,495/mo
Residential, Single Family Residence
Built in 1997
0.26 Acres Lot
$-- Zestimate®
$134/sqft
$33/mo HOA
What's special
Gas fireplace hookupPrivate wooded backdropMassive primary suiteFour generously sized bedroomsBeautiful tree-lined lotVaulted ceilingQuiet cul-de-sac
- 134 days |
- 652 |
- 28 |
Zillow last checked:
Listing updated:
Listed by:
Vicky Funk 317-409-4375,
Carpenter, REALTORS®
Source: MIBOR as distributed by MLS GRID,MLS#: 22088151
Facts & features
Interior
Bedrooms & bathrooms
- Bedrooms: 4
- Bathrooms: 3
- Full bathrooms: 2
- 1/2 bathrooms: 1
- Main level bathrooms: 1
Primary bedroom
- Level: Upper
- Area: 187 Square Feet
- Dimensions: 17x11
Bedroom 2
- Level: Upper
- Area: 120 Square Feet
- Dimensions: 12x10
Bedroom 3
- Level: Upper
- Area: 110 Square Feet
- Dimensions: 11x10
Bedroom 4
- Level: Upper
- Area: 110 Square Feet
- Dimensions: 11x10
Bonus room
- Level: Basement
- Area: 192 Square Feet
- Dimensions: 16x12
Dining room
- Level: Main
- Area: 154 Square Feet
- Dimensions: 14x11
Great room
- Level: Main
- Area: 192 Square Feet
- Dimensions: 16x12
Kitchen
- Level: Main
- Area: 190 Square Feet
- Dimensions: 19x10
Laundry
- Features: Other
- Level: Basement
- Area: 153 Square Feet
- Dimensions: 17x09
Living room
- Level: Main
- Area: 168 Square Feet
- Dimensions: 14x12
Play room
- Level: Basement
- Area: 357 Square Feet
- Dimensions: 21x17
Heating
- Forced Air, High Efficiency (90%+ AFUE ), Natural Gas
Cooling
- Central Air
Appliances
- Included: Dishwasher, Disposal, Gas Water Heater, MicroHood, Electric Oven, Refrigerator
- Laundry: In Basement
Features
- Cathedral Ceiling(s), Entrance Foyer, Ceiling Fan(s), Hardwood Floors, High Speed Internet, Eat-in Kitchen, Pantry, Walk-In Closet(s)
- Flooring: Hardwood
- Windows: Wood Work Painted
- Basement: Finished,Full,Roughed In
Interior area
- Total structure area: 2,906
- Total interior livable area: 2,906 sqft
- Finished area below ground: 988
Video & virtual tour
Property
Parking
- Total spaces: 2
- Parking features: Attached
- Attached garage spaces: 2
- Details: Garage Parking Other(Finished Garage)
Features
- Levels: Two
- Stories: 2
- Patio & porch: Deck, Covered
- Fencing: Fenced,Full
Lot
- Size: 0.26 Acres
- Features: Cul-De-Sac, Sidewalks, Mature Trees
Details
- Additional structures: Storage
- Parcel number: 410415032051000037
- Other equipment: Radon System
- Horse amenities: None
Construction
Type & style
- Home type: SingleFamily
- Architectural style: Traditional
- Property subtype: Residential, Single Family Residence
Materials
- Brick, Vinyl With Brick
- Foundation: Concrete Perimeter, Full
Condition
- New construction: No
- Year built: 1997
Utilities & green energy
- Water: Public
Community & HOA
Community
- Subdivision: Bradford Place
HOA
- Has HOA: Yes
- Amenities included: Insurance, Maintenance, Management
- Services included: Association Home Owners, Insurance, Maintenance, Management
- HOA fee: $400 annually
- HOA phone: 317-300-4389
Location
- Region: Greenwood
Financial & listing details
- Price per square foot: $134/sqft
- Tax assessed value: $445,100
- Annual tax amount: $3,572
- Date on market: 3/16/2026
- Cumulative days on market: 137 days
Estimated market value
Not available
Estimated sales range
Not available
Not available
Price history
| Date | Event | Price |
|---|---|---|
| 6/4/2026 | Price change | $390,000-2.5%$134/sqft |
Source:  MIBOR as distributed by MLS GRID #22088151 Report a problem MIBOR as distributed by MLS GRID #22088151 Report a problem | ||
| 5/15/2026 | Price change | $399,900-2%$138/sqft |
Source: MIBOR as distributed by MLS GRID #22088151 Report a problem | ||
| 4/16/2026 | Price change | $408,000-2.9%$140/sqft |
Source: MIBOR as distributed by MLS GRID #22088151 Report a problem | ||
| 3/16/2026 | Listed for sale | $420,000+9.1%$145/sqft |
Source: MIBOR as distributed by MLS GRID #22088151 Report a problem | ||
| 8/30/2023 | Sold | $385,000$132/sqft |
Source: MIBOR as distributed by MLS GRID #21928579 Report a problem | ||
| 7/20/2023 | Pending sale | $385,000$132/sqft |
Source: MIBOR as distributed by MLS GRID #21928579 Report a problem | ||
| 6/26/2023 | Listed for sale | $385,000+44.7%$132/sqft |
Source: MIBOR as distributed by MLS GRID #21928579 Report a problem | ||
| 4/30/2020 | Sold | $266,000-3.3%$92/sqft |
Source: MIBOR as distributed by MLS GRID #21681292 Report a problem | ||
| 4/13/2020 | Pending sale | $275,000$95/sqft |
Source: Jeff Paxson Team #21681292 Report a problem | ||
| 3/2/2020 | Listed for sale | $275,000$95/sqft |
Source: Jeff Paxson Team #21681292 Report a problem | ||
| 2/10/2020 | Pending sale | $275,000$95/sqft |
Source: Jeff Paxson Team #21681292 Report a problem | ||
| 12/19/2019 | Price change | $275,000-1.8%$95/sqft |
Source: Jeff Paxson Team #21681292 Report a problem | ||
| 11/14/2019 | Price change | $279,9000%$96/sqft |
Source: Jeff Paxson Team #21681292 Report a problem | ||
| 9/9/2019 | Price change | $279,999-1.8%$96/sqft |
Source: Liberty Real Estate, LLC. #21654368 Report a problem | ||
| 8/29/2019 | Price change | $284,999-1.4%$98/sqft |
Source: Liberty Real Estate, LLC. #21654368 Report a problem | ||
| 8/12/2019 | Price change | $289,000-1.7%$99/sqft |
Source: Liberty Real Estate, LLC. #21654368 Report a problem | ||
| 7/17/2019 | Listed for sale | $294,000+58.9%$101/sqft |
Source: Liberty Real Estate, LLC. #21654368 Report a problem | ||
| 4/24/2013 | Sold | $185,000-2.1%$64/sqft |
Source: MIBOR as distributed by MLS GRID #21217108 Report a problem | ||
| 3/13/2013 | Pending sale | $189,000$65/sqft |
Source: Keller Williams Indy South #21217108 Report a problem | ||
| 2/22/2013 | Listed for sale | $189,000$65/sqft |
Source: Keller Williams Indy South #21217108 Report a problem | ||
Public tax history
| Year | Property taxes | Tax assessment |
|---|---|---|
| 2025 | $3,572 -0.7% | $445,100 +24.6% |
| 2024 | $3,598 -42.9% | $357,200 -0.8% |
| 2023 | $6,299 +29.4% | $360,200 +5.9% |
| 2022 | $4,869 +110.5% | $340,000 +21.8% |
| 2021 | $2,314 +20.3% | $279,100 +9.7% |
| 2020 | $1,923 +6.5% | $254,500 +17.7% |
| 2019 | $1,806 +3.1% | $216,200 +3.8% |
| 2018 | $1,752 -2.1% | $208,300 +0.1% |
| 2017 | $1,789 | $208,100 +0% |
| 2016 | $1,789 +6.9% | $208,000 +10.7% |
| 2014 | $1,673 +48.2% | $187,900 -1% |
| 2013 | $1,128 +21.7% | $189,800 +9.9% |
| 2012 | $927 +1.9% | $172,700 +0.3% |
| 2011 | $910 -0.7% | $172,100 |
| 2010 | $917 +1.7% | $172,100 +1.5% |
| 2009 | $901 -35.4% | $169,500 +3.2% |
| 2007 | $1,395 | $164,200 |
| 2005 | -- | $164,200 |
Find assessor info on the county website
Monthly payment
Est. payment
Payment breakdown
Explore the cost of this home by adjusting the details. Changes won't be saved.Climate risks
Neighborhood: 46143
Nearby schools
GreatSchools rating
- 8/10Walnut Grove Elementary SchoolGrades: K-5Distance: 2.5 mi
- 8/10Center Grove Middle School CentralGrades: 6-8Distance: 0.8 mi
- 10/10Center Grove High SchoolGrades: 9-12Distance: 0.7 mi
Schools provided by the listing agent
- Elementary: Walnut Grove Elementary School
- Middle: Center Grove Middle School Central
- High: Center Grove High School
Source: MIBOR as distributed by MLS GRID. This data may not be complete. We recommend contacting the local school district to confirm school assignments for this home.
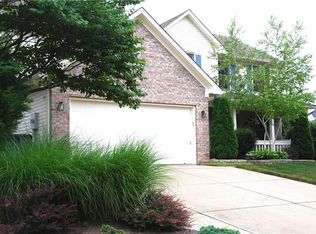
- $400,8004 bd3 ba3.1k sqft4779 Oakleigh Ct, Greenwood, IN 46143Off Market
- $387,1004 bd2 ba2.2k sqft4745 Oakleigh Ct, Greenwood, IN 46143Off Market
- $421,7004 bd2 ba2.4k sqft4791 Oakleigh Ct, Greenwood, IN 46143Off Market
- $313,9003 bd2 ba1.7k sqft4760 Oakleigh Ct, Greenwood, IN 46143Off Market
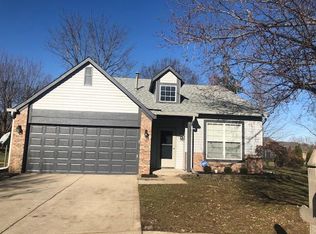
- $388,6004 bd3 ba3.2k sqft4772 Oakleigh Ct, Greenwood, IN 46143Off Market
- $360,0004 bd3 ba2.3k sqft3387 Pineleigh Way, Greenwood, IN 46143Pending
- $465,4004 bd4 ba3.7k sqft4737 Oakleigh Ct, Greenwood, IN 46143Off Market
- $348,200-- bd-- ba-- sqftOakleigh Ct, Greenwood, IN 46143Off Market
A local agent can set up tours, give advice and negotiate with sellers.
Similar homes
- $385,0005 bd3 ba2.5k sqft1169 Richmond Ln, Greenwood, IN 46143Active
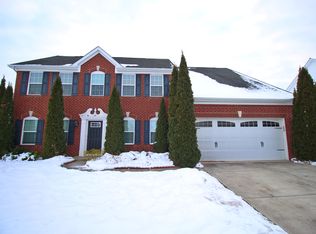 MLS ID #22021663, David Bartili, Wemy Realtor. MIBOR as distributed by MLS GRID
 - $389,9005 bd3 ba3k sqft1678 Juniper Ln, Greenwood, IN 46143Active
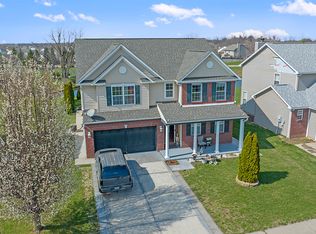 MLS ID #22091871, Jaswinder Samra, Keller Williams Indy Metro NE. MIBOR as distributed by MLS GRID
 - $345,9004 bd3 ba2.3k sqft3859 Chancellor Dr, Greenwood, IN 46143Active
 MLS ID #22106641, Michelle Wildman, The Stewart Home Group. MIBOR as distributed by MLS GRID
 - $339,9004 bd3 ba2k sqft1213 Barrington Dr, Greenwood, IN 46143Active
 MLS ID #22099048, Sarah Lux, CENTURY 21 Scheetz. MIBOR as distributed by MLS GRID
 - $340,0004 bd2 ba2.3k sqft1132 Madrid Rd, Greenwood, IN 46143ActiveMLS ID #22092547, Ema Boykova, M & E Realty Group. MIBOR as distributed by MLS GRID
- $515,0004 bd3 ba3.9k sqft4687 Shady Ridge Row, Greenwood, IN 46143ActiveMLS ID #22076744, Jeffrey Paxson, Jeff Paxson Team. MIBOR as distributed by MLS GRID
- $415,0004 bd3 ba3.7k sqft336 Legacy Blvd, Greenwood, IN 46143ActiveMLS ID #22113373, Judy Koehler, Carpenter, REALTORS®. MIBOR as distributed by MLS GRID
- $330,0003 bd2 ba1.8k sqft10 Tarry Ct, Greenwood, IN 46142ActiveMLS ID #22116421, Sarah Taylor, Keller Williams Indy Metro Partners. MIBOR as distributed by MLS GRID
- $520,0004 bd4 ba3.7k sqft4030 Brockton Manor North Dr, Greenwood, IN 46143ActiveMLS ID #22098858, Paramjit Kaur, Team Gee Real Estate. MIBOR as distributed by MLS GRID
- $464,9504 bd3 ba2.6k sqft225 Southwind Way, Greenwood, IN 46142ActiveMLS ID #22104895, Heather Bottorff Harmon, Doc Real Estate, Inc. MIBOR as distributed by MLS GRID
- $365,0003 bd3 ba1.7k sqft801 S Restin Rd, Greenwood, IN 46142ActiveMLS ID #22094841, Mabel Herrera, White Stag Realty, LLC. MIBOR as distributed by MLS GRID
- $375,0004 bd3 ba3.1k sqft8210 Burn Ct, Indianapolis, IN 46217ActiveMLS ID #22110971, Denis O'Brien, Keller Williams Indy Metro Partners. MIBOR as distributed by MLS GRID
- $425,0005 bd3 ba3.7k sqft140 Appletree Row, Greenwood, IN 46142ActiveMLS ID #22111670, Erin Anderson, Erin Anderson Realty. MIBOR as distributed by MLS GRID
- $399,0004 bd5 ba2.6k sqft54 Church St, Indianapolis, IN 46227ActiveMLS ID #22113431, Angela Resiak, Carpenter, REALTORS®. MIBOR as distributed by MLS GRID
- $389,9004 bd3 ba3.2k sqft783 N Shore Blvd, Franklin, IN 46131ActiveMLS ID #22094269, Sarah Sanders, 1 Percent Lists Indiana Real Estate. MIBOR as distributed by MLS GRID
- $585,0004 bd4 ba4.1k sqft1325 Brentford Ln, Greenwood, IN 46143ActiveMLS ID #22093822, Shaloo Munjaal, Berkshire Hathaway Home. MIBOR as distributed by MLS GRID
- $390,0004 bd4 ba3k sqft8112 Grassy Meadow Cir, Indianapolis, IN 46259ActiveMLS ID #22098825, April Grabbe, Steve Lew Real Estate Group, LLC. MIBOR as distributed by MLS GRID
- $395,0004 bd3 ba3.1k sqft1914 Koefoot Dr, Indianapolis, IN 46214ActiveMLS ID #22111036, John Stewart, F.C. Tucker Company. MIBOR as distributed by MLS GRID
- $365,0004 bd3 ba3k sqft6753 Kentland Cir, Indianapolis, IN 46237ActiveMLS ID #22112305, Jonathan Hopson, F.C. Tucker Company. MIBOR as distributed by MLS GRID
- $310,0004 bd3 ba2.8k sqft6951 Governors Point Blvd, Indianapolis, IN 46217ActiveMLS ID #22110542, Van Thawng, eXp Realty, LLC. MIBOR as distributed by MLS GRID
