Welcome to this spacious and inviting 4-bedroom home in the desirable Bradford Place community. Perfectly positioned near Center Grove, this home offers convenient access to shopping, dining, entertainment, parks, and major commuter routes while providing the comfort and space today's buyers are looking for. Inside, you'll find multiple living areas, including a generous living room and family room, creating flexible spaces for entertaining guests, working from home, or simply relaxing with family. The well-appointed kitchen features abundant cabinetry, a center island, ample countertop space, and a functional layout designed for everyday living. Upstairs, the spacious primary suite serves as a private retreat with a large walk-in closet and an ensuite bath complete with dual vanities, a soaking tub, and a separate shower. Three additional bedrooms provide plenty of room for family, guests, or a home office. Step outside to enjoy the fully fenced backyard, offering privacy and plenty of space for pets, play, gardening, or outdoor gatherings. The open patio creates the perfect setting for summer cookouts, morning coffee, or relaxing evenings at home. With its spacious floor plan, versatile living spaces, and outstanding location close to Center Grove amenities, this home presents an exceptional opportunity to enjoy comfortable living in one of Johnson County's most convenient locations. This is a must see!
Pending
$360,000
3387 Pineleigh Way, Greenwood, IN 46143
4beds
2,317sqft
:
Get pre-qualified$2,305/mo
Residential, Single Family Residence
Built in 1997
8,712 Square Feet Lot
$-- Zestimate®
$155/sqft
$33/mo HOA
What's special
Open patioSpacious floor planSpacious primary suiteEnsuite bathFamily roomThree additional bedroomsVersatile living spaces
- 51 days |
- 351 |
- 15 |
Zillow last checked:
Listing updated:
Listed by:
Denis O'Brien 317-345-0785,
Keller Williams Indy Metro Partners
Source: MIBOR as distributed by MLS GRID,MLS#: 22102198
Facts & features
Interior
Bedrooms & bathrooms
- Bedrooms: 4
- Bathrooms: 3
- Full bathrooms: 2
- 1/2 bathrooms: 1
- Main level bathrooms: 1
Primary bedroom
- Level: Upper
- Area: 224 Square Feet
- Dimensions: 16X14
Bedroom 2
- Level: Upper
- Area: 143 Square Feet
- Dimensions: 13X11
Bedroom 3
- Level: Upper
- Area: 132 Square Feet
- Dimensions: 12X11
Bedroom 4
- Level: Upper
- Area: 121 Square Feet
- Dimensions: 11X11
Dining room
- Level: Main
- Area: 110 Square Feet
- Dimensions: 11X10
Family room
- Level: Main
- Area: 225 Square Feet
- Dimensions: 15X15
Kitchen
- Level: Main
- Area: 110 Square Feet
- Dimensions: 11X10
Laundry
- Level: Main
- Area: 25 Square Feet
- Dimensions: 5X5
Living room
- Level: Main
- Area: 154 Square Feet
- Dimensions: 14X11
Loft
- Level: Upper
- Area: 30 Square Feet
- Dimensions: 6X5
Heating
- Forced Air, Natural Gas
Cooling
- Central Air
Appliances
- Included: Dishwasher, Gas Water Heater, MicroHood, Electric Oven, Refrigerator
- Laundry: Main Level
Features
- Attic Access, Cathedral Ceiling(s), Kitchen Island, Entrance Foyer, Eat-in Kitchen, Pantry
- Has basement: No
- Attic: Access Only
Interior area
- Total structure area: 2,317
- Total interior livable area: 2,317 sqft
Property
Parking
- Total spaces: 2
- Parking features: Attached
- Attached garage spaces: 2
- Details: Garage Parking Other(Garage Door Opener, Keyless Entry, Service Door)
Features
- Levels: Two
- Stories: 2
- Patio & porch: Covered
- Exterior features: Lighting
- Fencing: Fenced,Fence Complete
Lot
- Size: 8,712 Square Feet
- Features: Sidewalks, Street Lights, Mature Trees, Trees-Small (Under 20 Ft)
Details
- Parcel number: 410415032054000037
- Horse amenities: None
Construction
Type & style
- Home type: SingleFamily
- Architectural style: Traditional
- Property subtype: Residential, Single Family Residence
Materials
- Brick, Vinyl Siding
- Foundation: Slab
Condition
- New construction: No
- Year built: 1997
Utilities & green energy
- Water: Public
- Utilities for property: Electricity Connected, Water Connected
Community & HOA
Community
- Security: Smoke Detector(s)
- Subdivision: Bradford Place
HOA
- Has HOA: Yes
- Amenities included: Maintenance
- Services included: Maintenance
- HOA fee: $400 annually
- HOA phone: 317-300-4389
Location
- Region: Greenwood
Financial & listing details
- Price per square foot: $155/sqft
- Tax assessed value: $330,200
- Annual tax amount: $3,002
- Date on market: 6/4/2026
- Cumulative days on market: 39 days
- Electric utility on property: Yes
Estimated market value
Not available
Estimated sales range
Not available
Not available
Price history
| Date | Event | Price |
|---|---|---|
| 7/2/2026 | Pending sale | $360,000$155/sqft |
Source:  MIBOR as distributed by MLS GRID #22102198 Report a problem MIBOR as distributed by MLS GRID #22102198 Report a problem | ||
| 6/20/2026 | Listed for sale | $360,000$155/sqft |
Source: MIBOR as distributed by MLS GRID #22102198 Report a problem | ||
| 6/7/2026 | Pending sale | $360,000$155/sqft |
Source: MIBOR as distributed by MLS GRID #22102198 Report a problem | ||
| 6/4/2026 | Listed for sale | $360,000$155/sqft |
Source: MIBOR as distributed by MLS GRID #22102198 Report a problem | ||
Public tax history
| Year | Property taxes | Tax assessment |
|---|---|---|
| 2025 | $2,556 +9.7% | $330,200 +25.5% |
| 2024 | $2,330 +5.6% | $263,100 +4.9% |
| 2023 | $2,207 +36.8% | $250,700 +9.8% |
| 2022 | $1,614 +32% | $228,300 +21.9% |
| 2021 | $1,222 -14.1% | $187,300 +21.9% |
| 2020 | $1,423 +6.4% | $153,600 -8.7% |
| 2019 | $1,338 +1% | $168,300 +3.6% |
| 2018 | $1,324 +6.5% | $162,500 -1.4% |
| 2017 | $1,243 +91.9% | $164,800 +3.2% |
| 2016 | $648 +11.9% | $159,700 +10.7% |
| 2014 | $579 -45.7% | $144,300 -1% |
| 2013 | $1,065 -2.4% | $145,700 -2.4% |
| 2012 | $1,092 -7.3% | $149,300 -5.7% |
| 2011 | $1,178 -0.7% | $158,400 |
| 2010 | $1,186 -0.9% | $158,400 +0.3% |
| 2009 | $1,197 -2.4% | $157,900 +3.3% |
| 2007 | $1,226 -27.9% | $152,800 -6.3% |
| 2006 | $1,702 | $163,000 +6.7% |
| 2005 | -- | $152,800 |
Find assessor info on the county website
Monthly payment
Est. payment
Payment breakdown
Explore the cost of this home by adjusting the details. Changes won't be saved.Climate risks
Neighborhood: 46143
Nearby schools
GreatSchools rating
- 8/10Walnut Grove Elementary SchoolGrades: K-5Distance: 2.5 mi
- 8/10Center Grove Middle School CentralGrades: 6-8Distance: 0.8 mi
- 10/10Center Grove High SchoolGrades: 9-12Distance: 0.7 mi
Schools provided by the listing agent
- Elementary: Center Grove Elementary School
- Middle: Center Grove Middle School Central
- High: Center Grove High School
Source: MIBOR as distributed by MLS GRID. This data may not be complete. We recommend contacting the local school district to confirm school assignments for this home.
- $327,0003 bd2 ba1.6k sqft3399 Pineleigh Way, Greenwood, IN 46143Off Market
- $421,7004 bd2 ba2.4k sqft4791 Oakleigh Ct, Greenwood, IN 46143Off Market
- $285,5003 bd2 ba1.4k sqft3415 Pineleigh Way, Greenwood, IN 46143Off Market
- $400,8004 bd3 ba3.1k sqft4779 Oakleigh Ct, Greenwood, IN 46143Off Market
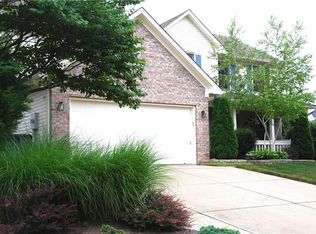
- $280,7003 bd2 ba1.3k sqft3386 Pineleigh Way, Greenwood, IN 46143Off Market
- $325,6004 bd3 ba1.8k sqft3398 Pineleigh Way, Greenwood, IN 46143Off Market
- $323,8003 bd3 ba1.8k sqft3427 Pineleigh Way, Greenwood, IN 46143Off Market
- $315,8003 bd3 ba1.7k sqft4807 Oakleigh Pkwy, Greenwood, IN 46143Off Market
A local agent can set up tours, give advice and negotiate with sellers.
Similar homes
- $339,9004 bd3 ba2.4k sqft1107 Sugar Maple Dr, Greenwood, IN 46143Active
 MLS ID #22108392, Patrick Watkins, Mike Watkins Real Estate Group. MIBOR as distributed by MLS GRID
 - $325,0004 bd3 ba1.8k sqft556 Alton Dr, Greenwood, IN 46143Active
 MLS ID #22105271, Wendy McClellan, BRG Realty Partners. MIBOR as distributed by MLS GRID
 - $344,9003 bd2 ba1.3k sqft3063 Jay Dee Ln, Greenwood, IN 46143Active
 MLS ID #22108091, Dennis Garrity, D. Garrity Properties. MIBOR as distributed by MLS GRID
 - $324,9003 bd3 ba1.9k sqft816 Heatherwood Dr, Greenwood, IN 46143Active
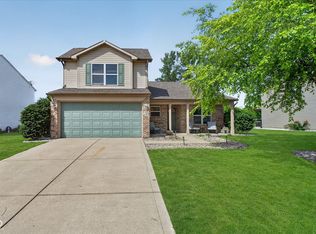 MLS ID #22104917, Mark Linder, CENTURY 21 Scheetz. MIBOR as distributed by MLS GRID
 - $389,9005 bd3 ba2.9k sqft3372 Clary Boulevard South Dr, Greenwood, IN 46143ActiveMLS ID #22062198, Denver Gray, Berkshire Hathaway Home. MIBOR as distributed by MLS GRID
- $349,9003 bd2 ba1.6k sqft5691 Grosbeak Dr, Greenwood, IN 46143ActiveMLS ID #22109685, Staci Ziegler, Real Broker, LLC. MIBOR as distributed by MLS GRID
- $389,9994 bd3 ba3.2k sqft420 Paddock Rd, Greenwood, IN 46142ActiveMLS ID #22108571, Jesus Flores, West & Main Real Estate. MIBOR as distributed by MLS GRID
- $325,0004 bd3 ba2.1k sqft2689 Falcon Dr, Greenwood, IN 46143ActiveMLS ID #22100896, David C Brenton, DAVID BRENTON'S TEAM. MIBOR as distributed by MLS GRID
- $369,9003 bd3 ba2.5k sqft1334 Old Heritage Pl, Greenwood, IN 46143ActiveMLS ID #22099872, Susan Morris, Trueblood Real Estate. MIBOR as distributed by MLS GRID
- $425,0004 bd3 ba2.7k sqft4124 Windsor Ct, Greenwood, IN 46142ActiveMLS ID #22098239, Jeffrey Paxson, Jeff Paxson Team. MIBOR as distributed by MLS GRID
- $354,0003 bd3 ba2k sqft1694 Williamsburg Ln, Franklin, IN 46131ActiveMLS ID #22115397, Ali Rahimi, Trueblood Real Estate. MIBOR as distributed by MLS GRID
- $341,9003 bd2 ba2.7k sqft356 Traditions Pass, Greenwood, IN 46143ActiveMLS ID #22109296, Richard Gillette, Highgarden Real Estate. MIBOR as distributed by MLS GRID
- $369,0004 bd3 ba2.3k sqft715 Ralston Rd, Indianapolis, IN 46217ActiveMLS ID #22094321, Sara Thacker, eXp Realty, LLC. MIBOR as distributed by MLS GRID
- $375,0004 bd3 ba3.1k sqft8210 Burn Ct, Indianapolis, IN 46217ActiveMLS ID #22110971, Denis O'Brien, Keller Williams Indy Metro Partners. MIBOR as distributed by MLS GRID
- $299,9003 bd2 ba1.4k sqft766 Shepherds Way, Greenwood, IN 46143ActiveMLS ID #22082324, Patricia Torr, F.C. Tucker Company. MIBOR as distributed by MLS GRID
- $265,0002 bd2 ba1.3k sqft3340 Eaton Mews Ct, Greenwood, IN 46143ActiveMLS ID #22109939, Jeffrey Paxson, Jeff Paxson Team. MIBOR as distributed by MLS GRID
- $298,0003 bd2 ba1.6k sqft898 Briarstone Dr, Greenwood, IN 46143ActiveMLS ID #22111439, Teddy Conn, Keller Williams Indy Metro Partners. MIBOR as distributed by MLS GRID
- $349,9003 bd3 ba2.7k sqft1103 Spring Meadows Ct, Franklin, IN 46131ActiveMLS ID #22111734, Anthony Halbisch, Trueblood Real Estate. MIBOR as distributed by MLS GRID
- $366,9004 bd3 ba2.9k sqft6551 Calla Lily Dr, Indianapolis, IN 46237ActiveMLS ID #22093135, Matthew Mielke, Envoy Real Estate, LLC. MIBOR as distributed by MLS GRID
- $330,0003 bd2 ba1.5k sqft703 Hillcrest Dr, Greenwood, IN 46142ActiveMLS ID #22103454, Susan Morris, Trueblood Real Estate. MIBOR as distributed by MLS GRID
