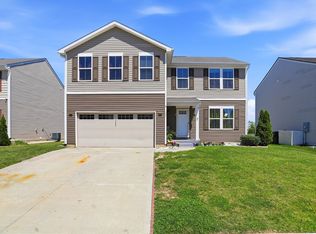
Discover an inviting home at 368 Legacy BLVD, GREENWOOD, IN, USA. Built in 2005, this traditional single-family residence spans 4506 square feet and is ready for you to move in. This expansive property offers six comfortable bedrooms, providing ample private space for everyone. With three full bathrooms and an additional half bathroom, convenience and comfort are prioritized throughout the home. The property also features a built-in garage, offering secure parking and additional storage. A charming porch welcomes you, providing an ideal spot for relaxation and enjoying the outdoors. This exceptional two-story residence presents a unique opportunity for sophisticated living.
Active
$400,000
368 Legacy Blvd, Greenwood, IN 46143
6beds
4,506sqft
:
Get pre-qualified$2,557/mo
Residential, Single Family Residence
Built in 2005
9,147 Square Feet Lot
$-- Zestimate®
$89/sqft
$33/mo HOA
What's special
Additional half bathroomBuilt-in garageSix comfortable bedroomsCharming porchInviting home
- 69 days |
- 241 |
- 8 |
Zillow last checked:
Listing updated:
Listed by:
Lovepreet Singh 559-728-8000,
RE/MAX Advanced Realty
Source: MIBOR as distributed by MLS GRID,MLS#: 22103387
Facts & features
Interior
Bedrooms & bathrooms
- Bedrooms: 6
- Bathrooms: 4
- Full bathrooms: 3
- 1/2 bathrooms: 1
- Main level bathrooms: 2
- Main level bedrooms: 1
Primary bedroom
- Level: Upper
- Area: 352 Square Feet
- Dimensions: 22x16
Bedroom 2
- Level: Upper
- Area: 200 Square Feet
- Dimensions: 20x10
Bedroom 3
- Level: Upper
- Area: 225 Square Feet
- Dimensions: 15x15
Bedroom 4
- Level: Upper
- Area: 225 Square Feet
- Dimensions: 15x15
Bedroom 5
- Level: Main
- Area: 196 Square Feet
- Dimensions: 14x14
Bedroom 6
- Level: Upper
- Area: 150 Square Feet
- Dimensions: 10x15
Dining room
- Level: Main
- Area: 160 Square Feet
- Dimensions: 16x10
Kitchen
- Level: Main
- Area: 195 Square Feet
- Dimensions: 15x13
Laundry
- Level: Upper
- Area: 96 Square Feet
- Dimensions: 12x8
Living room
- Level: Main
- Area: 391 Square Feet
- Dimensions: 17x23
Loft
- Level: Upper
- Area: 240 Square Feet
- Dimensions: 20x12
Heating
- Forced Air, Natural Gas
Cooling
- Central Air
Appliances
- Included: Gas Cooktop, Dishwasher, Disposal, Microwave, Gas Oven, Refrigerator
Features
- Pantry, Walk-In Closet(s)
- Has basement: No
Interior area
- Total structure area: 4,506
- Total interior livable area: 4,506 sqft
Property
Parking
- Total spaces: 2
- Parking features: Attached
- Attached garage spaces: 2
Features
- Levels: Two
- Stories: 2
Lot
- Size: 9,147 Square Feet
Details
- Parcel number: 410235044040000030
- Horse amenities: None
Construction
Type & style
- Home type: SingleFamily
- Architectural style: Traditional
- Property subtype: Residential, Single Family Residence
Materials
- Brick, Vinyl Siding
- Foundation: Slab
Condition
- New construction: No
- Year built: 2005
Utilities & green energy
- Water: Public
Community & HOA
Community
- Subdivision: Homecoming At University Park
HOA
- Has HOA: Yes
- HOA fee: $398 annually
Location
- Region: Greenwood
Financial & listing details
- Price per square foot: $89/sqft
- Tax assessed value: $383,100
- Annual tax amount: $3,758
- Date on market: 5/21/2026
- Cumulative days on market: 71 days
Estimated market value
Not available
Estimated sales range
Not available
Not available
Price history
| Date | Event | Price |
|---|---|---|
| 5/21/2026 | Listed for sale | $400,000+66.7%$89/sqft |
Source:  MIBOR as distributed by MLS GRID #22103387 Report a problem MIBOR as distributed by MLS GRID #22103387 Report a problem | ||
| 9/14/2015 | Listing removed | $239,900$53/sqft |
Source: Berkshire Hathaway Home #21346252 Report a problem | ||
| 4/24/2015 | Price change | $239,900-7.7%$53/sqft |
Source: Berkshire Hathaway Home #21346252 Report a problem | ||
| 4/13/2015 | Listed for sale | $259,900$58/sqft |
Source: Metropolitan Indianapolis Board of REALTORS #21346252 Report a problem | ||
Public tax history
| Year | Property taxes | Tax assessment |
|---|---|---|
| 2025 | $8,063 +2.9% | $383,100 -0.8% |
| 2024 | $7,838 +127.8% | $386,000 +2.7% |
| 2023 | $3,441 +19.1% | $375,800 +13.9% |
| 2022 | $2,889 +3.4% | $329,800 +19.5% |
| 2021 | $2,795 +8.2% | $276,000 +4% |
| 2020 | $2,582 +4.1% | $265,300 +8.2% |
| 2019 | $2,481 +9.2% | $245,300 +4% |
| 2018 | $2,271 +14.1% | $235,800 +4% |
| 2017 | $1,991 -0.2% | $226,800 +13.9% |
| 2016 | $1,994 | $199,100 -0.1% |
| 2014 | $1,994 -0.8% | $199,200 -0.9% |
| 2013 | $2,011 +2.1% | $201,100 +2.1% |
| 2012 | $1,970 -8.7% | $197,000 -8.7% |
| 2011 | $2,157 -7.7% | $215,700 -7.7% |
| 2010 | $2,336 | $233,600 |
| 2009 | $2,336 -30.6% | $233,600 +0.3% |
| 2007 | $3,365 -30.3% | $232,800 -5.9% |
| 2006 | $4,830 | $247,500 |
Find assessor info on the county website
Monthly payment
Est. payment
Payment breakdown
Explore the cost of this home by adjusting the details. Changes won't be saved.Climate risks
Neighborhood: 46143
Nearby schools
GreatSchools rating
- 6/10Clark Elementary SchoolGrades: K-5Distance: 3.4 mi
- 7/10Clark Pleasant Middle SchoolGrades: 6-8Distance: 1.8 mi
- 5/10Whiteland Community High SchoolGrades: 9-12Distance: 4.4 mi
Schools provided by the listing agent
- Middle: Clark Pleasant Middle School
- High: Whiteland Community High School
Source: MIBOR as distributed by MLS GRID. This data may not be complete. We recommend contacting the local school district to confirm school assignments for this home.
- $382,7004 bd4 ba3.8k sqft360 Legacy Blvd, Greenwood, IN 46143Sold
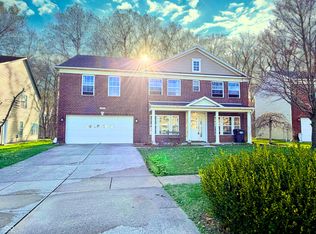
- $378,6005 bd2 ba3.6k sqft376 Legacy Blvd, Greenwood, IN 46143Off Market
- $316,9004 bd3 ba2.5k sqft352 Legacy Blvd, Greenwood, IN 46143Off Market

- $367,3004 bd2 ba3.8k sqft384 Legacy Blvd, Greenwood, IN 46143Off Market
- $309,9003 bd3 ba2.3k sqft361 Legacy Blvd, Greenwood, IN 46143Off Market
- $399,7005 bd5 ba3.9k sqft373 Legacy Blvd, Greenwood, IN 46143Off Market
- $315,0003 bd2 ba1.9k sqft344 Legacy Blvd, Greenwood, IN 46143For Sale
- $381,8005 bd3 ba3.8k sqft392 Legacy Blvd, Greenwood, IN 46143Off Market
A local agent can set up tours, give advice and negotiate with sellers.
Similar homes
- $415,0004 bd3 ba3.7k sqft336 Legacy Blvd, Greenwood, IN 46143Active
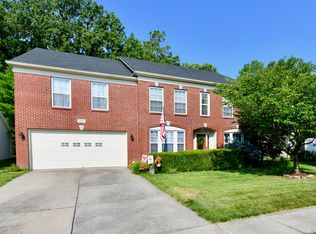 MLS ID #22113373, Judy Koehler, Carpenter, REALTORS®. MIBOR as distributed by MLS GRID
 - $382,0004 bd3 ba3.2k sqft516 Dietz Dr, Greenwood, IN 46143Active
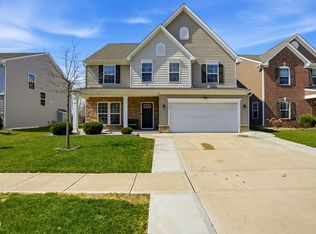 MLS ID #22091502, Jaspreet Singh, CENTURY 21 Scheetz. MIBOR as distributed by MLS GRID
 - $409,0005 bd3 ba3.2k sqft1312 Donald Pass, Greenwood, IN 46143Active
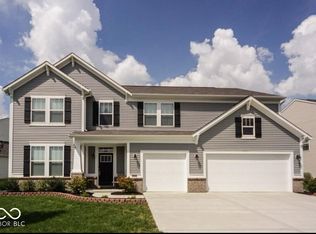 MLS ID #22100308, Baljinder Singh, Keller Williams Indy Metro NE. MIBOR as distributed by MLS GRID
 - $339,9005 bd3 ba2.8k sqft127 Dietz Dr, Greenwood, IN 46143Active
 MLS ID #22105745, Mario Soriano, BluPrint Real Estate Group. MIBOR as distributed by MLS GRID
 - $429,9003 bd3 ba2.4k sqft1697 Pelham Dr, Greenwood, IN 46143ActiveMLS ID #22100500, Van Thawng, eXp Realty, LLC. MIBOR as distributed by MLS GRID
- $389,9004 bd3 ba3.1k sqft5307 Misthaven Ln, Greenwood, IN 46143ActiveMLS ID #22113674, Kyle Gatesy, eXp Realty, LLC. MIBOR as distributed by MLS GRID
- $339,9004 bd3 ba2.4k sqft1107 Sugar Maple Dr, Greenwood, IN 46143ActiveMLS ID #22108392, Patrick Watkins, Mike Watkins Real Estate Group. MIBOR as distributed by MLS GRID
- $375,0004 bd3 ba2.4k sqft5415 Misthaven Ln, Greenwood, IN 46143ActiveMLS ID #22100501, Van Thawng, eXp Realty, LLC. MIBOR as distributed by MLS GRID
- $365,0004 bd3 ba3.2k sqft3362 Shore Dr, Greenwood, IN 46143ActiveMLS ID #22098032, Patrick Watkins, Mike Watkins Real Estate Group. MIBOR as distributed by MLS GRID
- $369,9004 bd3 ba2.3k sqft992 Cherry Tree Ln, Greenwood, IN 46143ActiveMLS ID #22102321, Brandon Cooper, The Cooper Real Estate Group. MIBOR as distributed by MLS GRID
- $389,9994 bd3 ba3.2k sqft420 Paddock Rd, Greenwood, IN 46142ActiveMLS ID #22108571, Jesus Flores, West & Main Real Estate. MIBOR as distributed by MLS GRID
- $380,0005 bd3 ba2.9k sqft3372 Clary Boulevard South Dr, Greenwood, IN 46143ActiveMLS ID #22062198, Denver Gray, Berkshire Hathaway Home. MIBOR as distributed by MLS GRID
- $398,9904 bd3 ba3k sqft8223 Morera Ct, Indianapolis, IN 46237ActiveMLS ID #22100795, Van Thawng, eXp Realty, LLC. MIBOR as distributed by MLS GRID
- $439,9005 bd5 ba4.3k sqft6525 Fiesta St, Indianapolis, IN 46237ActiveMLS ID #22102373, Sean Daniels, Daniels Real Estate. MIBOR as distributed by MLS GRID
- $397,0005 bd3 ba3.2k sqft5241 Basin Park Dr, Indianapolis, IN 46239ActiveMLS ID #22100786, Wayez Mall, Compass Indiana, LLC. MIBOR as distributed by MLS GRID
- $345,9004 bd3 ba2.3k sqft3859 Chancellor Dr, Greenwood, IN 46143ActiveMLS ID #22106641, Michelle Wildman, The Stewart Home Group. MIBOR as distributed by MLS GRID
- $305,0004 bd3 ba2.5k sqft7917 Daylily Dr, Indianapolis, IN 46237ActiveMLS ID #22100498, Van Thawng, eXp Realty, LLC. MIBOR as distributed by MLS GRID
- $366,9004 bd3 ba2.9k sqft6551 Calla Lily Dr, Indianapolis, IN 46237ActiveMLS ID #22093135, Matthew Mielke, Envoy Real Estate, LLC. MIBOR as distributed by MLS GRID
- $375,0005 bd3 ba5.7k sqft797 Hickory Pine Dr, New Whiteland, IN 46184ActiveMLS ID #22091912, Chase Lyday, Highgarden Real Estate. MIBOR as distributed by MLS GRID
- $365,0004 bd3 ba3k sqft6753 Kentland Cir, Indianapolis, IN 46237ActiveMLS ID #22112305, Jonathan Hopson, F.C. Tucker Company. MIBOR as distributed by MLS GRID
