Charming move-in ready 1-story ranch home in Franklin! Featuring an open-concept floor plan with vaulted living room ceilings, rich wood-look laminate flooring, and modern ceiling fans throughout. The primary suite offers plush carpet and a private en-suite bath with step-in shower. Step out back to a spacious rear patio covered by a sturdy metal gazebo structure along with a fully fenced yard and separate storage shed. Complete with a 2-car attached garage and low-maintenance vinyl/brick exterior. Minutes to historic downtown Franklin, parks, and US-31!
Active
$210,000
3961 William Ave, Franklin, IN 46131
3beds
1,060sqft
Single Family Residence
Built in 1993
7,405 Square Feet Lot
$204,100 Zestimate®
$198/sqft
$7/mo HOA
What's special
Fully fenced yardSpacious rear patioPlush carpetPrimary suiteSeparate storage shedOpen-concept floor planModern ceiling fans throughout
- 3 days
- 474
- 52
Likely to sell faster than
Zillow last checked:
Listing updated:
Listed by:
Keri Hir,
Keri Hir 708-560-1282
Source: NIRA as distributed by MLS GRID,MLS#: 846986
Facts & features
Interior
Bedrooms & bathrooms
- Bedrooms: 3
- Bathrooms: 2
- Full bathrooms: 2
Rooms
- Room types: Bedroom 2, Primary Bedroom, Living Room, Laundry, Kitchen, Dining Room, Bedroom 3
Primary bedroom
- Level: Main
- Area: 156
- Dimensions: 13.0 x 12.0
Bedroom 2
- Level: Main
- Area: 120
- Dimensions: 12.0 x 10.0
Bedroom 3
- Level: Main
- Area: 100
- Dimensions: 10.0 x 10.0
Dining room
- Level: Main
- Area: 80
- Dimensions: 10.0 x 8.0
Kitchen
- Level: Main
- Area: 80
- Dimensions: 10.0 x 8.0
Laundry
- Level: Main
- Area: 40
- Dimensions: 8.0 x 5.0
Living room
- Level: Main
- Area: 224
- Dimensions: 16.0 x 14.0
Heating
- Forced Air, Natural Gas
Appliances
- Included: Dryer, Washer, Stainless Steel Appliance(s), Refrigerator, Microwave, Electric Range
- Laundry: Electric Dryer Hookup, Washer Hookup, Main Level, Laundry Room
Features
- Ceiling Fan(s)
- Has basement: No
- Has fireplace: No
Interior area
- Total structure area: 1,060
- Total interior livable area: 1,060 sqft
- Finished area above ground: 1,060
Property
Parking
- Total spaces: 2
- Parking features: Attached, Garage Faces Front, Concrete, Garage Door Opener
- Attached garage spaces: 2
Features
- Levels: One
- Has view: Yes
- View description: Neighborhood
Lot
- Size: 7,405 Square Feet
- Features: Back Yard, Landscaped
Details
- Parcel number: 410533011067000009
- Special conditions: None
Construction
Type & style
- Home type: SingleFamily
- Property subtype: Single Family Residence
Condition
- New construction: No
- Year built: 1993
Utilities & green energy
- Sewer: Public Sewer
- Water: Public
Community & HOA
Community
- Subdivision: Knollwood Farms
HOA
- Has HOA: Yes
- Amenities included: None
- HOA fee: $80 annually
- HOA name: .
Location
- Region: Franklin
Financial & listing details
- Price per square foot: $198/sqft
- Tax assessed value: $196,800
- Annual tax amount: $1,962
- Date on market: 10/17/2026
- Listing agreement: Exclusive Right To Sell
- Listing terms: Cash,Conventional
Estimated market value
$204,100
$194,000 - $214,000
$1,688/mo
Price history
| Date | Event | Price |
|---|---|---|
| 10/17/2026 | Listed for sale | $210,000+126%$198/sqft |
Source:  NIRA as distributed by MLS GRID #846986 Report a problem | ||
| 9/30/2014 | Sold | $92,900$88/sqft |
Source:  MIBOR as distributed by MLS GRID #21309931 Report a problem | ||
Public tax history
| Year | Property taxes | Tax assessment |
|---|---|---|
| 2025 | $1,962 +7% | $196,800 +10.1% |
| 2024 | $1,833 +9% | $178,800 +7.5% |
| 2023 | $1,681 +19.6% | $166,400 +8.7% |
| 2022 | $1,405 +8.4% | $153,100 +18.6% |
| 2021 | $1,296 +1.5% | $129,100 +7.9% |
| 2020 | $1,277 +13.3% | $119,600 +1.4% |
| 2019 | $1,127 +12.6% | $117,900 +5.6% |
| 2018 | $1,001 +19.2% | $111,700 +13.9% |
| 2017 | $840 | $98,100 +11% |
| 2016 | $840 +6.5% | $88,400 +17.2% |
| 2014 | $789 +30.7% | $75,400 -3.3% |
| 2013 | $604 -20.4% | $78,000 -5.7% |
| 2012 | $758 +24.7% | $82,700 +6.2% |
| 2011 | $608 +1.9% | $77,900 |
| 2010 | $597 +1% | $77,900 |
| 2009 | $591 -30.6% | $77,900 -7.9% |
| 2007 | $851 -10.2% | $84,600 +4.2% |
| 2006 | $947 | $81,200 +4.2% |
| 2005 | -- | $77,900 |
Find assessor info on the county website
Monthly payment
Est. payment
Payment breakdown
Explore the cost of this home by adjusting the details. Changes won't be saved.Climate risks
Neighborhood: 46131


Similar homes
- $239,9003 bd3 ba1.4k sqft3963 Tamara Way, Franklin, IN 46131Active
 MLS ID #22129047, Traci Bringle, CENTURY 21 Scheetz. MIBOR as distributed by MLS GRID
- $224,9002 bd2 ba1k sqft2141 Galaxy Dr, Franklin, IN 46131Active
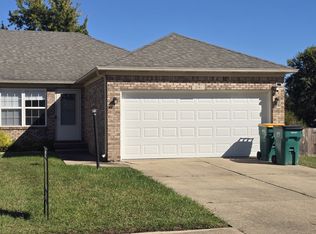 MLS ID #22131958, Phillip Hawkins, Indiana Real Estate Group, LLC. MIBOR as distributed by MLS GRID
- $245,0003 bd2 ba1.1k sqft2361 Cedarmill Dr, Franklin, IN 46131Active
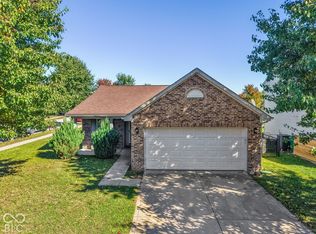 MLS ID #22131996, Eli Skinner, Simplify Real Estate. MIBOR as distributed by MLS GRID
- $188,0002 bd1 ba880 sqft897 Hurricane St, Franklin, IN 46131Active
 MLS ID #22131410, Patrick Watkins, Mike Watkins Real Estate Group. MIBOR as distributed by MLS GRID
