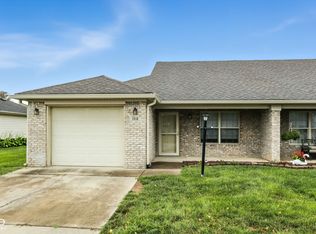
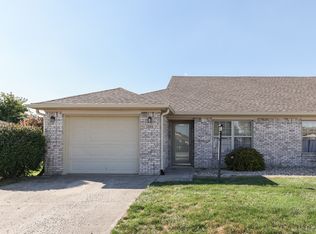
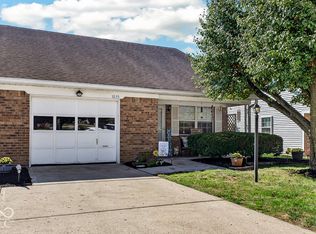
Welcome to 1320 Swan Drive located in Whispering Ponds, one of Franklin's most popular 55+ communities! This well maintained home features 2 bedrooms, 1.5 baths, and 1,126 square feet of living space. The primary bedroom includes a full en suite bathroom and walk in closet. Enjoy the outdoors in any weather in the fully enclosed sun room with new flooring. For nicer days, relax on the side patio, or covered front porch. Experience low maintenance living, with lawncare and snow removal included in HOA fees. The community also features a clubhouse available to rent for larger gatherings. Conveniently located near shopping, dining, medical facilities and entertainment options. Clean and move in ready, this one is a must see!
Active
$225,000
1320 Swan Dr, Franklin, IN 46131
2beds
1,126sqft
Residential, Single Family Residence
Built in 1996
4,356 Square Feet Lot
$-- Zestimate®
$200/sqft
$70/mo HOA
What's special
Covered front porchSide patioWalk in closet
- 19 days
- 285
- 14
Zillow last checked:
Listing updated:
Listed by:
Hilary Nowling Hilary@themodernrealtygroup.com,
Modern Realty Group Inc
Source: MIBOR as distributed by MLS GRID,MLS#: 22128378
Facts & features
Interior
Bedrooms & bathrooms
- Bedrooms: 2
- Bathrooms: 2
- Full bathrooms: 1
- 1/2 bathrooms: 1
- Main level bathrooms: 2
- Main level bedrooms: 2
Primary bedroom
- Level: Main
- Area: 156 Square Feet
- Dimensions: 13x12
Bedroom 2
- Level: Main
- Area: 143 Square Feet
- Dimensions: 13x11
Great room
- Level: Main
- Area: 315 Square Feet
- Dimensions: 21x15
Kitchen
- Level: Main
- Area: 132 Square Feet
- Dimensions: 12x11
Sun room
- Level: Main
- Area: 80 Square Feet
- Dimensions: 10x8
Heating
- Forced Air, Natural Gas
Cooling
- Central Air
Appliances
- Included: Dishwasher, Dryer, Disposal, Gas Water Heater, MicroHood, Electric Oven, Refrigerator, Washer
- Laundry: Connections All
Features
- Attic Pull Down Stairs, Entrance Foyer, Ceiling Fan(s), Eat-in Kitchen, Walk-In Closet(s)
- Has basement: No
- Attic: Pull Down Stairs
Interior area
- Total structure area: 1,126
- Total interior livable area: 1,126 sqft
Property
Parking
- Total spaces: 1
- Parking features: Attached
- Attached garage spaces: 1
- Details: Garage Parking Other(Garage Door Opener)
Features
- Levels: One
- Stories: 1
- Patio & porch: Covered, Patio
Lot
- Size: 4,356 Square Feet
- Features: Curbs, Sidewalks, Street Lights, Mature Trees
Details
- Parcel number: 410815021019001009
- Special conditions: Probate Listing,Sales Disclosure Not Required
- Horse amenities: None
Construction
Type & style
- Home type: SingleFamily
- Architectural style: Traditional
- Property subtype: Residential, Single Family Residence
- Attached to another structure: Yes
Materials
- Brick, Vinyl Siding
- Foundation: Slab
Condition
- New construction: No
- Year built: 1996
Utilities & green energy
- Water: Public
- Utilities for property: Electricity Connected, Sewer Connected, Water Connected
Community & HOA
Community
- Features: Low Maintenance Lifestyle, Clubhouse, Curbs, Sidewalks, Street Lights
- Senior community: Yes
- Subdivision: Whispering Ponds
HOA
- Has HOA: Yes
- Amenities included: Clubhouse, Maintenance Grounds, Snow Removal
- Services included: Clubhouse, Entrance Common, Lawncare, Maintenance Grounds, Maintenance, Snow Removal
- HOA fee: $70 monthly
- HOA phone: 317-919-3186
Location
- Region: Franklin
Financial & listing details
- Price per square foot: $200/sqft
- Tax assessed value: $203,400
- Annual tax amount: $322
- Date on market: 9/29/2026
- Cumulative days on market: 21 days
- Electric utility on property: Yes
Estimated market value
Not available
Estimated sales range
Not available
Not available
Price history
| Date | Event | Price |
|---|---|---|
| 9/29/2026 | Listed for sale | $225,000+184.8%$200/sqft |
Source:  MIBOR as distributed by MLS GRID #22128378 Report a problem MIBOR as distributed by MLS GRID #22128378 Report a problem | ||
| 5/23/2014 | Sold | $79,000-1.1%$70/sqft |
Source: MIBOR as distributed by MLS GRID #21148894 Report a problem | ||
| 4/18/2014 | Pending sale | $79,900$71/sqft |
Source: Indy Metro Northeast dba Keller Williams Realty #21148894 Report a problem | ||
| 1/3/2014 | Listed for sale | $79,900-4.9%$71/sqft |
Source: Indy Metro Northeast dba Keller Williams Realty #21148894 Report a problem | ||
| 5/20/2013 | Price change | $84,000-1.2%$75/sqft |
Source: Indy Metro Northeast dba Keller Williams Realty #21148894 Report a problem | ||
| 4/9/2013 | Price change | $85,000-2.3%$75/sqft |
Source: Indy Metro Northeast dba Keller Williams Realty #21148894 Report a problem | ||
| 10/13/2012 | Price change | $87,000-3.3%$77/sqft |
Source: Indy Metro Northeast dba Keller Williams Realty #21148894 Report a problem | ||
| 7/31/2012 | Price change | $90,000-5.3%$80/sqft |
Source: Indy Metro Northeast dba Keller Williams Realty #21148894 Report a problem | ||
| 5/24/2012 | Listed for sale | $95,000-4.9%$84/sqft |
Source: Indy Metro Northeast dba Keller Williams Realty #21148894 Report a problem | ||
| 11/8/2011 | Listed for sale | $99,900-2.1%$89/sqft |
Source: Indy Metro Northeast dba Keller Williams Realty #21148894 Report a problem | ||
| 9/15/2003 | Sold | $102,000$91/sqft |
Source: MIBOR as distributed by MLS GRID #2320844 Report a problem | ||
Public tax history
| Year | Property taxes | Tax assessment |
|---|---|---|
| 2025 | $290 +2% | $203,400 +17.7% |
| 2024 | $285 +2% | $172,800 +11.2% |
| 2023 | $279 +2% | $155,400 +4.9% |
| 2022 | $274 +2% | $148,200 +14.7% |
| 2021 | $268 +2% | $129,200 +7.5% |
| 2020 | $263 +2% | $120,200 +4.9% |
| 2019 | $258 -1.9% | $114,600 +6.2% |
| 2018 | $263 +6% | $107,900 +9.8% |
| 2017 | $248 -3.9% | $98,300 +10.3% |
| 2016 | $258 +1.9% | $89,100 +6.6% |
| 2014 | $253 -85.4% | $83,600 -3.5% |
| 2013 | $1,732 +98.4% | $86,600 -0.8% |
| 2012 | $873 -5.8% | $87,300 -5.8% |
| 2011 | $927 | $92,700 |
| 2010 | $927 | $92,700 |
| 2009 | $927 -3.1% | $92,700 +1.4% |
| 2007 | $957 -27.8% | $91,400 -7.9% |
| 2006 | $1,325 | $99,200 +7.2% |
| 2005 | -- | $92,500 |
Find assessor info on the county website
Monthly payment
Est. payment
Payment breakdown
Explore the cost of this home by adjusting the details. Changes won't be saved.Climate risks
Neighborhood: 46131
Nearby schools
Schools provided by the listing agent
- Elementary: Northwood Elementary School
- Middle: Franklin Community Middle School
- High: Franklin Community High School
Source: MIBOR as distributed by MLS GRID. This data may not be complete. We recommend contacting the local school district to confirm school assignments for this home.

Similar homes
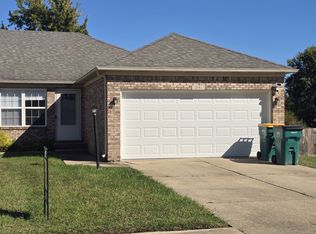
- $224,9002 bd2 ba1k sqft2141 Galaxy Dr, Franklin, IN 46131Active
 MLS ID #22131958, Phillip Hawkins, Indiana Real Estate Group, LLC. MIBOR as distributed by MLS GRID
 - $224,9002 bd2 ba1k sqft2053 Acorn Blvd, Franklin, IN 46131Active
 MLS ID #22124791, Lori Wilson, F.C. Tucker Company. MIBOR as distributed by MLS GRID
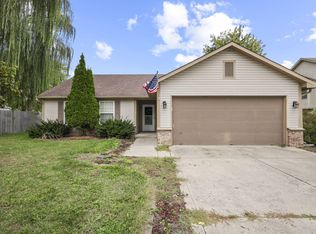
 - $210,0003 bd2 ba1k sqft3961 William Ave, Franklin, IN 46131For Sale
 MLS ID #846986, Keri Hir, Keri Hir. NIRA as distributed by MLS GRID
 - $209,9002 bd2 ba1k sqft1035 Ina Cir, Franklin, IN 46131Active
 MLS ID #22128095, Debra Eisenhour, F.C. Tucker Company. MIBOR as distributed by MLS GRID
