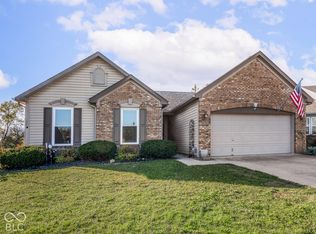
Beautiful 2 BR, 2 FB home with attached in - law quarters with separate entrance and patio. Enter to main house to wide entry hall leading to Great room with open concept to the kitchen. Kitchen opens to breakfast room. Full bath off of Great room. Master bedroom and master bath off entry along with bedroom 2. Laundry room off entry with washer/dryer that stay with home. Mancave off laundry room which can be converted back to garage by seller if buyer desires. Fully fenced Backyard with large deck and storage shed. This home is beautiful and has been well cared for. Roof 13 yrs. old, Water Heater 4 yrs old, Furnace and Central air 10 yrs old. In-law quarters has its own separate entrance and patio. Lg. GR with eat in kitchen, sitting room and bathroom with double sink vanity, tub/shower and laundry room/closet. Home is close to all things Franklin. Shopping, restaurants and hospital. Moments drive to the iconic Art craft Theater and festivals downtown Franklin.
Pending
$275,000
556 Hannah Pl, Franklin, IN 46131
2beds
1,686sqft
Residential, Single Family Residence
Built in 1995
8,276 Square Feet Lot
$-- Zestimate®
$163/sqft
$10/mo HOA
What's special
Wide entry hall
- 34 days
- 184
- 7
Likely to sell faster than
Zillow last checked:
Listing updated:
Listed by:
Bruce Richardson bruce@brucerichardsonrealty.com,
Bruce Richardson Realty, LLC
Source: MIBOR as distributed by MLS GRID,MLS#: 22131328
Facts & features
Interior
Bedrooms & bathrooms
- Bedrooms: 2
- Bathrooms: 2
- Full bathrooms: 2
- Main level bathrooms: 2
- Main level bedrooms: 2
Primary bedroom
- Level: Main
- Area: 110 Square Feet
- Dimensions: 11x10
Bedroom 2
- Level: Main
- Area: 100 Square Feet
- Dimensions: 10x10
Great room
- Features: Tile-Ceramic
- Level: Main
- Area: 208 Square Feet
- Dimensions: 13x16
Kitchen
- Level: Main
- Area: 169 Square Feet
- Dimensions: 13x13
Kitchen
- Features: Tile-Ceramic
- Level: Main
- Area: 220 Square Feet
- Dimensions: 10x22
Laundry
- Level: Main
- Area: 65 Square Feet
- Dimensions: 13x5
Play room
- Level: Main
- Area: 169 Square Feet
- Dimensions: 13x13
Heating
- Electric, Forced Air
Cooling
- Central Air
Appliances
- Included: Dryer, Electric Water Heater, Washer
- Laundry: Main Level
Features
- Attic Pull Down Stairs, Kitchen Island, Entrance Foyer, Ceiling Fan(s), In-Law Floorplan, Eat-in Kitchen, Pantry, Walk-In Closet(s)
- Flooring: In-Law Floorplan
- Has basement: No
- Attic: Pull Down Stairs
Interior area
- Total structure area: 1,686
- Total interior livable area: 1,686 sqft
Property
Parking
- Parking features: None
Features
- Levels: One
- Stories: 1
- Patio & porch: Covered
- Pool features: Above Ground
Lot
- Size: 8,276 Square Feet
- Features: Sidewalks, Trees-Small (Under 20 Ft)
Details
- Additional structures: Storage
- Parcel number: 410815013024000009
- Horse amenities: None
Construction
Type & style
- Home type: SingleFamily
- Architectural style: Ranch
- Property subtype: Residential, Single Family Residence
Materials
- Vinyl Siding
- Foundation: Slab
Condition
- New construction: No
- Year built: 1995
Details
- Builder name: Dura Builders
Utilities & green energy
- Electric: 200+ Amp Service
- Water: Public
- Utilities for property: Electricity Connected
Community & HOA
Community
- Subdivision: Canary Creek Estates
HOA
- Has HOA: Yes
- Amenities included: Maintenance
- Services included: Association Home Owners, Entrance Common, Maintenance
- HOA fee: $125 annually
- HOA phone: 317-570-4358
Location
- Region: Franklin
Financial & listing details
- Price per square foot: $163/sqft
- Tax assessed value: $247,600
- Annual tax amount: $2,528
- Date on market: 10/14/2026
- Cumulative days on market: 34 days
- Electric utility on property: Yes
Estimated market value
Not available
Estimated sales range
Not available
Not available
Price history
| Date | Event | Price |
|---|---|---|
| 10/21/2026 | Pending sale | $275,000$163/sqft |
Source:  MIBOR as distributed by MLS GRID #22131328 Report a problem | ||
| 10/14/2026 | Listed for sale | $275,000$163/sqft |
Source: MIBOR as distributed by MLS GRID #22131328 Report a problem | ||
Public tax history
| Year | Property taxes | Tax assessment |
|---|---|---|
| 2025 | $2,434 -0.9% | $247,600 +12.3% |
| 2024 | $2,456 +15.9% | $220,500 |
| 2023 | $2,118 +22.9% | $220,500 +15.1% |
| 2022 | $1,724 +8.8% | $191,500 +24.4% |
| 2021 | $1,585 +6.8% | $154,000 +8.5% |
| 2020 | $1,484 +19.3% | $141,900 +6.6% |
| 2019 | $1,244 +1.8% | $133,100 +8.7% |
| 2018 | $1,222 +8.1% | $122,400 +2.7% |
| 2017 | $1,130 -0.9% | $119,200 +7.4% |
| 2016 | $1,140 +7.8% | $111,000 +13% |
| 2014 | $1,058 +11.1% | $98,200 +3.2% |
| 2013 | $952 -5.1% | $95,200 -5.1% |
| 2012 | $1,003 -9.6% | $100,300 -9.6% |
| 2011 | $1,109 +23% | $110,900 +19.4% |
| 2010 | $902 +1.1% | $92,900 |
| 2009 | $892 -1.9% | $92,900 +0.9% |
| 2007 | $909 -22.5% | $92,100 -4.1% |
| 2006 | $1,174 | $96,000 -7.5% |
| 2005 | -- | $103,800 |
Find assessor info on the county website
Monthly payment
Est. payment
Payment breakdown
Explore the cost of this home by adjusting the details. Changes won't be saved.Climate risks
Neighborhood: 46131
Nearby schools
Schools provided by the listing agent
- Middle: Franklin Community Middle School
- High: Franklin Community High School
Source: MIBOR as distributed by MLS GRID. This data may not be complete. We recommend contacting the local school district to confirm school assignments for this home.


Similar homes
- $314,9003 bd3 ba2.4k sqft2274 Hampton Dr, Franklin, IN 46131Active
 MLS ID #22126979, Tyler Halcomb, Keller Williams Indy Metro Partners. MIBOR as distributed by MLS GRID
- $330,0003 bd3 ba1.7k sqft928 Borealis Dr, Franklin, IN 46131Active
 MLS ID #22105587, Jessica Carl Roof, Highgarden Real Estate. MIBOR as distributed by MLS GRID
- $265,0003 bd2 ba1.6k sqft2660 Foxbriar Pl, Indianapolis, IN 46203Active
 MLS ID #22136149, Rachael Carmichael, Maywright Property Co.. MIBOR as distributed by MLS GRID
- $325,0004 bd3 ba1.9k sqft492 Acorn Dr, Whiteland, IN 46184Active
 MLS ID #22132882, Cal Findley, Keller Williams Indy Metro Partners. MIBOR as distributed by MLS GRID
