Welcome home to this move-in ready 3-bedroom, 2-full-bath ranch home offering comfort, style, and convenience! You'll love the updated kitchen/dining combo with all appliances included. Both full baths have been updated, including the private primary ensuite. A convenient laundry/mud room off the attached 2-car garage provides the perfect drop zone for everyday living. Step outside to your private backyard retreat featuring a pergola and fire pit - ideal for entertaining, playing, or relaxing after a long day. A storage shed offers additional storage space. Enjoy peace of mind with a newer HVAC system (2025) and water heater (2024). Conveniently located near all the shopping, dining, and festivities that charming downtown Franklin has to offer. Move right in and start making memories!
Active
$280,000
180 Roundelay Dr, Franklin, IN 46131
3beds
1,340sqft
Residential, Single Family Residence
Built in 1975
0.25 Acres Lot
$276,900 Zestimate®
$209/sqft
$-- HOA
What's special
Fire pitStorage shedPrivate primary ensuiteAll appliances includedPrivate backyard retreat
- 11 days
- 764
- 78
Likely to sell faster than
Zillow last checked:
Listing updated:
Listed by:
Debra Brown-Nally dbrownnally@callcarpenter.com,
Carpenter, REALTORS®
Source: MIBOR as distributed by MLS GRID,MLS#: 22131203
Facts & features
Interior
Bedrooms & bathrooms
- Bedrooms: 3
- Bathrooms: 2
- Full bathrooms: 2
- Main level bathrooms: 2
- Main level bedrooms: 3
Primary bedroom
- Level: Main
- Area: 130 Square Feet
- Dimensions: 13x10
Bedroom 2
- Level: Main
- Area: 99 Square Feet
- Dimensions: 11x9
Bedroom 3
- Level: Main
- Area: 90 Square Feet
- Dimensions: 10x9
Family room
- Level: Main
- Area: 196 Square Feet
- Dimensions: 14x14
Kitchen
- Level: Main
- Area: 130 Square Feet
- Dimensions: 13x10
Laundry
- Level: Main
- Area: 36 Square Feet
- Dimensions: 6x6
Living room
- Level: Main
- Area: 165 Square Feet
- Dimensions: 15x11
Heating
- Forced Air, Natural Gas
Cooling
- Central Air
Appliances
- Included: Dryer, Disposal, Electric Oven, Range Hood, Refrigerator, Washer, Gas Water Heater
Features
- Eat-in Kitchen
- Has basement: No
Interior area
- Total structure area: 1,340
- Total interior livable area: 1,340 sqft
Video & virtual tour
Property
Parking
- Total spaces: 2
- Parking features: Attached
- Attached garage spaces: 2
Features
- Levels: One
- Stories: 1
Lot
- Size: 0.25 Acres
Details
- Additional structures: Barn Mini
- Parcel number: 410815031002000009
- Horse amenities: None
Construction
Type & style
- Home type: SingleFamily
- Architectural style: Ranch
- Property subtype: Residential, Single Family Residence
Materials
- Vinyl With Brick
- Foundation: Crawl Space
Condition
- New construction: No
- Year built: 1975
Utilities & green energy
- Water: Public
Community & HOA
Community
- Subdivision: Camelot Estates
HOA
- Has HOA: No
Location
- Region: Franklin
Financial & listing details
- Price per square foot: $209/sqft
- Tax assessed value: $205,600
- Annual tax amount: $2,092
- Date on market: 10/13/2026
- Cumulative days on market: 12 days
Estimated market value
$276,900
$263,000 - $291,000
$1,689/mo
Price history
| Date | Event | Price |
|---|---|---|
| 10/13/2026 | Listed for sale | $280,000+100%$209/sqft |
Source:  MIBOR as distributed by MLS GRID #22131203 Report a problem MIBOR as distributed by MLS GRID #22131203 Report a problem | ||
| 6/27/2018 | Sold | $140,000+3.7%$104/sqft |
Source: MIBOR as distributed by MLS GRID #21563904 Report a problem | ||
| 5/5/2018 | Pending sale | $135,000$101/sqft |
Source: Keller Williams Realty Indy Metro South #21563904 Report a problem | ||
| 5/3/2018 | Listed for sale | $135,000$101/sqft |
Source: Keller Williams Indy Metro S #21563904 Report a problem | ||
Public tax history
| Year | Property taxes | Tax assessment |
|---|---|---|
| 2025 | $1,784 +1% | $205,600 +26.1% |
| 2024 | $1,766 +159.8% | $163,100 +1.6% |
| 2023 | $680 +2% | $160,500 +8.2% |
| 2022 | $666 +2% | $148,400 +14.2% |
| 2021 | $653 +2% | $130,000 +1.2% |
| 2020 | $640 -0.4% | $128,400 +7.1% |
| 2019 | $643 +2% | $119,900 +2.2% |
| 2018 | $631 +1.9% | $117,300 +5.5% |
| 2017 | $618 | $111,200 +2.3% |
| 2016 | $618 +2% | $108,700 +12.9% |
| 2014 | $607 +4.5% | $96,300 -4.7% |
| 2013 | $581 +2% | $101,100 +3% |
| 2012 | $569 +3.1% | $98,200 +3.6% |
| 2011 | $552 -46.6% | $94,800 -8.3% |
| 2010 | $1,034 | $103,400 |
| 2009 | $1,034 -5.4% | $103,400 +2.4% |
| 2007 | $1,093 -23.6% | $101,000 -5.2% |
| 2006 | $1,430 | $106,500 +5.4% |
| 2005 | -- | $101,000 |
Find assessor info on the county website
Monthly payment
Est. payment
Payment breakdown
Explore the cost of this home by adjusting the details. Changes won't be saved.Climate risks
Neighborhood: 46131
Nearby schools
Schools provided by the listing agent
- Middle: Franklin Community Middle School
- High: Franklin Community High School
Source: MIBOR as distributed by MLS GRID. This data may not be complete. We recommend contacting the local school district to confirm school assignments for this home.
Similar homes
- $--3 bd2 ba1.4k sqft4143 Beechwood Ct, Franklin, IN 46131AuctionServiceLink Auction
- $320,0003 bd2 ba1.5k sqft4655 E 75 S, Franklin, IN 46131Active
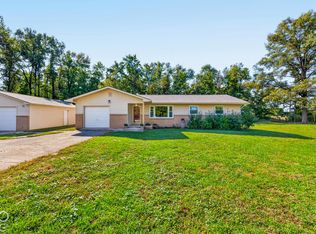 MLS ID #22131196, Deborah Zupancic, Keller Williams Indy Metro Partners. MIBOR as distributed by MLS GRID
 - $305,0003 bd3 ba1.6k sqft430 N Shore Ct, Franklin, IN 46131Active
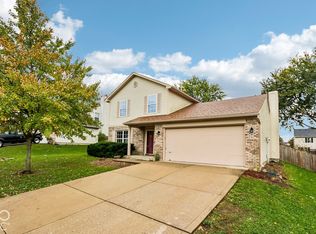 MLS ID #22131912, Ron Rose, Indiana Realty Pros, Inc.. MIBOR as distributed by MLS GRID
 - $260,0003 bd1 ba1.2k sqft1615 Younce St, Franklin, IN 46131Active
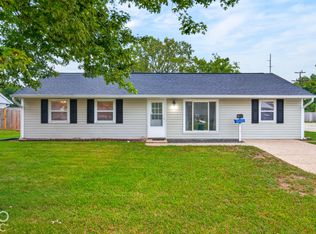 MLS ID #22128670, Karen Nowacki, Keller Williams Indy Metro Partners. MIBOR as distributed by MLS GRID
