Welcome to 4655 E 75 S in Franklin! Situated on 3 parcels totaling 1.1019 acres, this 3-bedroom, 1.5-bath home offers space, versatility, and a peaceful setting on a dead-end road. Beautiful hardwood floors add warmth and character throughout much of the home, while the expansive bonus room provides endless possibilities for entertaining, hobbies, a home office, or additional living space. Outside, enjoy the privacy and natural beauty of the tree-lined property with plenty of room to spread out. Car enthusiasts, hobbyists, and anyone needing extra storage will appreciate the 1-car attached garage, 2-car detached garage, and additional storage shed. Even better, the home and detached garage, feature new roofs, siding, and gutters, providing significant exterior updates! Shed also has new siding and roof!! Conveniently located just minutes from I-65, this property offers a wonderful combination of country-style space and easy access to commuting routes, shopping, and everyday amenities. Over an acre, multiple outbuildings, major exterior improvements, and a convenient Franklin location-this property has so much to offer!
Active
$320,000
4655 E 75 S, Franklin, IN 46131
3beds
1,556sqft
Residential, Single Family Residence
Built in 1967
1.1 Acres Lot
$-- Zestimate®
$206/sqft
$-- HOA
What's special
Expansive bonus roomAdditional storage shedTree-lined propertyBeautiful hardwood floors
- 5 days
- 777
- 80
Likely to sell faster than
Zillow last checked:
Listing updated:
Listed by:
Deborah Zupancic debbiz@kw.com,
Keller Williams Indy Metro Partners
Source: MIBOR as distributed by MLS GRID,MLS#: 22131196
Facts & features
Interior
Bedrooms & bathrooms
- Bedrooms: 3
- Bathrooms: 2
- Full bathrooms: 1
- 1/2 bathrooms: 1
- Main level bathrooms: 2
- Main level bedrooms: 3
Primary bedroom
- Level: Main
- Area: 110 Square Feet
- Dimensions: 10x11
Bedroom 2
- Level: Main
- Area: 110 Square Feet
- Dimensions: 10x11
Bedroom 3
- Level: Main
- Area: 90 Square Feet
- Dimensions: 9x10
Bonus room
- Level: Main
- Area: 294 Square Feet
- Dimensions: 14x21
Dining room
- Level: Main
- Area: 132 Square Feet
- Dimensions: 11x12
Kitchen
- Level: Main
- Area: 176 Square Feet
- Dimensions: 11x16
Living room
- Level: Main
- Area: 238 Square Feet
- Dimensions: 14x17
Heating
- Electric, Propane
Cooling
- Central Air
Appliances
- Included: Electric Cooktop, Dishwasher, Electric Water Heater, Microwave, Electric Oven, Refrigerator, Water Heater, Water Softener Owned
Features
- Eat-in Kitchen
- Has basement: No
Interior area
- Total structure area: 1,556
- Total interior livable area: 1,556 sqft
Property
Parking
- Total spaces: 3
- Parking features: Attached, Detached, Gravel
- Attached garage spaces: 3
Features
- Levels: One
- Stories: 1
- Patio & porch: Covered, Patio
Lot
- Size: 1.1 Acres
Details
- Parcel number: 410719043002001017
- Horse amenities: None
Construction
Type & style
- Home type: SingleFamily
- Architectural style: Ranch
- Property subtype: Residential, Single Family Residence
Materials
- Vinyl With Brick
- Foundation: Block
Condition
- New construction: No
- Year built: 1967
Utilities & green energy
- Water: Private
Community & HOA
Community
- Subdivision: Williams & Burgess
HOA
- Has HOA: No
Location
- Region: Franklin
Financial & listing details
- Price per square foot: $206/sqft
- Tax assessed value: $252,500
- Annual tax amount: $1,980
- Date on market: 10/13/2026
- Cumulative days on market: 6 days
Estimated market value
Not available
Estimated sales range
Not available
Not available
Price history
| Date | Event | Price |
|---|---|---|
| 10/13/2026 | Listed for sale | $320,000+221.6%$206/sqft |
Source:  MIBOR as distributed by MLS GRID #22131196 Report a problem MIBOR as distributed by MLS GRID #22131196 Report a problem | ||
| 7/31/2011 | Listing removed | $99,500$64/sqft |
Source: American Wholesale Properties #21115299 Report a problem | ||
| 4/7/2011 | Listed for sale | $99,500$64/sqft |
Source: American Wholesale Properties #21115299 Report a problem | ||
Public tax history
| Year | Property taxes | Tax assessment |
|---|---|---|
| 2025 | $1,771 -3.6% | $252,500 +28% |
| 2024 | $1,837 -14.6% | $197,200 +3.6% |
| 2023 | $2,152 +32.9% | $190,400 -0.2% |
| 2022 | $1,619 +10.6% | $190,700 +29.6% |
| 2021 | $1,463 +4.3% | $147,100 +8.2% |
| 2020 | $1,403 +12.4% | $136,000 -0.1% |
| 2019 | $1,249 +1.5% | $136,200 +5.2% |
| 2018 | $1,231 +3.7% | $129,500 +0.6% |
| 2017 | $1,187 +100% | $128,700 +4.6% |
| 2016 | $593 -50.8% | $123,000 +5.6% |
| 2014 | $1,205 +20.2% | $116,500 +0.3% |
| 2013 | $1,002 -2.3% | $116,200 +5.9% |
| 2012 | $1,027 +43.4% | $109,700 -5.4% |
| 2011 | $716 | $116,000 -5.8% |
| 2010 | -- | $123,200 +17.3% |
| 2009 | $2,078 -7.5% | $105,000 -1.4% |
| 2007 | $2,247 +69.7% | $106,500 +43.1% |
| 2006 | $1,324 | $74,400 |
| 2005 | -- | $74,400 |
Find assessor info on the county website
Monthly payment
Est. payment
Payment breakdown
Explore the cost of this home by adjusting the details. Changes won't be saved.Climate risks
Neighborhood: 46131
Nearby schools
Schools provided by the listing agent
- Middle: Franklin Community Middle School
- High: Franklin Community High School
Source: MIBOR as distributed by MLS GRID. This data may not be complete. We recommend contacting the local school district to confirm school assignments for this home.
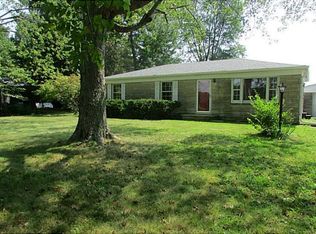
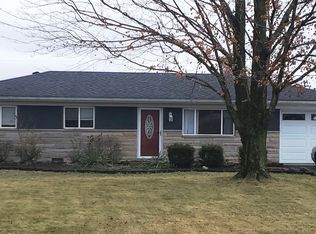
Similar homes
- $305,0003 bd3 ba1.6k sqft430 N Shore Ct, Franklin, IN 46131Active
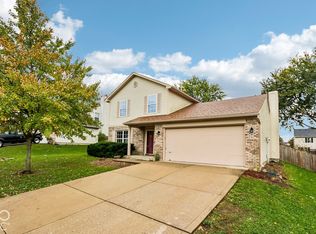 MLS ID #22131912, Ron Rose, Indiana Realty Pros, Inc.. MIBOR as distributed by MLS GRID
 - $280,0003 bd2 ba1.3k sqft180 Roundelay Dr, Franklin, IN 46131Active
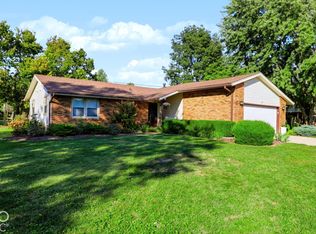 MLS ID #22131203, Debra Brown-Nally, Carpenter, REALTORS®. MIBOR as distributed by MLS GRID
 - $375,0003 bd2 ba1.6k sqft2298 Somerset Dr, Franklin, IN 46131Active
 MLS ID #22131301, Kari Lancaster, Olympus Realty Group. MIBOR as distributed by MLS GRID
 - $335,0003 bd3 ba2.3k sqft3151 E 150 S, Franklin, IN 46131Active
 MLS ID #22094205, Angi Oakes, Berkshire Hathaway Home. MIBOR as distributed by MLS GRID
