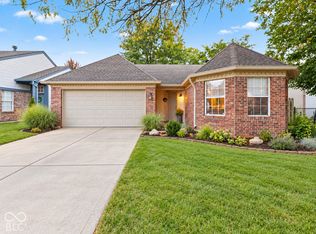
Welcome to 770 Ivy Lane! A. charming single-family ranch-style paired home in popular Ashford Ridge Built in 1990. This 2BR/2BA 1,016-square-foot home represents a perfect balance of comfort and functional design. The heart of the home is a spacious Great Room defined by vaulted ceilings & skylights that provides natural lighting. A electric fireplace anchors the room, providing a warm focal point for relaxation and quiet evenings at home. Pergo flooring in main areas designed for modern convenience. The home also has widened doorways & handrails for mobility. The kitchen is equipped with appliances & provides ample space for meal preparation. The remaining features enhance the home's overall utility and appeal, including an attached garage for convenient parking and a dedicated laundry room that keeps household tasks organized. Bring the outdoors in with your 3 season sunroom that has ceramic tile & double sliding doors (9x11 not included in sf). The property expands into a private fenced rear yard that invites outdoor enjoyment overlooking the pond, perfect for fresh-air relaxation. New HVAC Installed10/5/2026.
Active
$230,000
770 Ivy Ln, Greenwood, IN 46143
2beds
1,016sqft
Residential, Single Family Residence
Built in 1990
0.25 Acres Lot
$-- Zestimate®
$226/sqft
$20/mo HOA
What's special
Electric fireplacePrivate fenced rear yardSpacious great roomNatural lightingVaulted ceilings and skylightsOverlooking the pondDedicated laundry room
- 6 days
- 507
- 55
Likely to sell faster than
Zillow last checked:
Listing updated:
Listed by:
Beverly Beers beverlybeers@kw.com,
Keller Williams Indy Metro Partners
Source: MIBOR as distributed by MLS GRID,MLS#: 22131887
Facts & features
Interior
Bedrooms & bathrooms
- Bedrooms: 2
- Bathrooms: 2
- Full bathrooms: 2
- Main level bathrooms: 2
- Main level bedrooms: 2
Primary bedroom
- Level: Main
- Area: 168 Square Feet
- Dimensions: 12x14
Bedroom 2
- Level: Main
- Area: 110 Square Feet
- Dimensions: 10x11
Great room
- Level: Main
- Area: 340 Square Feet
- Dimensions: 17x20
Kitchen
- Level: Main
- Area: 96 Square Feet
- Dimensions: 8x12
Laundry
- Level: Main
- Area: 25 Square Feet
- Dimensions: 5x5
Sun room
- Features: Tile-Ceramic
- Level: Main
- Area: 99 Square Feet
- Dimensions: 9x11
Heating
- Natural Gas, High Efficiency (90%+ AFUE )
Cooling
- Central Air, High Efficiency (SEER 16 +)
Appliances
- Included: Electric Cooktop, Dishwasher, Dryer, Gas Water Heater, MicroHood, Electric Oven, Refrigerator, Washer
- Laundry: Laundry Room
Features
- Attic Pull Down Stairs, Vaulted Ceiling(s), Ceiling Fan(s), Smart Thermostat, Walk-In Closet(s)
- Has basement: No
- Attic: Pull Down Stairs
Interior area
- Total structure area: 1,016
- Total interior livable area: 1,016 sqft
Video & virtual tour
Property
Parking
- Total spaces: 2
- Parking features: Attached
- Attached garage spaces: 2
Accessibility
- Accessibility features: Accessible Doors, Handicap Accessible Interior
Features
- Levels: One
- Stories: 1
- Patio & porch: Covered
- Fencing: Fenced,Full,Wrought Iron
- Has view: Yes
- View description: Pond
- Water view: Pond
- Waterfront features: Pond
Lot
- Size: 0.25 Acres
Details
- Parcel number: 410505022003001026
- Special conditions: Sales Disclosure Supplements
- Horse amenities: None
Construction
Type & style
- Home type: SingleFamily
- Architectural style: Ranch
- Property subtype: Residential, Single Family Residence
- Attached to another structure: Yes
Materials
- Brick, Wood Siding
- Foundation: Block
Condition
- New construction: No
- Year built: 1990
Utilities & green energy
- Water: Public
- Utilities for property: Electricity Connected, Sewer Connected, Water Connected
Community & HOA
Community
- Features: Curbs, Sidewalks
- Security: Smoke Detector(s)
- Subdivision: Ashford Ridge
HOA
- Has HOA: Yes
- Amenities included: Pond Year Round
- Services included: Association Home Owners, Maintenance
- HOA fee: $240 annually
- HOA phone: 317-796-5744
Location
- Region: Greenwood
Financial & listing details
- Price per square foot: $226/sqft
- Tax assessed value: $201,400
- Annual tax amount: $1,522
- Date on market: 10/16/2026
- Cumulative days on market: 8 days
- Electric utility on property: Yes
Estimated market value
Not available
Estimated sales range
Not available
Not available
Price history
| Date | Event | Price |
|---|---|---|
| 10/16/2026 | Listed for sale | $230,000+134.7%$226/sqft |
Source:  MIBOR as distributed by MLS GRID #22131887 Report a problem | ||
| 6/30/2014 | Sold | $98,000-1.9%$96/sqft |
Source: MIBOR as distributed by MLS GRID #21260743 Report a problem | ||
| 5/8/2014 | Price change | $99,900-4.8%$98/sqft |
Source: Greenwood - WEICHERT, REALTORS - Tralee Properties #21260743 Report a problem | ||
| 1/22/2014 | Price change | $104,900-4.5%$103/sqft |
Source: Greenwood - WEICHERT, REALTORS - Tralee Properties #21260743 Report a problem | ||
| 10/16/2013 | Listed for sale | $109,900+7.7%$108/sqft |
Source: Greenwood - WEICHERT, REALTORS - Tralee Properties #21260743 Report a problem | ||
| 4/15/2011 | Sold | $102,000-6.4%$100/sqft |
Source: MIBOR as distributed by MLS GRID #21104664 Report a problem | ||
| 2/2/2011 | Listed for sale | $109,000$107/sqft |
Source: F. C. Tucker Company, Inc #21104664 Report a problem | ||
Public tax history
| Year | Property taxes | Tax assessment |
|---|---|---|
| 2025 | $1,489 +15.9% | $201,400 +14.4% |
| 2024 | $1,284 -1.1% | $176,100 +7.2% |
| 2023 | $1,299 +40.4% | $164,300 +7.1% |
| 2022 | $925 +6.2% | $153,400 +24.3% |
| 2021 | $871 +9.3% | $123,400 +5.7% |
| 2020 | $797 +12.7% | $116,700 +6% |
| 2019 | $708 -63.3% | $110,100 +7.7% |
| 2018 | $1,929 +198.9% | $102,200 +0.9% |
| 2017 | $645 | $101,300 +1% |
| 2016 | $645 -1.1% | $100,300 +9.7% |
| 2014 | $652 -60.6% | $91,400 +3.6% |
| 2013 | $1,656 -2.6% | $88,200 +0.3% |
| 2012 | $1,699 +189.5% | $87,900 -5.2% |
| 2011 | $587 +7.1% | $92,700 |
| 2010 | $548 +9.4% | $92,700 |
| 2009 | $501 -6% | $92,700 |
| 2007 | $533 -36.1% | $92,700 -5.1% |
| 2006 | $834 | $97,700 +6.3% |
| 2005 | -- | $91,900 |
Find assessor info on the county website
Monthly payment
Est. payment
Payment breakdown
Explore the cost of this home by adjusting the details. Changes won't be saved.Climate risks
Neighborhood: 46143
Nearby schools
Schools provided by the listing agent
- Elementary: Southwest Elementary School
- Middle: Greenwood Middle School
- High: Greenwood Community High Sch
Source: MIBOR as distributed by MLS GRID. This data may not be complete. We recommend contacting the local school district to confirm school assignments for this home.


Similar homes
- $220,0002 bd2 ba1k sqft1191 Cutler Ln, Greenwood, IN 46143Active
 MLS ID #22132795, Shelby Farrar, Opendoor Brokerage LLC. MIBOR as distributed by MLS GRID
- $234,9003 bd2 ba1.2k sqft218 Lake Point Ln S, Greenwood, IN 46142Active
 MLS ID #22131294, Jake Stiles, Coldwell Banker Stiles. MIBOR as distributed by MLS GRID
- $225,0002 bd2 ba1.4k sqft773 Stonemill Dr, Greenwood, IN 46143For Sale By Owner

- $199,9003 bd1 ba960 sqft146 Totten Dr, Greenwood, IN 46143Active
 MLS ID #22132118, Jacquie Murray, Fathom Realty. MIBOR as distributed by MLS GRID
