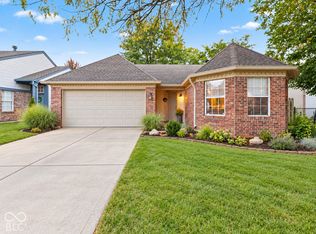
Discover the charm of classic living at 364 Robbins Dr in Greenwood, IN. Constructed in 1960, this single-family ranch residence offers 1,114 square feet of well-maintained, move-in-ready space. This home blends timeless architecture with an inviting atmosphere, providing a comfortable foundation for a lifestyle defined by ease and simplicity. Gas heat and central air provide comfort. The interior layout encompasses three bedrooms, offering flexible space to suit your personal needs, whether for rest, work, or hobbies. A full bathroom serves the home, providing a clean and functional environment for your daily routines. The efficient single-story design ensures that every square foot is easily accessible and thoughtfully integrated into the home's cohesive flow. Beyond the living quarters, the property includes an attached garage, adding a layer of convenience to your arrival and departure. The residence sits on a substantial 17,511-sq-ft lot (.4 ac), providing an expansive outdoor area that presents ample opportunity for gardening, recreation, or simply enjoying the generous open space provided by this sizeable property. This residence offers a practical and inviting opportunity to secure a well-situated home at an affordable price in Greenwood-schedule your private tour today to experience its full potential firsthand.
Active
$197,000
364 Robbins Dr, Greenwood, IN 46142
3beds
1,114sqft
Residential, Single Family Residence
Built in 1960
0.4 Acres Lot
$-- Zestimate®
$177/sqft
$-- HOA
What's special
- 11 days
- 686
- 59
Zillow last checked:
Listing updated:
Listed by:
Joe Farley jfarleyrealestate@gmail.com,
Tomorrow Realty, Inc.
Source: MIBOR as distributed by MLS GRID,MLS#: 22130078
Facts & features
Interior
Bedrooms & bathrooms
- Bedrooms: 3
- Bathrooms: 1
- Full bathrooms: 1
- Main level bathrooms: 1
- Main level bedrooms: 3
Primary bedroom
- Level: Main
- Area: 143 Square Feet
- Dimensions: 13x11
Primary bedroom
- Level: Main
- Area: 121 Square Feet
- Dimensions: 11x11
Bedroom 2
- Level: Main
- Area: 140 Square Feet
- Dimensions: 14x10
Kitchen
- Level: Main
- Area: 153 Square Feet
- Dimensions: 17x9
Laundry
- Level: Main
- Area: 70 Square Feet
- Dimensions: 10x7
Living room
- Level: Main
- Area: 323 Square Feet
- Dimensions: 19x17
Heating
- Forced Air, Wood Stove
Cooling
- Central Air
Appliances
- Included: Range Hood
Features
- Attic Access
- Has basement: No
- Attic: Access Only
Interior area
- Total structure area: 1,114
- Total interior livable area: 1,114 sqft
Property
Parking
- Total spaces: 2
- Parking features: Detached
- Garage spaces: 2
Features
- Levels: One
- Stories: 1
- Patio & porch: Deck
- Fencing: Fenced,Full
Lot
- Size: 0.4 Acres
- Features: Suburb, Mature Trees
Details
- Additional structures: Barn Mini
- Parcel number: 410231034001000042
- Horse amenities: None
Construction
Type & style
- Home type: SingleFamily
- Architectural style: Ranch
- Property subtype: Residential, Single Family Residence
Materials
- Wood With Stone
- Foundation: Crawl Space
Condition
- New construction: No
- Year built: 1960
Utilities & green energy
- Electric: 100 Amp Service
- Water: Public
- Utilities for property: Sewer Connected, Water Connected
Community & HOA
Community
- Subdivision: Mc Cartys Subdivision
HOA
- Has HOA: No
Location
- Region: Greenwood
Financial & listing details
- Price per square foot: $177/sqft
- Tax assessed value: $125,500
- Annual tax amount: $2,686
- Date on market: 10/13/2026
- Cumulative days on market: 13 days
Estimated market value
Not available
Estimated sales range
Not available
Not available
Price history
| Date | Event | Price |
|---|---|---|
| 10/13/2026 | Listed for sale | $197,000$177/sqft |
Source:  MIBOR as distributed by MLS GRID #22130078 Report a problem | ||
Public tax history
| Year | Property taxes | Tax assessment |
|---|---|---|
| 2023 | -- | $125,500 |
| 2022 | $1,900 | $125,500 |
Find assessor info on the county website
Monthly payment
Est. payment
Payment breakdown
Explore the cost of this home by adjusting the details. Changes won't be saved.Climate risks
Neighborhood: 46142
Nearby schools
Schools provided by the listing agent
- Middle: Greenwood Middle School
- High: Greenwood Community High Sch
Source: MIBOR as distributed by MLS GRID. This data may not be complete. We recommend contacting the local school district to confirm school assignments for this home.
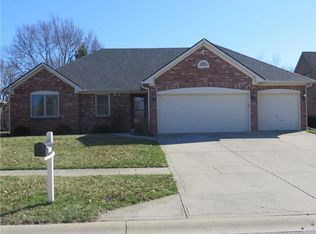
Similar homes
- $200,0003 bd2 ba1.2k sqft404 Brewer Dr, Greenwood, IN 46142Active
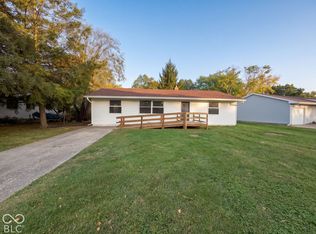 MLS ID #22131914, Shelby Farrar, Opendoor Brokerage LLC. MIBOR as distributed by MLS GRID
- $199,9003 bd1 ba960 sqft146 Totten Dr, Greenwood, IN 46143Active
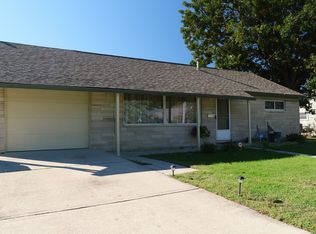 MLS ID #22132118, Jacquie Murray, Fathom Realty. MIBOR as distributed by MLS GRID
- $196,0003 bd1 ba1k sqft432 Southgate Dr, Greenwood, IN 46143Active
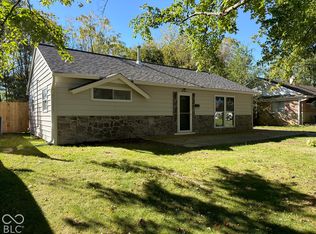 MLS ID #22131888, Shelby Farrar, Opendoor Brokerage LLC. MIBOR as distributed by MLS GRID
- $234,9003 bd2 ba1.2k sqft218 Lake Point Ln S, Greenwood, IN 46142Active
 MLS ID #22131294, Jake Stiles, Coldwell Banker Stiles. MIBOR as distributed by MLS GRID
