Welcome to this 4-bedroom, 2.5-bath home featuring a spacious covered front porch and a functional, open-concept layout. LVP flooring runs throughout the main level, connecting the living, dining, and kitchen spaces. The eat-in kitchen offers a comfortable gathering space, while thoughtfully selected light fixtures, including a silver chandelier over the dining area, add character throughout the home. A convenient half bath completes the main level. Upstairs, you'll find four generously sized bedrooms, including a primary suite with its own ensuite bathroom featuring a tub/shower combination. The additional three bedrooms share a full hallway bathroom. Outside, enjoy a fenced in area offering added privacy and space to relax or entertain. An attached two-car garage provides convenient parking and storage.
Active
$265,000
912 Brookstone Dr, Franklin, IN 46131
4beds
1,778sqft
Residential, Single Family Residence
Built in 2006
4,356 Square Feet Lot
$-- Zestimate®
$149/sqft
$29/mo HOA
What's special
Functional open-concept layoutSpacious covered front porchFour generously sized bedroomsThoughtfully selected light fixtures
- 26 days
- 491
- 46
Zillow last checked:
Listing updated:
Listed by:
Patrick Tumbarello patrick@homesofindiana.com,
F.C. Tucker Company,
Makayla Henderson 812-891-3424,
F.C. Tucker Company
Source: MIBOR as distributed by MLS GRID,MLS#: 22127733
Facts & features
Interior
Bedrooms & bathrooms
- Bedrooms: 4
- Bathrooms: 3
- Full bathrooms: 2
- 1/2 bathrooms: 1
- Main level bathrooms: 1
Primary bedroom
- Level: Upper
- Area: 195 Square Feet
- Dimensions: 15x13
Bedroom 2
- Level: Upper
- Area: 144 Square Feet
- Dimensions: 12x12
Bedroom 3
- Level: Upper
- Area: 121 Square Feet
- Dimensions: 11x11
Bedroom 4
- Level: Upper
- Area: 140 Square Feet
- Dimensions: 14x10
Family room
- Level: Main
- Area: 256 Square Feet
- Dimensions: 16x16
Kitchen
- Level: Main
- Area: 256 Square Feet
- Dimensions: 16x16
Heating
- Forced Air, Electric
Cooling
- Central Air
Appliances
- Included: Electric Cooktop, Dishwasher, Electric Water Heater, Disposal, Electric Oven, Range Hood, Refrigerator
- Laundry: Upper Level
Features
- Walk-In Closet(s), Ceiling Fan(s), Eat-in Kitchen, High Speed Internet, Pantry
- Has basement: No
Interior area
- Total structure area: 1,778
- Total interior livable area: 1,778 sqft
Property
Parking
- Total spaces: 2
- Parking features: Attached, Garage Faces Rear
- Attached garage spaces: 2
Features
- Levels: Two
- Stories: 2
- Patio & porch: Covered, Patio
- Fencing: Fenced,Privacy
Lot
- Size: 4,356 Square Feet
- Features: Corner Lot, Sidewalks, Street Lights, Mature Trees
Details
- Parcel number: 410812033036000018
- Special conditions: As Is
- Horse amenities: None
Construction
Type & style
- Home type: SingleFamily
- Architectural style: Traditional
- Property subtype: Residential, Single Family Residence
Materials
- Vinyl Siding
- Foundation: Slab
Condition
- New construction: No
- Year built: 2006
Utilities & green energy
- Water: Public
Community & HOA
Community
- Security: Security System Leased
- Subdivision: Heritage At Brookhaven
HOA
- Has HOA: Yes
- Amenities included: Playground, Pool
- Services included: Clubhouse, Exercise Room, ParkPlayground, Tennis Court(s), Walking Trails
- HOA fee: $350 annually
- HOA phone: 765-742-6390
Location
- Region: Franklin
Financial & listing details
- Price per square foot: $149/sqft
- Tax assessed value: $215,000
- Annual tax amount: $2,196
- Date on market: 9/23/2026
- Cumulative days on market: 28 days
Estimated market value
Not available
Estimated sales range
Not available
Not available
Price history
| Date | Event | Price |
|---|---|---|
| 9/23/2026 | Listed for sale | $265,000+8.2%$149/sqft |
Source:  MIBOR as distributed by MLS GRID #22127733 Report a problem MIBOR as distributed by MLS GRID #22127733 Report a problem | ||
| 8/25/2023 | Sold | $245,000-5.8%$138/sqft |
Source: MIBOR as distributed by MLS GRID #21928678 Report a problem | ||
| 8/1/2023 | Pending sale | $260,000$146/sqft |
Source: MIBOR as distributed by MLS GRID #21928678 Report a problem | ||
| 7/24/2023 | Price change | $260,000-3.7%$146/sqft |
Source: MIBOR as distributed by MLS GRID #21928678 Report a problem | ||
| 7/17/2023 | Price change | $269,900-1.9%$152/sqft |
Source: MIBOR as distributed by MLS GRID #21928678 Report a problem | ||
| 7/10/2023 | Price change | $275,000-1.8%$155/sqft |
Source: MIBOR as distributed by MLS GRID #21928678 Report a problem | ||
| 6/23/2023 | Listed for sale | $280,000+107.6%$157/sqft |
Source: MIBOR as distributed by MLS GRID #21928678 Report a problem | ||
| 9/22/2017 | Sold | $134,900$76/sqft |
Source: MIBOR as distributed by MLS GRID #21506024 Report a problem | ||
| 8/22/2017 | Listed for sale | $134,900$76/sqft |
Source: Indy Metro South #21506024 Report a problem | ||
| 8/22/2017 | Pending sale | $134,900$76/sqft |
Source: Indy Metro South #21506024 Report a problem | ||
| 8/17/2017 | Price change | $134,900-3.6%$76/sqft |
Source: Indy Metro South #21506024 Report a problem | ||
| 8/13/2017 | Listed for sale | $139,999$79/sqft |
Source: Indy Metro South #21506024 Report a problem | ||
Public tax history
| Year | Property taxes | Tax assessment |
|---|---|---|
| 2025 | $2,308 +2.1% | $215,000 +2.7% |
| 2024 | $2,260 +7.9% | $209,400 +2.2% |
| 2023 | $2,095 +17.9% | $204,800 +8.5% |
| 2022 | $1,777 +17.4% | $188,700 +17.2% |
| 2021 | $1,513 +8.7% | $161,000 +16.6% |
| 2020 | $1,393 +11.8% | $138,100 +8.2% |
| 2019 | $1,246 +9.9% | $127,600 +2.4% |
| 2018 | $1,134 -1.1% | $124,600 +10.9% |
| 2017 | $1,147 -0.9% | $112,400 -2% |
| 2016 | $1,157 +13.5% | $114,700 +16.1% |
| 2014 | $1,019 +2.2% | $98,800 -0.9% |
| 2013 | $997 +1.2% | $99,700 +1.2% |
| 2012 | $985 +2.6% | $98,500 +2.6% |
| 2011 | $960 -16.4% | $96,000 -16.4% |
| 2010 | $1,149 | $114,900 |
| 2009 | $1,149 -65.3% | $114,900 +6.1% |
| 2007 | $3,310 +34% | $108,300 +17.6% |
| 2006 | $2,471 | $92,100 +92000% |
| 2005 | -- | $100 |
Find assessor info on the county website
Monthly payment
Est. payment
Payment breakdown
Explore the cost of this home by adjusting the details. Changes won't be saved.Climate risks
Neighborhood: 46131
Nearby schools
Schools provided by the listing agent
- Middle: Franklin Community Middle School
- High: Franklin Community High School
Source: MIBOR as distributed by MLS GRID. This data may not be complete. We recommend contacting the local school district to confirm school assignments for this home.
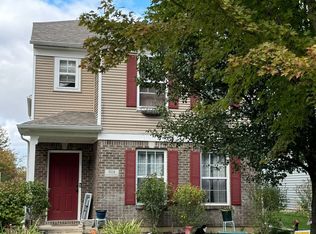


Similar homes
- $260,0003 bd3 ba2k sqft2122 Bridlewood Dr, Franklin, IN 46131Active
 MLS ID #22120849, Jamie Suchotzky, Red Hot, REALTORS LLC. MIBOR as distributed by MLS GRID
 - $245,0003 bd2 ba1.1k sqft2361 Cedarmill Dr, Franklin, IN 46131Active
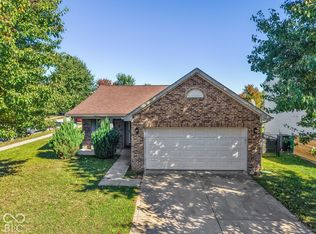 MLS ID #22131996, Eli Skinner, Simplify Real Estate. MIBOR as distributed by MLS GRID
 - $260,0004 bd2 ba1.2k sqft910 Stonehurst Dr, Franklin, IN 46131Active
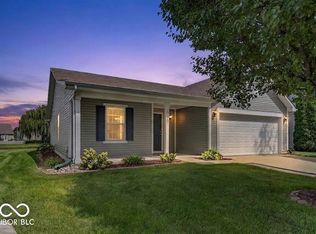 MLS ID #22108029, Mike Cagle, F.C. Tucker Company. MIBOR as distributed by MLS GRID
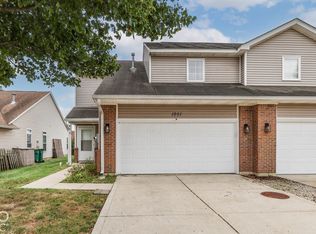
 - $269,9003 bd3 ba1.4k sqft1081 Fairlane Ct, Franklin, IN 46131Active
 MLS ID #22126732, Kimberly Borders, Carpenter, REALTORS®. MIBOR as distributed by MLS GRID
