Don't miss this opportunity at a four bedroom ranch with recent cosmetic updates including interior paint and vinyl plank flooring throughout. The kitchen includes a full compliment of stainless appliances. The spacious great room includes a wood burning fireplace and opens to an open patio with a pond view and a fenced backyard. Enjoy evenings around the fire pit taking in the water view. This plan includes a primary bedroom separate from the other three for additional privacy.
Active
$260,000
910 Stonehurst Dr, Franklin, IN 46131
4beds
1,252sqft
Residential, Single Family Residence
Built in 2015
6,534 Square Feet Lot
$-- Zestimate®
$208/sqft
$33/mo HOA
What's special
Wood burning fireplaceFenced backyardSpacious great roomRecent cosmetic updatesInterior paintVinyl plank flooring throughout
- 48 days
- 355
- 37
Zillow last checked:
Listing updated:
Listed by:
Mike Cagle Mike.Cagle@TalkToTucker.com,
F.C. Tucker Company
Source: MIBOR as distributed by MLS GRID,MLS#: 22108029
Facts & features
Interior
Bedrooms & bathrooms
- Bedrooms: 4
- Bathrooms: 2
- Full bathrooms: 2
- Main level bathrooms: 2
- Main level bedrooms: 4
Primary bedroom
- Level: Main
- Area: 143 Square Feet
- Dimensions: 13x11
Bedroom 2
- Level: Main
- Area: 99 Square Feet
- Dimensions: 11x9
Bedroom 3
- Level: Main
- Area: 99 Square Feet
- Dimensions: 11x9
Bedroom 4
- Level: Main
- Area: 99 Square Feet
- Dimensions: 11x9
Great room
- Level: Main
- Area: 247 Square Feet
- Dimensions: 19x13
Kitchen
- Level: Main
- Area: 117 Square Feet
- Dimensions: 13x9
Heating
- Heat Pump
Cooling
- Central Air
Appliances
- Included: Dishwasher, Electric Water Heater, MicroHood, Electric Oven, Refrigerator, Water Softener Owned
- Laundry: Laundry Closet
Features
- Attic Access, Ceiling Fan(s), High Speed Internet, Pantry
- Windows: Wood Work Painted
- Has basement: No
- Attic: Access Only
- Number of fireplaces: 1
- Fireplace features: Great Room, Wood Burning
Interior area
- Total structure area: 1,252
- Total interior livable area: 1,252 sqft
Video & virtual tour
Property
Parking
- Total spaces: 2
- Parking features: Attached, Concrete, Garage Door Opener
- Attached garage spaces: 2
- Details: Garage Parking Other(Garage Door Opener)
Features
- Levels: One
- Stories: 1
- Patio & porch: Covered, Patio
- Exterior features: Fire Pit
- Fencing: Fenced,Chain Link,Full
- Has view: Yes
- On waterfront: Yes
- Waterfront features: Pond
Lot
- Size: 6,534 Square Feet
- Features: Sidewalks, Suburb
Details
- Parcel number: 410812023203000018
- Special conditions: Sales Disclosure Supplements
- Horse amenities: None
Construction
Type & style
- Home type: SingleFamily
- Architectural style: Ranch
- Property subtype: Residential, Single Family Residence
Materials
- Brick, Vinyl Siding
- Foundation: Slab
Condition
- New construction: No
- Year built: 2015
Details
- Builder name: Arbor Homes
Utilities & green energy
- Electric: 200+ Amp Service
- Water: Public
- Utilities for property: Sewer Connected, Water Connected
Community & HOA
Community
- Subdivision: Heritage
HOA
- Has HOA: Yes
- Amenities included: Clubhouse, Management, Park, Playground, Pond Seasonal, Pool
- Services included: Association Home Owners, Insurance, Maintenance, ParkPlayground, Management
- HOA fee: $400 annually
- HOA phone: 317-541-0000
Location
- Region: Franklin
Financial & listing details
- Price per square foot: $208/sqft
- Tax assessed value: $219,200
- Annual tax amount: $2,210
- Date on market: 8/31/2026
- Cumulative days on market: 34 days
Estimated market value
Not available
Estimated sales range
Not available
Not available
Price history
| Date | Event | Price |
|---|---|---|
| 9/29/2026 | Listed for sale | $260,000$208/sqft |
Source:  MIBOR as distributed by MLS GRID #22108029 Report a problem MIBOR as distributed by MLS GRID #22108029 Report a problem | ||
| 9/13/2026 | Pending sale | $260,000$208/sqft |
Source: MIBOR as distributed by MLS GRID #22108029 Report a problem | ||
| 8/31/2026 | Listed for sale | $260,000+67.9%$208/sqft |
Source: MIBOR as distributed by MLS GRID #22108029 Report a problem | ||
| 1/20/2020 | Sold | $154,900$124/sqft |
Source: MIBOR as distributed by MLS GRID #21686151 Report a problem | ||
| 12/18/2019 | Pending sale | $154,900$124/sqft |
Source: MIBOR REALTOR Association #21686151 Report a problem | ||
| 12/14/2019 | Listed for sale | $154,900$124/sqft |
Source: MIBOR REALTOR Association #21686151 Report a problem | ||
Public tax history
| Year | Property taxes | Tax assessment |
|---|---|---|
| 2025 | $2,338 +1.7% | $219,200 +3.4% |
| 2024 | $2,298 +8% | $212,000 +1.8% |
| 2023 | $2,128 +19.5% | $208,200 +8.7% |
| 2022 | $1,781 +20.3% | $191,600 +18.7% |
| 2021 | $1,480 +3.4% | $161,400 +19.4% |
| 2020 | $1,432 +13% | $135,200 +3.2% |
| 2019 | $1,267 +11.3% | $131,000 +3.4% |
| 2018 | $1,138 -1% | $126,700 +12.3% |
| 2017 | $1,149 -0.9% | $112,800 -1.8% |
| 2016 | $1,159 +8.2% | $114,900 +38200% |
| 2014 | $1,071 +17750% | $300 +50% |
| 2013 | $6 +20% | $200 |
| 2012 | $5 | $200 |
| 2011 | $5 | $200 |
| 2010 | $5 | $200 |
| 2009 | $5 -18.3% | $200 |
| 2007 | $6 +14.2% | $200 |
| 2006 | $5 | $200 |
Find assessor info on the county website
Monthly payment
Est. payment
Payment breakdown
Explore the cost of this home by adjusting the details. Changes won't be saved.Climate risks
Neighborhood: 46131
Nearby schools
Schools provided by the listing agent
- Middle: Franklin Community Middle School
- High: Franklin Community High School
Source: MIBOR as distributed by MLS GRID. This data may not be complete. We recommend contacting the local school district to confirm school assignments for this home.


Similar homes
- $224,9002 bd2 ba1k sqft2053 Acorn Blvd, Franklin, IN 46131Active
 MLS ID #22124791, Lori Wilson, F.C. Tucker Company. MIBOR as distributed by MLS GRID
 - $285,0003 bd2 ba1.4k sqft1029 Arabian Way, Bargersville, IN 46106Active
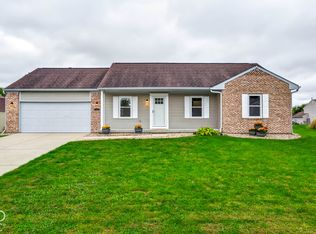 MLS ID #22129133, Deborah Abel, Keller Williams Indy Metro Partners. MIBOR as distributed by MLS GRID
 - from $317,9003 bd2 ba1.6k sqftAria II Plan, Winterfield, Franklin, IN 46131New Construction
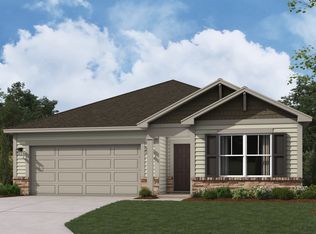 DR Horton
 - from $327,9004 bd2 ba1.7k sqftChatham Plan, Winterfield, Franklin, IN 46131New Construction
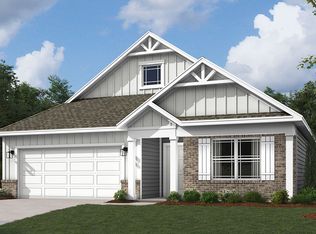 DR Horton
