Completely taken down to the studs and reimagined from top to bottom, 3074 N 625 E in Franklin offers the peace of mind of new construction with modern design! Originally a 3-bed, 1-bath, this property now features an open floor plan, 4 bedrooms, and 2 full baths, new vinyl plank flooring throughout, and a brand-new HVAC system for year-round efficiency. Highlights include: Entry & Laundry: Welcoming foyer with space for a drop zone, dedicated laundry area, and sliding doors to a new 11 x 17 covered patio. Living & Kitchen: Vaulted dining space opening to a brand-new kitchen with stainless steel appliances, plus a massive 31 x 15.5 great room offers endless possibilities for an oversized sectional, entertainment setup, and play space. Baths & Bedrooms: Sleek renovated full baths, flexible guest rooms, and a private owner's suite. An oversized 23.5 x 29 2-car garage for hobbies/storage and a freshly seeded yard. Combining complete peace of mind with modern style, this home is ready for its next chapter. This home sits on 2 parcels that total almost 1/2 acre.
Pending
$273,000
3074 N 625th St E, Franklin, IN 46131
4beds
2,024sqft
Residential, Single Family Residence
Built in 1900
7,405 Square Feet Lot
$-- Zestimate®
$135/sqft
$-- HOA
What's special
Freshly seeded yardVaulted dining spaceFlexible guest roomsDedicated laundry areaOpen floor plan
- 20 days
- 1,858
- 177
Likely to sell faster than
Zillow last checked:
Listing updated:
Listed by:
Scott Babb scott.babb@talktotucker.com,
F.C. Tucker Real Estate Experts,
Heather Babb 812-230-3550
Source: MIBOR as distributed by MLS GRID,MLS#: 22118726
Facts & features
Interior
Bedrooms & bathrooms
- Bedrooms: 4
- Bathrooms: 2
- Full bathrooms: 2
- Main level bathrooms: 2
- Main level bedrooms: 4
Primary bedroom
- Level: Main
- Area: 240 Square Feet
- Dimensions: 15x16
Bedroom 2
- Level: Main
- Area: 195 Square Feet
- Dimensions: 15x13
Bedroom 3
- Level: Main
- Area: 133 Square Feet
- Dimensions: 9.5x14
Bedroom 4
- Level: Main
- Area: 112.5 Square Feet
- Dimensions: 15x7.5
Dining room
- Level: Main
- Area: 236.25 Square Feet
- Dimensions: 13.5x17.5
Foyer
- Level: Main
- Area: 263.5 Square Feet
- Dimensions: 17x15.5
Great room
- Level: Main
- Area: 480.5 Square Feet
- Dimensions: 31x15.5
Kitchen
- Level: Main
- Area: 253 Square Feet
- Dimensions: 22x11.5
Heating
- Electric, Forced Air
Cooling
- Central Air
Appliances
- Included: None
Features
- Attic Access
- Has basement: No
- Attic: Access Only
Interior area
- Total structure area: 2,024
- Total interior livable area: 2,024 sqft
Property
Parking
- Total spaces: 2
- Parking features: Attached
- Attached garage spaces: 2
Features
- Levels: One
- Stories: 1
Lot
- Size: 7,405 Square Feet
Details
- Parcel number: 410633033008000017
- Horse amenities: None
Construction
Type & style
- Home type: SingleFamily
- Architectural style: Ranch
- Property subtype: Residential, Single Family Residence
Materials
- Vinyl Siding
- Foundation: Slab
Condition
- New construction: No
- Year built: 1900
Utilities & green energy
- Water: Private
Community & HOA
Community
- Subdivision: No Subdivision
HOA
- Has HOA: No
Location
- Region: Franklin
Financial & listing details
- Price per square foot: $135/sqft
- Annual tax amount: $970
- Date on market: 8/13/2026
- Cumulative days on market: 26 days
Estimated market value
Not available
Estimated sales range
Not available
Not available
Price history
| Date | Event | Price |
|---|---|---|
| 10/13/2026 | Pending sale | $273,000$135/sqft |
Source:  MIBOR as distributed by MLS GRID #22118726 Report a problem MIBOR as distributed by MLS GRID #22118726 Report a problem | ||
| 10/3/2026 | Listed for sale | $273,000$135/sqft |
Source: MIBOR as distributed by MLS GRID #22118726 Report a problem | ||
| 9/4/2026 | Listing removed | $273,000$135/sqft |
Source: MIBOR as distributed by MLS GRID #22118726 Report a problem | ||
| 8/19/2026 | Pending sale | $273,000$135/sqft |
Source: MIBOR as distributed by MLS GRID #22118726 Report a problem | ||
| 8/13/2026 | Listed for sale | $273,000$135/sqft |
Source: MIBOR as distributed by MLS GRID #22118726 Report a problem | ||
Public tax history
Tax history is unavailable.
Monthly payment
Est. payment
Payment breakdown
Explore the cost of this home by adjusting the details. Changes won't be saved.Climate risks
Neighborhood: 46131

Similar homes
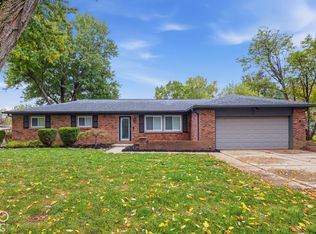
- $279,9004 bd2 ba2.1k sqft100 Merlin Dr, Franklin, IN 46131Active
 MLS ID #22123645, Stewart Duhamell, RE/MAX Advanced Realty. MIBOR as distributed by MLS GRID
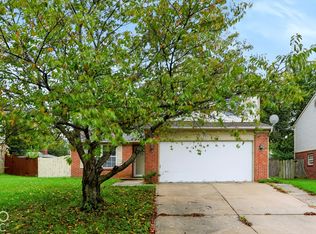
 - $285,0003 bd2 ba1.7k sqft709 W Banta Rd, Indianapolis, IN 46217Active
 MLS ID #22132214, Terry Young, Red Bridge Real Estate. MIBOR as distributed by MLS GRID
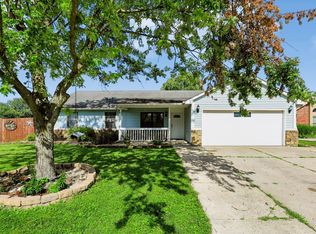
 - $259,0003 bd3 ba1.6k sqft4001 Maple Manor Dr, Indianapolis, IN 46237Active
 MLS ID #22131723, Arjun Dhital, Serving You Realty. MIBOR as distributed by MLS GRID
 - $275,0003 bd2 ba2k sqft7639 Southern Lakes Dr, Indianapolis, IN 46237Active
 MLS ID #22107635, Samuel Strouse, CENTURY 21 Scheetz. MIBOR as distributed by MLS GRID
