Come see this newly renovated home in the heart of Franklin! Minutes away from shopping, dining in old town Franklin; the walking trail access is super close aa the end of street across the road. Beautiful large kitchen with granite counter tops, a marble tile backsplash and brand new stainless steel appliances. Gorgeous movable island with brand new bar stools stay with the home. Three spacious bedrooms with two full baths, one of which is an en suite to the primary bedroom. Living area is large and ready for entertainment. TV mount is ready to go and has parts for any brand of TV you purchase. Large area rug and all window coverungs stay with the home. The back yard is ready for your your next family gathering and marshmallow roast. Lights are solar around the fire pit. seller may be willing to do some down payment assistance which would be golden with the current interest rates. Pictures don't really do this justice. Come see!!
Active
Price cut: $5K (10/7)
$284,900
649 Young St, Franklin, IN 46131
3beds
1,635sqft
Residential, Single Family Residence
Built in 1876
6,534 Square Feet Lot
$-- Zestimate®
$174/sqft
$-- HOA
What's special
Sleek stainless steel appliancesThree spacious bedroomsRecently updated kitchenFantastic fenced in yardDedicated laundry room
- 16 days
- 633
- 81
Zillow last checked:
Listing updated:
Listed by:
Abigail Robeson abigailrobeson55@gmail.com,
Red Oak Real Estate Group
Source: MIBOR as distributed by MLS GRID,MLS#: 22122839
Facts & features
Interior
Bedrooms & bathrooms
- Bedrooms: 3
- Bathrooms: 2
- Full bathrooms: 2
- Main level bathrooms: 2
- Main level bedrooms: 3
Primary bedroom
- Level: Main
- Area: 224 Square Feet
- Dimensions: 16x14
Bedroom 2
- Level: Main
- Area: 144 Square Feet
- Dimensions: 12x12
Bedroom 3
- Level: Main
- Area: 168 Square Feet
- Dimensions: 12x14
Dining room
- Level: Main
- Area: 144 Square Feet
- Dimensions: 12x12
Kitchen
- Level: Main
- Area: 240 Square Feet
- Dimensions: 12x20
Laundry
- Level: Main
- Area: 48 Square Feet
- Dimensions: 6x8
Living room
- Level: Main
- Area: 280 Square Feet
- Dimensions: 14x20
Heating
- Forced Air
Cooling
- Central Air
Appliances
- Included: Dishwasher, Gas Water Heater, Electric Oven, Refrigerator
Features
- Attic Access
- Has basement: No
- Attic: Access Only
Interior area
- Total structure area: 1,635
- Total interior livable area: 1,635 sqft
Property
Parking
- Total spaces: 1
- Parking features: Detached
- Garage spaces: 1
Features
- Levels: One
- Stories: 1
Lot
- Size: 6,534 Square Feet
Details
- Parcel number: 410814014077000009
- Horse amenities: None
Construction
Type & style
- Home type: SingleFamily
- Architectural style: Traditional
- Property subtype: Residential, Single Family Residence
Materials
- Vinyl Siding
- Foundation: Block
Condition
- New construction: No
- Year built: 1876
Utilities & green energy
- Water: Public
Community & HOA
Community
- Subdivision: No Subdivision
HOA
- Has HOA: No
Location
- Region: Franklin
Financial & listing details
- Price per square foot: $174/sqft
- Tax assessed value: $121,500
- Annual tax amount: $2,692
- Date on market: 9/23/2026
- Cumulative days on market: 33 days
Estimated market value
Not available
Estimated sales range
Not available
Not available
Price history
| Date | Event | Price |
|---|---|---|
| 10/7/2026 | Price change | $284,900-1.7%$174/sqft |
Source:  MIBOR as distributed by MLS GRID #22122839 Report a problem MIBOR as distributed by MLS GRID #22122839 Report a problem | ||
| 10/5/2026 | Price change | $289,900-3.2%$177/sqft |
Source: MIBOR as distributed by MLS GRID #22122839 Report a problem | ||
| 9/26/2026 | Price change | $299,500-3.4%$183/sqft |
Source: MIBOR as distributed by MLS GRID #22122839 Report a problem | ||
| 9/25/2026 | Price change | $309,9000%$190/sqft |
Source: MIBOR as distributed by MLS GRID #22122839 Report a problem | ||
| 9/23/2026 | Listed for sale | $309,999$190/sqft |
Source: MIBOR as distributed by MLS GRID #22122839 Report a problem | ||
| 9/11/2026 | Listing removed | $309,999$190/sqft |
Source: MIBOR as distributed by MLS GRID #22122839 Report a problem | ||
| 8/27/2026 | Listed for sale | $309,999$190/sqft |
Source: MIBOR as distributed by MLS GRID #22122839 Report a problem | ||
Public tax history
| Year | Property taxes | Tax assessment |
|---|---|---|
| 2025 | $1,380 -0.6% | $121,500 +94.7% |
| 2024 | $1,389 -0.2% | $62,400 |
| 2023 | $1,392 | $62,400 |
| 2022 | $1,392 | $62,400 |
| 2021 | $1,392 | $62,400 |
| 2020 | $1,392 +52.6% | $62,400 |
| 2019 | $912 -1.1% | $62,400 +36.8% |
| 2018 | $922 +1.5% | $45,600 |
| 2017 | $908 -1.1% | $45,600 +0.4% |
| 2016 | $918 +0.7% | $45,400 -1.3% |
| 2014 | $912 +0.2% | $46,000 -18.6% |
| 2013 | $910 -26.1% | $56,500 -8.3% |
| 2012 | $1,232 +35.4% | $61,600 +35.4% |
| 2011 | $910 | $45,500 |
| 2010 | $910 -5% | $45,500 -5% |
| 2009 | $958 -34.7% | $47,900 |
| 2007 | $1,468 -6.1% | $47,900 -17.6% |
| 2006 | $1,563 | $58,100 |
Find assessor info on the county website
Monthly payment
Est. payment
Payment breakdown
Explore the cost of this home by adjusting the details. Changes won't be saved.Climate risks
Neighborhood: 46131
Nearby schools
Schools provided by the listing agent
- Elementary: Northwood Elementary School
- Middle: Franklin Community Middle School
- High: Franklin Community High School
Source: MIBOR as distributed by MLS GRID. This data may not be complete. We recommend contacting the local school district to confirm school assignments for this home.
Similar homes
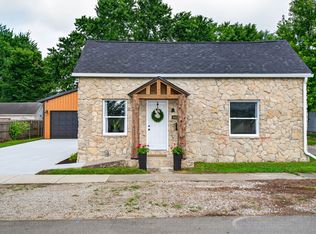
- $260,0003 bd1 ba1.2k sqft1615 Younce St, Franklin, IN 46131Active
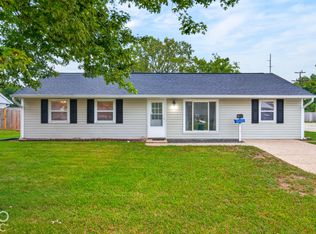 MLS ID #22128670, Karen Nowacki, Keller Williams Indy Metro Partners. MIBOR as distributed by MLS GRID
 - $289,9004 bd2 ba2.1k sqft100 Merlin Dr, Franklin, IN 46131Active
 MLS ID #22123645, Stewart Duhamell, RE/MAX Advanced Realty. MIBOR as distributed by MLS GRID
 - $255,0003 bd3 ba1.5k sqft4039 Magnolia Dr, Franklin, IN 46131Active
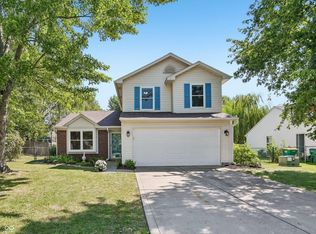 MLS ID #22124814, Noah Harris, F.C. Tucker Company. MIBOR as distributed by MLS GRID
 - $300,0003 bd2 ba1.4k sqft705 N Sobota Way, Trafalgar, IN 46181Active
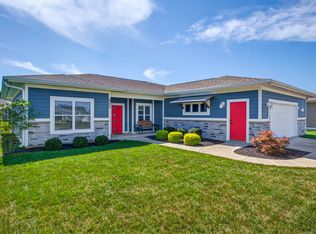 MLS ID #22125960, Sarah Milner, Carpenter, REALTORS®. MIBOR as distributed by MLS GRID
