New price - movein ready ranch in Wildcat Run! Enjoy 1,900 sq ft of open living space, 3 beds, 2 baths, and major updates: brandnew roof/gutters (2024), AC (2023), kitchen stove/microwave (2025), hardwood living room floor (2020), and fresh interior/exterior/garage paint (2025). Features include energyefficient GEO Thermal windows, spacious master suite with walkin closet and updated shower, large kitchen with oak cabinets and newer appliances, den/office with French doors, walkin closets in all bedrooms, 2car garage with floored attic storage, landscaped yard, and neighborhood pool/playground nearby; seller is motivated and ready for a quick close.
Pending
$279,900
7227 Kidwell Dr, Indianapolis, IN 46239
3beds
1,900sqft
Residential, Single Family Residence
Built in 1998
9,583 Square Feet Lot
$-- Zestimate®
$147/sqft
$32/mo HOA
What's special
Landscaped yardEnergyefficient geo thermal windows
- 398 days
- 131
- 8
Zillow last checked:
Listing updated:
Listed by:
Steven Koleno 804-656-5007,
Beycome Brokerage Realty LLC
Source: MIBOR as distributed by MLS GRID,MLS#: 22055145
Facts & features
Interior
Bedrooms & bathrooms
- Bedrooms: 3
- Bathrooms: 2
- Full bathrooms: 2
- Main level bathrooms: 2
- Main level bedrooms: 3
Primary bedroom
- Level: Main
- Area: 266 Square Feet
- Dimensions: 19'x14'
Bedroom 2
- Level: Main
- Area: 168 Square Feet
- Dimensions: 14'x12'
Bedroom 3
- Level: Main
- Area: 150 Square Feet
- Dimensions: 15'x10'
Kitchen
- Features: Tile-Ceramic
- Level: Main
- Area: 252 Square Feet
- Dimensions: 18'x14'
Living room
- Features: Other
- Level: Main
- Area: 90 Square Feet
- Dimensions: 9x10
Sun room
- Level: Main
- Area: 168 Square Feet
- Dimensions: 14'x12'
Heating
- Natural Gas
Cooling
- Central Air
Appliances
- Included: Electric Cooktop, Dishwasher, Dryer, Disposal, Gas Water Heater, Microwave, Electric Oven, Refrigerator, Washer
Features
- Pantry
- Has basement: No
- Number of fireplaces: 1
- Fireplace features: Gas Log
Interior area
- Total structure area: 1,900
- Total interior livable area: 1,900 sqft
Property
Parking
- Total spaces: 2
- Parking features: Attached, Concrete
- Attached garage spaces: 2
Features
- Levels: One
- Stories: 1
Lot
- Size: 9,583 Square Feet
Details
- Parcel number: 491501110028000300
- Horse amenities: None
Construction
Type & style
- Home type: SingleFamily
- Architectural style: Ranch
- Property subtype: Residential, Single Family Residence
Materials
- Brick
- Foundation: Concrete Perimeter
Condition
- New construction: No
- Year built: 1998
Details
- Builder name: Wildcat Run Section
Utilities & green energy
- Water: Public
Community & HOA
Community
- Subdivision: Wildcat Run
HOA
- Has HOA: Yes
- HOA fee: $387 annually
Location
- Region: Indianapolis
Financial & listing details
- Price per square foot: $147/sqft
- Tax assessed value: $269,100
- Annual tax amount: $2,512
- Date on market: 8/6/2025
- Cumulative days on market: 400 days
Estimated market value
Not available
Estimated sales range
Not available
Not available
Price history
| Date | Event | Price |
|---|---|---|
| 8/17/2026 | Pending sale | $279,900$147/sqft |
Source:  MIBOR as distributed by MLS GRID #22055145 Report a problem MIBOR as distributed by MLS GRID #22055145 Report a problem | ||
| 5/21/2026 | Price change | $279,900-9.7%$147/sqft |
Source: MIBOR as distributed by MLS GRID #22055145 Report a problem | ||
| 3/31/2026 | Price change | $309,900-1.6%$163/sqft |
Source: MIBOR as distributed by MLS GRID #22055145 Report a problem | ||
| 8/6/2025 | Listed for sale | $314,900+113.5%$166/sqft |
Source: MIBOR as distributed by MLS GRID #22055145 Report a problem | ||
| 3/24/2021 | Listing removed | -- |
Source: Owner Report a problem | ||
| 7/14/2015 | Sold | $147,500-6%$78/sqft |
Source: Public Record Report a problem | ||
| 3/1/2015 | Listed for sale | $156,900$83/sqft |
Source: Owner Report a problem | ||
Public tax history
| Year | Property taxes | Tax assessment |
|---|---|---|
| 2025 | $2,512 +2% | $269,100 +7.1% |
| 2024 | $2,463 +4.5% | $251,200 +2% |
| 2023 | $2,356 +24.7% | $246,300 +4.5% |
| 2022 | $1,890 +10.8% | $235,600 +24.7% |
| 2021 | $1,706 +7.3% | $189,000 +10.8% |
| 2020 | $1,590 +5.8% | $170,600 +7.3% |
| 2019 | $1,503 -30.7% | $159,000 +5.8% |
| 2018 | $2,169 +49.8% | $150,300 +5.5% |
| 2017 | $1,449 +8.3% | $142,400 +4.8% |
| 2016 | $1,338 +1.2% | $135,900 +2.8% |
| 2014 | $1,322 +6.8% | $132,200 +4.6% |
| 2013 | $1,238 | $126,400 +2.1% |
| 2012 | $1,238 | $123,800 -2.1% |
| 2011 | -- | $126,400 |
| 2010 | $1,264 -3.4% | $126,400 -3.4% |
| 2009 | $1,308 | $130,800 -8.4% |
| 2007 | -- | $142,800 +7.3% |
| 2006 | -- | $133,100 +2.5% |
| 2005 | -- | $129,900 |
| 2004 | -- | $129,900 |
| 2003 | -- | $129,900 +83% |
| 2002 | -- | $71,000 +200% |
| 2001 | -- | $23,670 |
| 2000 | -- | $23,670 |
Find assessor info on the county website
Monthly payment
Est. payment
Payment breakdown
Explore the cost of this home by adjusting the details. Changes won't be saved.Climate risks
Neighborhood: Galludet
Nearby schools
Schools provided by the listing agent
- Middle: Franklin Central Junior High
Source: MIBOR as distributed by MLS GRID. This data may not be complete. We recommend contacting the local school district to confirm school assignments for this home.
Similar homes
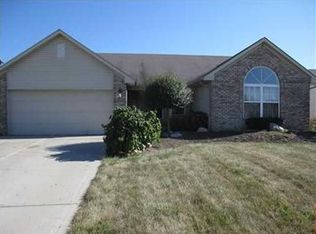
- $265,0003 bd2 ba1.5k sqft5726 Somers Dr, Indianapolis, IN 46237Active
 MLS ID #22121946, Vanita Christensen, Acup Team, LLC. MIBOR as distributed by MLS GRID
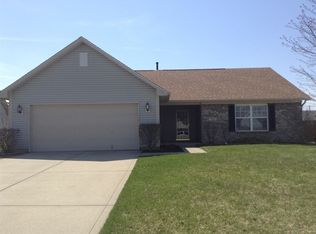
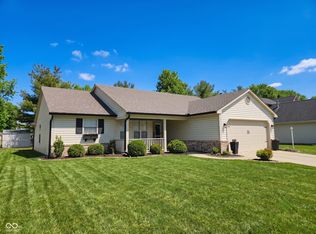
 - $278,0003 bd2 ba1.3k sqft5747 Spring Oaks Way, Indianapolis, IN 46237Active
 MLS ID #22084735, Fred Krawczyk, Envoy Real Estate, LLC. MIBOR as distributed by MLS GRID
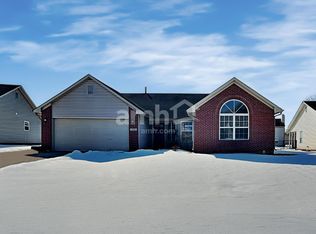
 - $275,0003 bd2 ba1.5k sqft7545 Dornock Dr, Indianapolis, IN 46237Active
 MLS ID #22121600, David Ongley, United Real Estate Indpls. MIBOR as distributed by MLS GRID
 - $250,0004 bd3 ba1.9k sqft5474 Sleet Dr, Indianapolis, IN 46237Active
 MLS ID #22115451, Linda Par Cer, CrossRoads Link Realty. MIBOR as distributed by MLS GRID
