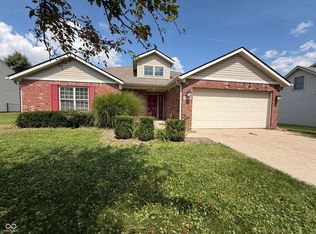
New PHOTOS have been ADDED! The sellers have made good progress on removing most furniture and loads of personal items! Easy flowing entryway with a charming shelf nook welcomes guests. Family styled eat in dining area with large, easily accessible pantry. In the living room a vaulted ceiling keeps things airy and open. The sunroom could become a library or any chosen type of flex space. Patio set stays. HVAC '20/'21. Garage is appx 22'x22'. Home is being offered as is. The seller has no knowledge of any defects and that all appliances are in working order.
Pending
$189,900
10842 Harness Way, Indianapolis, IN 46239
2beds
1,608sqft
Residential, Single Family Residence
Built in 1997
0.26 Acres Lot
$-- Zestimate®
$118/sqft
$200/mo HOA
What's special
Patio set staysLarge easily accessible pantry
- 59 days
- 227
- 9
Likely to sell faster than
Zillow last checked:
Listing updated:
Listed by:
Carol Sargent-Trimpe carol.sargenttrimpe@gmail.com,
Maximum Results Real Estate
Source: MIBOR as distributed by MLS GRID,MLS#: 22121317
Facts & features
Interior
Bedrooms & bathrooms
- Bedrooms: 2
- Bathrooms: 2
- Full bathrooms: 2
- Main level bathrooms: 2
- Main level bedrooms: 2
Primary bedroom
- Level: Main
- Area: 210 Square Feet
- Dimensions: 15'x14'
Bedroom 2
- Level: Main
- Area: 120 Square Feet
- Dimensions: 12'x10'
Kitchen
- Features: Luxury Vinyl Plank
- Level: Main
- Area: 286 Square Feet
- Dimensions: 22'x13'
Laundry
- Level: Main
- Area: 99 Square Feet
- Dimensions: 9'x11'
Living room
- Level: Main
- Area: 375 Square Feet
- Dimensions: 25'x15'
Sun room
- Level: Main
- Area: 132 Square Feet
- Dimensions: 11'x12'
Heating
- Heat Pump
Cooling
- Heat Pump
Appliances
- Included: Dishwasher, Dryer, Disposal, Gas Oven, Range Hood, Refrigerator, Washer
Features
- Vaulted Ceiling(s), Kitchen Island, Pantry, Walk-In Closet(s)
- Has basement: No
Interior area
- Total structure area: 1,608
- Total interior livable area: 1,608 sqft
Property
Parking
- Total spaces: 2
- Parking features: Attached
- Attached garage spaces: 2
Features
- Levels: One
- Stories: 1
- Patio & porch: Patio
Lot
- Size: 0.26 Acres
Details
- Parcel number: 490916100090000700
- Special conditions: As Is
- Horse amenities: None
Construction
Type & style
- Home type: SingleFamily
- Architectural style: Ranch
- Property subtype: Residential, Single Family Residence
- Attached to another structure: Yes
Materials
- Brick
- Foundation: Slab
Condition
- New construction: No
- Year built: 1997
Utilities & green energy
- Water: Public
Community & HOA
Community
- Features: Low Maintenance Lifestyle, Clubhouse
- Senior community: Yes
- Subdivision: The Paddock At Stable Chase
HOA
- Has HOA: Yes
- Amenities included: Snow Removal
- Services included: Insurance, Lawncare, Maintenance Grounds, Maintenance Structure, Maintenance, Snow Removal
- HOA fee: $1,200 semi-annually
- HOA phone: 317-894-0714
Location
- Region: Indianapolis
Financial & listing details
- Price per square foot: $118/sqft
- Tax assessed value: $242,400
- Annual tax amount: $2,642
- Date on market: 8/20/2026
- Cumulative days on market: 62 days
Estimated market value
Not available
Estimated sales range
Not available
Not available
Price history
| Date | Event | Price |
|---|---|---|
| 10/5/2026 | Pending sale | $189,900$118/sqft |
Source:  MIBOR as distributed by MLS GRID #22121317 Report a problem MIBOR as distributed by MLS GRID #22121317 Report a problem | ||
| 8/20/2026 | Listed for sale | $189,900$118/sqft |
Source: MIBOR as distributed by MLS GRID #22121317 Report a problem | ||
Public tax history
| Year | Property taxes | Tax assessment |
|---|---|---|
| 2025 | $2,652 +13.5% | $242,400 +5% |
| 2024 | $2,337 +8.9% | $230,900 +12.4% |
| 2023 | $2,146 +12.8% | $205,400 +5% |
| 2022 | $1,903 +10.4% | $195,600 +12.6% |
| 2021 | $1,724 +0.6% | $173,700 +10.1% |
| 2020 | $1,714 +6.3% | $157,700 +0.6% |
| 2019 | $1,612 +11.2% | $156,800 +6.1% |
| 2018 | $1,450 -0.9% | $147,800 +4.2% |
| 2017 | $1,463 +13.2% | $141,800 +3.3% |
| 2016 | $1,292 +0.4% | $137,300 +6.7% |
| 2014 | $1,287 +0.4% | $128,700 +1.7% |
| 2013 | $1,282 | $126,600 -1.2% |
| 2012 | $1,282 | $128,200 |
| 2011 | -- | $128,200 |
| 2010 | $1,282 +9.5% | $128,200 -4% |
| 2009 | $1,171 | $133,500 -14.4% |
| 2007 | -- | $155,900 +1.3% |
| 2006 | -- | $153,900 +8.4% |
| 2005 | -- | $142,000 |
| 2004 | -- | $142,000 |
| 2003 | -- | $142,000 +76% |
| 2002 | -- | $80,700 +200% |
| 2001 | -- | $26,900 |
| 2000 | -- | $26,900 |
Find assessor info on the county website
Monthly payment
Est. payment
Payment breakdown
Explore the cost of this home by adjusting the details. Changes won't be saved.Climate risks
Neighborhood: Southeast Warren
- $222,800-- bd1 ba1.4k sqft10948 Harness Way, Indianapolis, IN 46239Off Market
- $244,600-- bd1 ba1.7k sqft10943 Harness Ct, INDIANAPOLIS, IN 46239Off Market
- $233,000-- bd1 ba1.5k sqft10942 Harness Way, Indianapolis, IN 46239Off Market
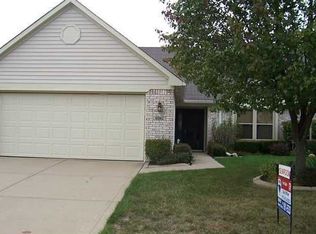
- $206,8683 bd2 ba1.7k sqft10949 Harness Way, Indianapolis, IN 46239Sold
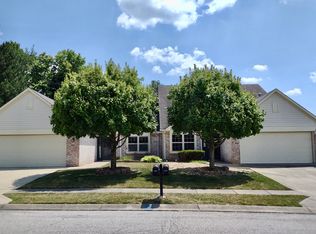
Similar homes
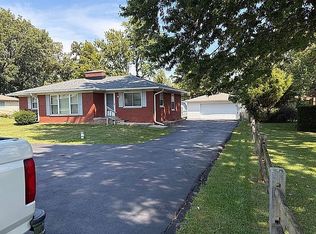
- $179,0003 bd1 ba1.2k sqft1021 S Post Rd, Indianapolis, IN 46239For Sale By Owner
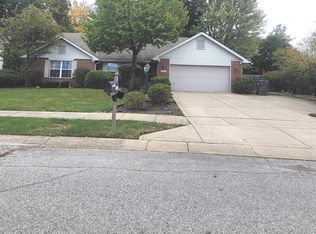
- $279,9003 bd2 ba1.9k sqft533 Blue Spring Dr, Indianapolis, IN 46239Active
 MLS ID #22132028, Erica Suvak, Marlows Real Estate Group, LLC. MIBOR as distributed by MLS GRID
 - $192,0002 bd1 ba1k sqft9036 E Raymond St, Indianapolis, IN 46239Active
 MLS ID #22111274, Bob Morris, Top Choice Real Estate, LLC. MIBOR as distributed by MLS GRID
 - $255,0003 bd2 ba1.5k sqft10048 Ironway Dr, Indianapolis, IN 46239Active
 MLS ID #22124742, Shelby Farrar, Opendoor Brokerage LLC. MIBOR as distributed by MLS GRID
