Sitting on almost 1/2 acre this house is nestled in a country setting while being minutes away from Wanamaker, interstates, and just 10 minutes from downtown Indy. 3 bedrooms 1 bath, Hardwood floors in the main living areas of the house. Privacy fenced in backyard gives you a place to block out the noise from the workday while relaxing. Big shade tree in the front yard helps the covered front porch stay cool while enjoying a beverage. No HOA to deal with. All appliances stay. PNC mortgage is offering a $5000 grant program for this property see in additional information.
Active
Price cut: $4K (9/7)
$195,000
2710 S Kenyon Dr, Indianapolis, IN 46203
3beds
1,342sqft
Residential, Single Family Residence
Built in 1958
0.44 Acres Lot
$-- Zestimate®
$145/sqft
$-- HOA
What's special
Covered front porchPrivacy fenced in backyardAll appliances stay
- 41 days
- 363
- 17
Zillow last checked:
Listing updated:
Listed by:
David Grenoble 317-626-5754,
Top Choice Real Estate, LLC
Source: MIBOR as distributed by MLS GRID,MLS#: 22117297
Facts & features
Interior
Bedrooms & bathrooms
- Bedrooms: 3
- Bathrooms: 1
- Full bathrooms: 1
- Main level bathrooms: 1
- Main level bedrooms: 3
Bedroom 2
- Level: Main
- Area: 130 Square Feet
- Dimensions: 13X10
Bedroom 3
- Features: Other
- Level: Main
- Area: 266 Square Feet
- Dimensions: 19X14
Other
- Level: Main
- Area: 140 Square Feet
- Dimensions: 14X10
Dining room
- Level: Main
- Area: 108 Square Feet
- Dimensions: 12X9
Kitchen
- Level: Main
- Area: 108 Square Feet
- Dimensions: 12X9
Laundry
- Level: Main
- Area: 56 Square Feet
- Dimensions: 7X8
Living room
- Level: Main
- Area: 266 Square Feet
- Dimensions: 19X14
Heating
- Forced Air, Natural Gas
Cooling
- Central Air, Heat Pump, Window Unit(s)
Appliances
- Included: Dryer, Gas Water Heater, Exhaust Fan, Gas Oven, Refrigerator, Washer
Features
- Attic Access, Ceiling Fan(s)
- Has basement: No
- Attic: Access Only
Interior area
- Total structure area: 1,342
- Total interior livable area: 1,342 sqft
Property
Parking
- Parking features: None
- Details: Garage Parking Other(Other)
Features
- Levels: One
- Stories: 1
- Patio & porch: Covered
- Fencing: Fenced,Full
Lot
- Size: 0.44 Acres
- Features: Access, Storm Sewer, Street Lights, Mature Trees
Details
- Parcel number: 491023101008000700
- Special conditions: As Is
- Horse amenities: None
Construction
Type & style
- Home type: SingleFamily
- Architectural style: Ranch
- Property subtype: Residential, Single Family Residence
Materials
- Stone
- Foundation: Block
Condition
- New construction: No
- Year built: 1958
Utilities & green energy
- Water: Public
- Utilities for property: Electricity Connected, Sewer Connected, Water Connected
Community & HOA
Community
- Subdivision: Glennroy Village
Location
- Region: Indianapolis
Financial & listing details
- Price per square foot: $145/sqft
- Tax assessed value: $153,200
- Annual tax amount: $1,700
- Date on market: 7/30/2026
- Cumulative days on market: 42 days
- Electric utility on property: Yes
Estimated market value
Not available
Estimated sales range
Not available
Not available
Price history
| Date | Event | Price |
|---|---|---|
| 9/7/2026 | Price change | $195,000-2%$145/sqft |
Source:  MIBOR as distributed by MLS GRID #22117297 Report a problem MIBOR as distributed by MLS GRID #22117297 Report a problem | ||
| 8/26/2026 | Price change | $199,000-2.2%$148/sqft |
Source: MIBOR as distributed by MLS GRID #22117297 Report a problem | ||
| 8/21/2026 | Price change | $203,500-0.7%$152/sqft |
Source: MIBOR as distributed by MLS GRID #22117297 Report a problem | ||
| 7/30/2026 | Listed for sale | $204,900+65.2%$153/sqft |
Source: MIBOR as distributed by MLS GRID #22117297 Report a problem | ||
| 6/26/2020 | Sold | $124,000+2.1%$92/sqft |
Source: MIBOR as distributed by MLS GRID #21711889 Report a problem | ||
| 5/25/2020 | Pending sale | $121,500$91/sqft |
Source: Carpenter Realtors, Inc. #21711889 Report a problem | ||
| 5/24/2020 | Listed for sale | $121,500+143.5%$91/sqft |
Source: Carpenter Realtors, Inc. #21711889 Report a problem | ||
| 6/23/2012 | Listing removed | $49,900-3.9%$37/sqft |
Source: CMS Real Estate #21160389 Report a problem | ||
| 6/22/2012 | Sold | $51,900+34.9%$39/sqft |
Source: MIBOR as distributed by MLS GRID #21160389 Report a problem | ||
| 2/15/2012 | Sold | $38,466-22.9%$29/sqft |
Source: Public Record Report a problem | ||
| 2/14/2012 | Listed for sale | $49,900-30.7%$37/sqft |
Source: CMS Real Estate #21160389 Report a problem | ||
| 8/17/2011 | Listing removed | $72,000$54/sqft |
Source: Carpenter Realtors #21107992 Report a problem | ||
| 2/26/2011 | Price change | $72,000+10.9%$54/sqft |
Source: Carpenter Realtors #21107992 Report a problem | ||
| 11/20/2010 | Price change | $64,900-7.2%$48/sqft |
Source: Carpenter Realtors #21048431 Report a problem | ||
| 11/6/2010 | Price change | $69,900-6.7%$52/sqft |
Source: Carpenter Realtors #21048431 Report a problem | ||
| 10/24/2010 | Price change | $74,900-6.3%$56/sqft |
Source: Carpenter Realtors #21048431 Report a problem | ||
| 10/18/2010 | Price change | $79,900-5.9%$60/sqft |
Source: Carpenter Realtors #21048431 Report a problem | ||
| 10/2/2010 | Price change | $84,900-5.6%$63/sqft |
Source: Carpenter Realtors #21048431 Report a problem | ||
| 9/18/2010 | Listed for sale | $89,900+24%$67/sqft |
Source: Visual Tour #21048431 Report a problem | ||
| 10/13/2004 | Sold | $72,500$54/sqft |
Source: MIBOR as distributed by MLS GRID #2413843 Report a problem | ||
Public tax history
| Year | Property taxes | Tax assessment |
|---|---|---|
| 2025 | $1,446 +3.4% | $153,200 +17.7% |
| 2024 | $1,398 -1.7% | $130,200 |
| 2023 | $1,422 +14.1% | $130,200 |
| 2022 | $1,247 +81.2% | $130,200 +13.7% |
| 2021 | $688 -67.9% | $114,500 +8.4% |
| 2020 | $2,145 +12.6% | $105,600 +7.8% |
| 2019 | $1,905 +10% | $98,000 +14% |
| 2018 | $1,732 +609.7% | $86,000 +1.4% |
| 2017 | $244 +78.5% | $84,800 +2.5% |
| 2016 | $137 +13.7% | $82,700 +8.5% |
| 2014 | $120 +4% | $76,200 |
| 2013 | $116 | $76,200 +2.3% |
| 2012 | $116 | $74,500 -1.2% |
| 2011 | -- | $75,400 -2.5% |
| 2010 | $541 +10.7% | $77,300 -3.4% |
| 2009 | $489 | $80,000 -6.2% |
| 2007 | -- | $85,300 -4.2% |
| 2006 | -- | $89,000 +13.4% |
| 2005 | -- | $78,500 -21.1% |
| 2003 | -- | $99,500 +309.5% |
| 2002 | -- | $24,300 +200% |
| 2001 | -- | $8,100 |
| 2000 | -- | $8,100 |
Find assessor info on the county website
Monthly payment
Est. payment
Payment breakdown
Explore the cost of this home by adjusting the details. Changes won't be saved.Climate risks
Neighborhood: Southeast
Nearby schools
Schools provided by the listing agent
- Elementary: Lowell Elementary School
- High: Warren Central High School
Source: MIBOR as distributed by MLS GRID. This data may not be complete. We recommend contacting the local school district to confirm school assignments for this home.
- $187,2002 bd1 ba1k sqft2700 S Kenyon Dr, Indianapolis, IN 46203Off Market
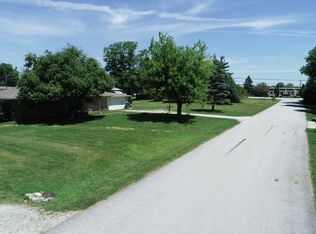
- $215,8003 bd1 ba2.2k sqft2720 S Kenyon Dr, Indianapolis, IN 46203Off Market
- $245,7003 bd1 ba1.5k sqft2715 S Kenmore Rd, Indianapolis, IN 46203Off Market
- $205,9003 bd-- ba1.2k sqft2705 S Kenmore Rd, Indianapolis, IN 46203Off Market
Similar homes
- $190,0003 bd2 ba1.4k sqft5619 Somers Dr, Indianapolis, IN 46237Active
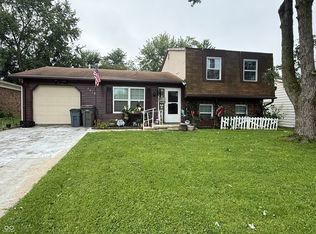 MLS ID #22120493, Hilda Ellis, Berkshire Hathaway Home. MIBOR as distributed by MLS GRID
 - $159,0003 bd2 ba1.5k sqft1513 Finley Ave, Indianapolis, IN 46203Active
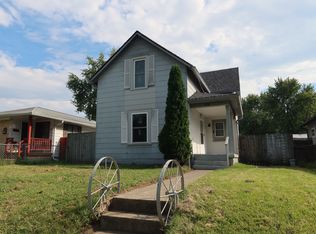 MLS ID #22123241, Caleb Lal, Mang Tha Real Estate, LLC. MIBOR as distributed by MLS GRID
 - $199,9004 bd3 ba1.8k sqft1414 N Fenton Ave, Indianapolis, IN 46219Active
 MLS ID #22120287, Ricardo Aguayo, Realty of America LLC. MIBOR as distributed by MLS GRID
 - $225,0002 bd1 ba1.1k sqft741 Orange St, Indianapolis, IN 46203Active
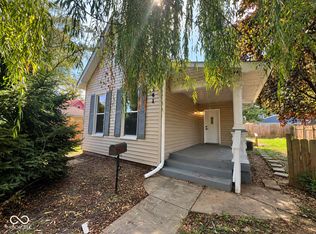 MLS ID #22124644, Woodrow Cuevas, RE/MAX Advanced Realty. MIBOR as distributed by MLS GRID
