Come explore this beautifully updated, spacious 3-bedroom, 2-bath home offering over 2,000 square feet of living space! The thoughtfully designed floor plan features two oversized bedrooms on the main level w/ 2 private bathrooms and a third bedroom upstairs. Enjoy new flooring throughout, new windows, fresh paint, new cabinetry, and updated bathrooms. No corner has been left untouched! The generous outdoor space offers plenty of room for entertaining, relaxing, or creating your own backyard oasis. Plus, NO HOA! With all these updates and space for under $200K, this home is a must-see. Property qualifies for down payment assistance grant and seller will assist with rate buy down! Schedule your showing today!
Active
Price cut: $10K (10/5)
$189,000
2439 N Gale St, Indianapolis, IN 46218
3beds
3,360sqft
Residential, Single Family Residence
Built in 1979
0.33 Acres Lot
$-- Zestimate®
$56/sqft
$-- HOA
What's special
Thoughtfully designed floor planGenerous outdoor spaceUpdated bathroomsFresh paintNew windowsBeautifully updatedNew cabinetry
- 21 days
- 504
- 38
Likely to sell faster than
Zillow last checked:
Listing updated:
Listed by:
LaToya Dix latoya@dixrealtygroup.com,
Dix Realty Group
Source: MIBOR as distributed by MLS GRID,MLS#: 22126653
Facts & features
Interior
Bedrooms & bathrooms
- Bedrooms: 3
- Bathrooms: 2
- Full bathrooms: 2
- Main level bathrooms: 2
- Main level bedrooms: 2
Primary bedroom
- Level: Main
- Area: 210 Square Feet
- Dimensions: 15x14
Bedroom 2
- Level: Main
- Area: 270 Square Feet
- Dimensions: 18x15
Bedroom 3
- Level: Upper
- Area: 272 Square Feet
- Dimensions: 17x16
Dining room
- Level: Main
- Area: 252 Square Feet
- Dimensions: 18x14
Kitchen
- Level: Main
- Area: 240 Square Feet
- Dimensions: 20x12
Laundry
- Level: Main
- Area: 44 Square Feet
- Dimensions: 11x04
Living room
- Level: Main
- Area: 324 Square Feet
- Dimensions: 18x18
Heating
- Electric
Cooling
- Central Air
Appliances
- Included: None
Features
- High Speed Internet, Eat-in Kitchen, Wired for Data
- Basement: Unfinished
Interior area
- Total structure area: 3,360
- Total interior livable area: 3,360 sqft
- Finished area below ground: 0
Property
Features
- Levels: Two
- Stories: 2
Lot
- Size: 0.33 Acres
Details
- Parcel number: 490729148024000101
- Horse amenities: None
Construction
Type & style
- Home type: SingleFamily
- Architectural style: Traditional
- Property subtype: Residential, Single Family Residence
Materials
- Vinyl Siding
- Foundation: Concrete Perimeter, Block
Condition
- New construction: No
- Year built: 1979
Utilities & green energy
- Water: Public
Community & HOA
Community
- Subdivision: E T Fletchers
HOA
- Has HOA: No
Location
- Region: Indianapolis
Financial & listing details
- Price per square foot: $56/sqft
- Tax assessed value: $58,400
- Annual tax amount: $266
- Date on market: 9/23/2026
- Cumulative days on market: 23 days
Estimated market value
Not available
Estimated sales range
Not available
Not available
Price history
| Date | Event | Price |
|---|---|---|
| 10/5/2026 | Price change | $189,000-5%$56/sqft |
Source:  MIBOR as distributed by MLS GRID #22126653 Report a problem MIBOR as distributed by MLS GRID #22126653 Report a problem | ||
| 9/23/2026 | Listed for sale | $199,000+298%$59/sqft |
Source: MIBOR as distributed by MLS GRID #22126653 Report a problem | ||
| 4/13/2026 | Sold | $50,000-23.1%$15/sqft |
Source: MIBOR as distributed by MLS GRID #22090702 Report a problem | ||
| 4/11/2026 | Pending sale | $65,000$19/sqft |
Source: MIBOR as distributed by MLS GRID #22090702 Report a problem | ||
| 3/23/2026 | Listed for sale | $65,000+247.6%$19/sqft |
Source: MIBOR as distributed by MLS GRID #22090702 Report a problem | ||
| 1/15/2026 | Sold | $18,700$6/sqft |
Source: Public Record Report a problem | ||
Public tax history
| Year | Property taxes | Tax assessment |
|---|---|---|
| 2025 | $294 -5.2% | $58,400 +35.8% |
| 2024 | $311 -5.8% | $43,000 -9.7% |
| 2023 | $330 +9% | $47,600 +2.6% |
| 2022 | $303 +33.5% | $46,400 +16% |
| 2021 | $227 +6.2% | $40,000 +32.9% |
| 2020 | $214 -7.5% | $30,100 +7.9% |
| 2019 | $231 +12.6% | $27,900 -4.8% |
| 2018 | $205 -16.1% | $29,300 +17.2% |
| 2017 | $244 +43% | $25,000 +5.9% |
| 2016 | $171 -2.2% | $23,600 -1.3% |
| 2014 | $175 +16% | $23,900 +29.9% |
| 2013 | $151 | $18,400 +2.2% |
| 2012 | $151 | $18,000 -4.8% |
| 2011 | -- | $18,900 |
| 2010 | $147 +11.4% | $18,900 |
| 2009 | $132 | $18,900 -43.6% |
| 2007 | -- | $33,500 +18.4% |
| 2006 | -- | $28,300 +6% |
| 2005 | -- | $26,700 |
| 2004 | -- | $26,700 |
| 2003 | -- | $26,700 +61.8% |
| 2002 | -- | $16,500 +200% |
| 2001 | -- | $5,500 |
| 2000 | -- | $5,500 |
Find assessor info on the county website
Monthly payment
Est. payment
Payment breakdown
Explore the cost of this home by adjusting the details. Changes won't be saved.Climate risks
Neighborhood: Martindale-Brightwood
Similar homes
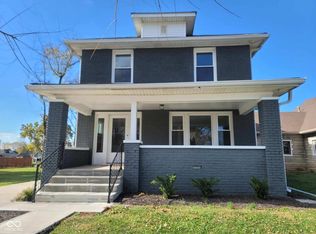
- $210,0003 bd2 ba2.4k sqft3256 E 34th St, Indianapolis, IN 46218Active
 MLS ID #22126386, James Small, Trueblood Real Estate. MIBOR as distributed by MLS GRID
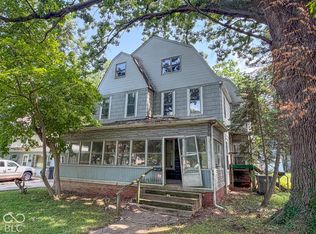
 - $199,9005 bd2 ba4k sqft307 S Burgess Ave, Indianapolis, IN 46219Active
 MLS ID #22129634, Barry Hines, Realty Wealth Advisors. MIBOR as distributed by MLS GRID
 - $226,5554 bd2 ba2.5k sqft1735 N Oxford St, Indianapolis, IN 46218Active
 MLS ID #22126085, Taylor Thomas, eXp Realty, LLC. MIBOR as distributed by MLS GRID
 - $185,0003 bd2 ba2.6k sqft2432 Brookside Parkway North Dr, Indianapolis, IN 46201Active
 MLS ID #22121742, Patrick McNeill, Ask Pat About Real Estate. MIBOR as distributed by MLS GRID
