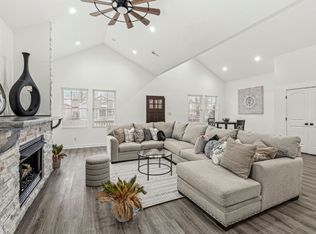
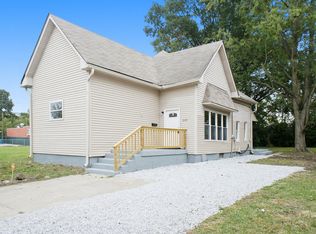
Welcome home to this beautifully expansively remodeled 2 story 3 bedroom 2 bathroom home located in E.T. Fletcher Subdivision. The first floor features a spacious living room with built-in cabinets and formal dining room perfect for entertaining, gorgeous vinyl plank flooring throughout, and kitchen with brand new stainless steel appliances. Rounding off the first floor is a full bathroom. The owners suite offers a perfect bonus to this remodel complete with a sitting room oasis of comfort and relaxation. Features such as the built-ins make the perfect escape. The home also features a brand new hot water heater, furnace and HVAC systems, new plumbing and updated electrical systems, and fully carpeted second floor. The vast backyard offers the perfect space for outdoor entertaining complete with a new wooden deck and one car garage. Just a 10 minute drive from downtown and quick access to I-70. You don't want to miss out on the opportunity to make this home yours!!!
Sold
Zillow last checked:
Listing updated:
Bought with:
Allen Williams
Berkshire Hathaway Home
Samuel Snell
Berkshire Hathaway Home
Source: MIBOR as distributed by MLS GRID,MLS#: 22012179
Price history
| Date | Event | Price |
|---|---|---|
| 1/17/2025 | Sold | $204,100-10.1%$73/sqft |
Source:  MIBOR as distributed by MLS GRID #22012179 Report a problem MIBOR as distributed by MLS GRID #22012179 Report a problem | ||
| 12/16/2024 | Pending sale | $227,000$81/sqft |
Source: MIBOR as distributed by MLS GRID #22012179 Report a problem | ||
| 11/19/2024 | Listed for sale | $227,000-2.4%$81/sqft |
Source: MIBOR as distributed by MLS GRID #22012179 Report a problem | ||
| 11/4/2024 | Listing removed | $232,600$83/sqft |
Source: MIBOR as distributed by MLS GRID #21978419 Report a problem | ||
| 8/5/2024 | Pending sale | $232,600$83/sqft |
Source: MIBOR as distributed by MLS GRID #21978419 Report a problem | ||
| 7/11/2024 | Price change | $232,600-4%$83/sqft |
Source: MIBOR as distributed by MLS GRID #21978419 Report a problem | ||
| 7/3/2024 | Price change | $242,300-6.8%$86/sqft |
Source: MIBOR as distributed by MLS GRID #21978419 Report a problem | ||
| 5/28/2024 | Price change | $259,900-1.5%$93/sqft |
Source: MIBOR as distributed by MLS GRID #21978419 Report a problem | ||
| 5/9/2024 | Listed for sale | $263,900+333.3%$94/sqft |
Source: MIBOR as distributed by MLS GRID #21978419 Report a problem | ||
| 8/15/2023 | Sold | $60,900+1.7%$22/sqft |
Source: MIBOR as distributed by MLS GRID #21936322 Report a problem | ||
| 8/8/2023 | Pending sale | $59,900$21/sqft |
Source: MIBOR as distributed by MLS GRID #21936322 Report a problem | ||
| 8/5/2023 | Listed for sale | $59,900$21/sqft |
Source: MIBOR as distributed by MLS GRID #21936322 Report a problem | ||
Get a cash offer in 3 minutes
Find out how much your home could sell for in as little as 3 minutes with a no-obligation cash offer.
Estimated market value
$208,100
