Charming and ready for its new owner, this 2 bedroom, 1 bath home on Indianapolis's near eastside is full of pride of ownership. A newer roof (approx. 4-5 years old) and fresh exterior paint give this home great curb appeal from the moment you arrive. Step inside to find a cozy, thoughtful layout. Then head out back to discover a generously sized 2-car garage - a rare find for a home this size, and perfect for extra storage, a workshop, or weekend projects. The bathroom has been freshly updated with a new vanity, tile, toilet, and paint, giving it a clean, refreshed feel. Downstairs, an unfinished basement offers nearly 900 square feet of additional space with endless possibilities. - ideal for storage now, or future finished living space down the road. Tucked into a walkable Near Eastside neighborhood with easy access to downtown Indianapolis, this home is a great opportunity for a buyer looking to add their own personal touch. Don't miss your opportunity - schedule your showing today!
Active
$175,000
1203 N Euclid Ave, Indianapolis, IN 46201
2beds
1,740sqft
Residential, Single Family Residence
Built in 1927
5,227 Square Feet Lot
$-- Zestimate®
$101/sqft
$-- HOA
What's special
Cozy thoughtful layoutGreat curb appealFresh exterior paint
- 2 days
- 130
- 9
Zillow last checked:
Listing updated:
Listed by:
Craig Deboor craig@deboorgroup.com,
Real Broker, LLC,
Sarah Graves 317-397-8051,
Real Broker, LLC
Source: MIBOR as distributed by MLS GRID,MLS#: 22128347
Facts & features
Interior
Bedrooms & bathrooms
- Bedrooms: 2
- Bathrooms: 1
- Full bathrooms: 1
- Main level bathrooms: 1
- Main level bedrooms: 2
Primary bedroom
- Level: Main
- Area: 176 Square Feet
- Dimensions: 16x11
Bedroom 2
- Level: Main
- Area: 120 Square Feet
- Dimensions: 12x10
Dining room
- Level: Main
- Area: 156 Square Feet
- Dimensions: 12x13
Kitchen
- Level: Main
- Area: 180 Square Feet
- Dimensions: 15x12
Laundry
- Level: Main
- Area: 60 Square Feet
- Dimensions: 5x12
Living room
- Level: Main
- Area: 165 Square Feet
- Dimensions: 11x15
Heating
- Natural Gas
Cooling
- Central Air
Appliances
- Included: Dryer, Microwave, Gas Oven, Refrigerator, Washer, Water Heater
Features
- Basement: Unfinished
- Number of fireplaces: 1
- Fireplace features: Family Room
Interior area
- Total structure area: 1,740
- Total interior livable area: 1,740 sqft
- Finished area below ground: 0
Property
Parking
- Total spaces: 2
- Parking features: Detached
- Garage spaces: 2
Features
- Levels: One
- Stories: 1
- Fencing: Fenced,Full
Lot
- Size: 5,227 Square Feet
Details
- Parcel number: 490733130142000101
- Horse amenities: None
Construction
Type & style
- Home type: SingleFamily
- Architectural style: Other
- Property subtype: Residential, Single Family Residence
Materials
- Other
- Foundation: Other
Condition
- New construction: No
- Year built: 1927
Utilities & green energy
- Water: Public
Community & HOA
Community
- Subdivision: No Subdivision
HOA
- Has HOA: No
Location
- Region: Indianapolis
Financial & listing details
- Price per square foot: $101/sqft
- Tax assessed value: $143,400
- Annual tax amount: $1,536
- Date on market: 11/6/2026
- Cumulative days on market: 14 days
Estimated market value
Not available
Estimated sales range
Not available
Not available
Price history
| Date | Event | Price |
|---|---|---|
| 11/6/2026 | Listed for sale | $175,000$101/sqft |
Source:  MIBOR as distributed by MLS GRID #22128347 Report a problem | ||
| 10/16/2026 | Listing removed | $175,000$101/sqft |
Source: MIBOR as distributed by MLS GRID #22128347 Report a problem | ||
| 10/5/2026 | Listed for sale | $175,000$101/sqft |
Source: MIBOR as distributed by MLS GRID #22128347 Report a problem | ||
Public tax history
| Year | Property taxes | Tax assessment |
|---|---|---|
| 2025 | $1,303 -1.3% | $143,400 +15.6% |
| 2024 | $1,320 -1.1% | $124,100 -3.7% |
| 2023 | $1,334 +20.8% | $128,900 +3.4% |
| 2022 | $1,104 +37.4% | $124,700 +15.5% |
| 2021 | $804 +5.8% | $108,000 +17% |
| 2020 | $759 +44% | $92,300 +3.4% |
| 2019 | $527 +19.4% | $89,300 +16.9% |
| 2018 | $442 -1.4% | $76,400 +7.9% |
| 2017 | $448 +9.5% | $70,800 +6.8% |
| 2016 | $409 -6.2% | $66,300 -7% |
| 2014 | $437 -16.4% | $71,300 |
| 2013 | $522 | $71,300 -3.6% |
| 2012 | $522 | $74,000 +6.5% |
| 2011 | -- | $69,500 -2.4% |
| 2010 | $465 +11.4% | $71,200 |
| 2009 | $418 | $71,200 -7.4% |
| 2007 | -- | $76,900 +1.2% |
| 2006 | -- | $76,000 +37.4% |
| 2005 | -- | $55,300 |
| 2004 | -- | $55,300 |
| 2003 | -- | $55,300 +165.9% |
| 2002 | -- | $20,800 +200.1% |
| 2001 | -- | $6,930 |
| 2000 | -- | $6,930 |
Find assessor info on the county website
Monthly payment
Est. payment
Payment breakdown
Explore the cost of this home by adjusting the details. Changes won't be saved.Climate risks
Neighborhood: Near Eastside
- $191,9002 bd1 ba2.1k sqft1207 N Euclid Ave, Indianapolis, IN 46201Off Market

- $169,5003 bd1 ba2.5k sqft1202 N Shannon Ave, Indianapolis, IN 46201Off Market
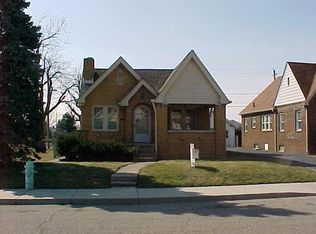
- $161,1003 bd-- ba1k sqft1215 N Euclid Ave, Indianapolis, IN 46201Off Market
- $228,1003 bd2 ba1.7k sqft1137 N Euclid Ave, Indianapolis, IN 46201Off Market
Similar homes
- $179,9002 bd1 ba2k sqft525 N Riley Ave, Indianapolis, IN 46201Active
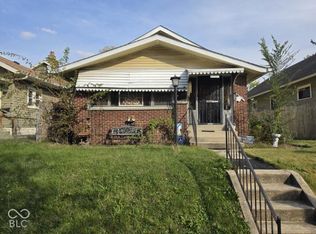 MLS ID #22134130, Tamara Scroggins, Your Realty Link, LLC. MIBOR as distributed by MLS GRID
- $187,9003 bd2 ba1.2k sqft712 N Denny St, Indianapolis, IN 46201Active
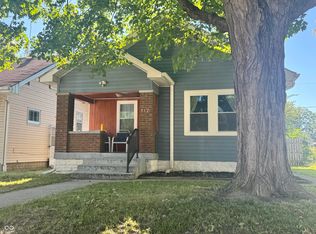 MLS ID #22124772, Jeff Williams, Crossroads Real Estate Group LLC. MIBOR as distributed by MLS GRID
- $169,9003 bd1 ba1.9k sqft(Undisclosed Address), Indianapolis, IN 46203Active
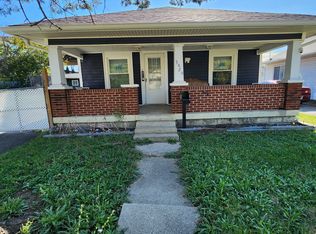 MLS ID #22133212, Carla Wims, American Beauty Real Estate. MIBOR as distributed by MLS GRID
- $154,9002 bd2 ba2.3k sqft4930 Orion Ave, Indianapolis, IN 46201Active
 MLS ID #22115044, Diana Elmore, Realty World-Turtle Crk Realty. MIBOR as distributed by MLS GRID
