Fresh price improvement! Welcome to Indigo Run and this beautifully upgraded Wesley Urban Modern by Fischer Homes, built in 2022 and still protected by a 10-year structural warranty. Why wait to build when this move-in ready home already includes thousands of dollars in upgrades? Designed with both style and functionality in mind, the open-concept floorplan features 9-foot ceilings, a private first-floor study with custom built-ins, and a spacious family room that flows seamlessly into the bright morning room and upgraded kitchen. The kitchen showcases a large center island, upgraded maple cabinetry, premium countertops, stainless steel appliances, and a generous pantry. Upstairs, the spacious owner's suite offers a walk-in closet, double vanity, and oversized walk-in shower. Two additional bedrooms each feature walk-in closets and share a well-appointed hall bath, while the versatile loft provides the perfect space for a second living area, media room, playroom, or home gym. The current owner has thoughtfully enhanced the home with new carpet (2025), luxury vinyl plank flooring throughout the main level, professional fencing, upgraded lighting and ceiling fans, smart thermostat, smart appliances, water softener, finished garage with drywall, built-in garage storage, attic storage access from both the loft and garage, plus front and rear security cameras. Step outside to enjoy the 12x14 concrete patio and a backyard with no rear neighbors, providing added privacy and peaceful views. Residents of Indigo Run enjoy low-maintenance living with community amenities including a pool, walking trails, and landscaping services. Better than new construction and freshly priced, this home offers exceptional value with the upgrades already completed and ready for its next owner. Schedule your showing today!
Active
Price cut: $6K (6/11)
$333,000
4240 Evening Sky Ct, Indianapolis, IN 46239
3beds
1,847sqft
:
Get pre-qualified$2,270/mo
Residential, Single Family Residence
Built in 2022
6,534 Square Feet Lot
$-- Zestimate®
$180/sqft
$49/mo HOA
What's special
Built-in garage storageVersatile loftFinished garage with drywallProfessional fencingDouble vanitySpacious family roomBright morning room
- 61 days |
- 152 |
- 12 |
Zillow last checked:
Listing updated:
Listed by:
Jackie Phillips-Stackman 317-538-8523,
New Quantum Realty Group,
Rew Van Wyck 317-709-5027
Source: MIBOR as distributed by MLS GRID,MLS#: 22103154
Facts & features
Interior
Bedrooms & bathrooms
- Bedrooms: 3
- Bathrooms: 3
- Full bathrooms: 2
- 1/2 bathrooms: 1
- Main level bathrooms: 1
Primary bedroom
- Level: Upper
- Area: 192 Square Feet
- Dimensions: 12x16
Bedroom 2
- Level: Upper
- Area: 132 Square Feet
- Dimensions: 12x11
Bedroom 3
- Level: Upper
- Area: 140 Square Feet
- Dimensions: 14x10
Breakfast room
- Level: Main
- Area: 120 Square Feet
- Dimensions: 12x10
Family room
- Level: Main
- Area: 255 Square Feet
- Dimensions: 15x17
Kitchen
- Level: Main
- Area: 126 Square Feet
- Dimensions: 14x09
Loft
- Level: Upper
- Area: 140 Square Feet
- Dimensions: 14x10
Office
- Level: Main
- Area: 100 Square Feet
- Dimensions: 10x10
Heating
- Forced Air, Natural Gas
Cooling
- Central Air
Appliances
- Included: Dishwasher, Electric Water Heater, Disposal, MicroHood, Electric Oven, Microwave, Washer, Refrigerator, Dryer
- Laundry: Main Level, Laundry Room
Features
- High Ceilings, Kitchen Island, High Speed Internet, Pantry, Walk-In Closet(s), Breakfast Bar
- Has basement: No
Interior area
- Total structure area: 1,847
- Total interior livable area: 1,847 sqft
Property
Parking
- Total spaces: 2
- Parking features: Attached, Garage Door Opener
- Attached garage spaces: 2
Features
- Levels: Two
- Stories: 2
- Patio & porch: Covered, Patio
- Has view: Yes
- View description: Trees/Woods
Lot
- Size: 6,534 Square Feet
Details
- Parcel number: 490932103019013300
- Horse amenities: None
Construction
Type & style
- Home type: SingleFamily
- Architectural style: Craftsman
- Property subtype: Residential, Single Family Residence
Materials
- Brick, Vinyl Siding
- Foundation: Slab
Condition
- New construction: No
- Year built: 2022
Details
- Builder name: Fischer Homes
Utilities & green energy
- Water: Public
Community & HOA
Community
- Security: Smoke Detector(s)
- Subdivision: Indigo Run
HOA
- Has HOA: Yes
- Amenities included: Management
- Services included: Management
- HOA fee: $590 annually
- HOA phone: 765-742-6390
Location
- Region: Indianapolis
Financial & listing details
- Price per square foot: $180/sqft
- Tax assessed value: $277,200
- Annual tax amount: $2,958
- Date on market: 5/29/2026
- Cumulative days on market: 62 days
Estimated market value
Not available
Estimated sales range
Not available
Not available
Price history
| Date | Event | Price |
|---|---|---|
| 6/11/2026 | Price change | $333,000-1.8%$180/sqft |
Source:  MIBOR as distributed by MLS GRID #22103154 Report a problem MIBOR as distributed by MLS GRID #22103154 Report a problem | ||
| 5/29/2026 | Listed for sale | $339,000+12.9%$184/sqft |
Source: MIBOR as distributed by MLS GRID #22103154 Report a problem | ||
| 7/29/2022 | Sold | $300,165$163/sqft |
Source: MIBOR as distributed by MLS GRID #21845195 Report a problem | ||
| 3/25/2022 | Pending sale | $300,165$163/sqft |
Source: MIBOR as distributed by MLS GRID #21845195 Report a problem | ||
Public tax history
| Year | Property taxes | Tax assessment |
|---|---|---|
| 2025 | $2,957 +8.6% | $277,200 -6.3% |
| 2024 | $2,723 | $295,700 +8.6% |
| 2023 | -- | $272,300 |
Find assessor info on the county website
Monthly payment
Est. payment
Payment breakdown
Explore the cost of this home by adjusting the details. Changes won't be saved.Climate risks
Neighborhood: New Bethel
Nearby schools
GreatSchools rating
- NANew Bethel Elementary SchoolGrades: PK-3Distance: 1.4 mi
- 7/10Franklin Central Junior HighGrades: 7-8Distance: 2.2 mi
- 9/10Franklin Central High SchoolGrades: 9-12Distance: 2.1 mi
Schools provided by the listing agent
- Middle: Franklin Central Junior High
Source: MIBOR as distributed by MLS GRID. This data may not be complete. We recommend contacting the local school district to confirm school assignments for this home.
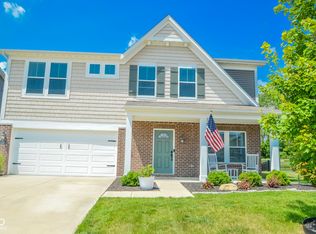
- $362,0004 bd3 ba2.8k sqft4224 Evening Sky Ct, Indianapolis, IN 46239Sold
- $323,5003 bd2 ba2.2k sqft4241 Evening Sky Ct, Indianapolis, IN 46239Off Market
- $326,9003 bd2 ba1.8k sqft9610 Evening Sky Way, Indianapolis, IN 46239Off Market
- $312,6003 bd2 ba1.8k sqft4233 Evening Sky Ct, Indianapolis, IN 46239Off Market
- $408,5003 bd2 ba3.6k sqft9935 Deep Royal Way, Indianapolis, IN 46239Off Market
- $401,4004 bd3 ba2.5k sqft9930 Mosaic Blue Way, Indianapolis, IN 46239Off Market
- $365,5004 bd2 ba2.8k sqft9618 Evening Sky Way, Indianapolis, IN 46239Off Market
- $360,8004 bd2 ba2.8k sqft9634 Evening Sky Way, Indianapolis, IN 46239Off Market
A local agent can set up tours, give advice and negotiate with sellers.
Similar homes
- $334,9003 bd2 ba1.7k sqft5637 Tart Blvd, Indianapolis, IN 46239Active
 MLS ID #22103873, Traci Bringle, CENTURY 21 Scheetz. MIBOR as distributed by MLS GRID
 - $349,9004 bd3 ba2.2k sqft5225 Hearst Ln, Indianapolis, IN 46239Active
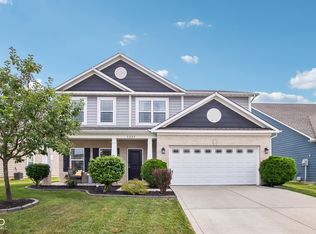 MLS ID #22112896, Nancy Warfield, F.C. Tucker Company. MIBOR as distributed by MLS GRID
 - $295,0004 bd2 ba1.8k sqft4128 Ballybay Ln, Indianapolis, IN 46239Active
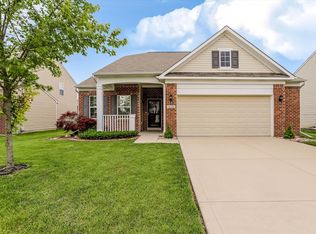 MLS ID #22103545, Fred Nelson, CENTURY 21 Scheetz. MIBOR as distributed by MLS GRID
 - from $337,9953 bd3 ba2k sqftTaylor Plan, Edgebrook Preserve, Indianapolis, IN 46239New Construction
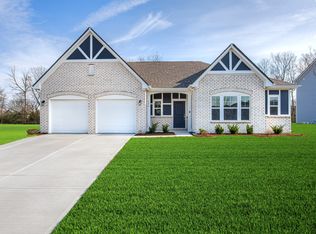 Silverthorne Homes
 - $340,0004 bd3 ba2k sqft5711 Thompson Park Blvd, Indianapolis, IN 46237ActiveMLS ID #22109258, Nathaniel Cromlich, CENTURY 21 Scheetz. MIBOR as distributed by MLS GRID
- from $350,9953 bd3 ba2.3k sqftReagan Plan, Edgebrook Preserve, Indianapolis, IN 46239New ConstructionSilverthorne Homes
- $334,9003 bd2 ba1.8k sqft6302 Meadow Path Way, Indianapolis, IN 46259ActiveMLS ID #22102707, Vickie Jordan, Home Bound Real Estate LLC. MIBOR as distributed by MLS GRID
- $315,0003 bd2 ba1.5k sqft6044 Medina Spirit Dr, Indianapolis, IN 46237ActiveMLS ID #22099493, Aleks Krnich, Trueblood Real Estate. MIBOR as distributed by MLS GRID
- $369,9955 bd3 ba2.2k sqft5203 Great Percheron Dr, Indianapolis, IN 46239ActiveMIBOR as distributed by MLS GRID
- from $268,9953 bd3 ba1.7k sqftJuniper Plan, Grassy Creek South, Indianapolis, IN 46239New ConstructionArbor Homes
- $310,0003 bd2 ba1.5k sqft10232 Camp Creek Way, Indianapolis, IN 46229ActiveMLS ID #22102202, Heidi Shurts, Highgarden Real Estate. MIBOR as distributed by MLS GRID
- $330,0003 bd3 ba2.1k sqft154 Handley St, Indianapolis, IN 46222ActiveMLS ID #22109164, Jamie Blackburn, @properties. MIBOR as distributed by MLS GRID
- $335,0003 bd2 ba1.8k sqft11627 Sterrett Blvd, Indianapolis, IN 46236ActiveMLS ID #22085933, Sean Carney, F.C. Tucker Company. MIBOR as distributed by MLS GRID
- $325,0004 bd3 ba2k sqft11447 Basalt Dr, Indianapolis, IN 46235ActiveMLS ID #22109718, Raveendran Dudhlur, Forthright Real Estate. MIBOR as distributed by MLS GRID
- $350,0003 bd3 ba2.1k sqft1821 S East St, Indianapolis, IN 46225ActiveMLS ID #22107561, Lindsey Moulton, Diversified Realty Centre. MIBOR as distributed by MLS GRID
- $340,0003 bd3 ba2.1k sqft2914 W New York St, Indianapolis, IN 46222ActiveMLS ID #22091636, Krystin Wiggs, @properties. MIBOR as distributed by MLS GRID
- $415,0003 bd3 ba2.6k sqft2946 S Colton Rd, New Palestine, IN 46163ActiveMLS ID #22107300, Katrin Hoffman, RE/MAX Advanced Realty. MIBOR as distributed by MLS GRID
- $399,9004 bd4 ba2.3k sqft1005 Churchman Ave, Indianapolis, IN 46203ActiveMLS ID #22113873, Tyler Lingle, @properties. MIBOR as distributed by MLS GRID
- from $340,9953 bd3 ba2k sqftTaylor Plan, Willow Ridge, New Palestine, IN 46163New ConstructionSilverthorne Homes
- $360,0005 bd3 ba2.4k sqft2306 S Bingham Pl, New Palestine, IN 46163ActiveMLS ID #22097108, Catherine Morrow, F.C. Tucker Company. MIBOR as distributed by MLS GRID
