This bright, beautifully maintained home is move-in ready and offers contemporary living at its finest. Luxury vinyl plank flooring flows throughout the entire main level, as well as the upstairs loft area and bathrooms. The thoughtfully designed kitchen provides an open-plan layout, seamlessly connecting with the living room and dining area. The central island is a perfect space for cooking and for gatherings. Upstairs, all three bedrooms feature their own walk-in closets, with the primary boasting an ensuite bathroom as well. Step outside to enjoy the fully fenced backyard on this corner lot with updated landscaping surrounding the home. The back patio and front porch create the perfect setup for outdoor dining, entertaining, or simply unwinding in your private yard. Practicality meets extra storage in the attached 2-car garage, which boasts a storage bump-out and side door, plus a sturdy overhead shelf for all your gear. Additional high-value conveniences include an added water softener, a dedicated laundry room, and community pool access for hot summer days. Open house Sunday 8/9 from 12-2pm
Pending
$310,000
4233 Evening Sky Ct, Indianapolis, IN 46239
3beds
1,847sqft
Residential, Single Family Residence
Built in 2022
0.26 Acres Lot
$-- Zestimate®
$168/sqft
$54/mo HOA
What's special
Thoughtfully designed kitchenBright beautifully maintained homeDedicated laundry room
- 30 days
- 95
- 2
Zillow last checked:
Listing updated:
Listed by:
Malinda Ennis 317-983-2220,
Keller Williams Indy Metro NE
Source: MIBOR as distributed by MLS GRID,MLS#: 22115184
Facts & features
Interior
Bedrooms & bathrooms
- Bedrooms: 3
- Bathrooms: 3
- Full bathrooms: 2
- 1/2 bathrooms: 1
- Main level bathrooms: 1
Bedroom 2
- Level: Upper
- Area: 132 Square Feet
- Dimensions: 12x11
Bedroom 3
- Level: Upper
- Area: 140 Square Feet
- Dimensions: 14x10
Other
- Level: Upper
- Area: 192 Square Feet
- Dimensions: 12x16
Breakfast room
- Level: Main
- Area: 120 Square Feet
- Dimensions: 12x10
Family room
- Level: Main
- Area: 255 Square Feet
- Dimensions: 15x17
Kitchen
- Level: Main
- Area: 126 Square Feet
- Dimensions: 14x09
Loft
- Level: Upper
- Area: 140 Square Feet
- Dimensions: 14x10
Office
- Level: Main
- Area: 100 Square Feet
- Dimensions: 10x10
Heating
- Heat Pump, Electric
Cooling
- Central Air
Appliances
- Included: Electric Cooktop, Dishwasher, Dryer, Electric Water Heater, Disposal, MicroHood, Microwave, Electric Oven, Refrigerator, Washer, Water Heater, Water Softener Owned
- Laundry: Main Level, Laundry Room
Features
- Kitchen Island, High Speed Internet, Pantry, Smart Thermostat, Walk-In Closet(s)
- Has basement: No
Interior area
- Total structure area: 1,847
- Total interior livable area: 1,847 sqft
Property
Parking
- Total spaces: 2
- Parking features: Attached
- Attached garage spaces: 2
- Details: Garage Parking Other(Garage Door Opener, Guest Street Parking, Keyless Entry)
Features
- Levels: Two
- Stories: 2
- Patio & porch: Patio, Covered
- Fencing: Fenced,Full
Lot
- Size: 0.26 Acres
- Features: Corner Lot, Cul-De-Sac, Curbs, Sidewalks, Suburb
Details
- Parcel number: 490932103019000300
- Special conditions: None
- Horse amenities: None
Construction
Type & style
- Home type: SingleFamily
- Architectural style: Traditional
- Property subtype: Residential, Single Family Residence
Materials
- Brick, Vinyl Siding
- Foundation: Slab
Condition
- New construction: No
- Year built: 2022
Details
- Builder name: Fischer Homes
Utilities & green energy
- Water: Public
- Utilities for property: Electricity Connected
Community & HOA
Community
- Security: Smoke Detector(s)
- Subdivision: Indigo Run
HOA
- Has HOA: Yes
- Amenities included: Pool, Snow Removal
- Services included: Entrance Common, Snow Removal
- HOA fee: $649 annually
- HOA phone: 765-742-6390
Location
- Region: Indianapolis
Financial & listing details
- Price per square foot: $168/sqft
- Tax assessed value: $301,700
- Annual tax amount: $2,808
- Date on market: 8/7/2026
- Cumulative days on market: 30 days
- Electric utility on property: Yes
Estimated market value
Not available
Estimated sales range
Not available
Not available
Price history
| Date | Event | Price |
|---|---|---|
| 8/30/2026 | Pending sale | $310,000$168/sqft |
Source:  MIBOR as distributed by MLS GRID #22115184 Report a problem MIBOR as distributed by MLS GRID #22115184 Report a problem | ||
| 8/7/2026 | Listed for sale | $310,000+2.9%$168/sqft |
Source: MIBOR as distributed by MLS GRID #22115184 Report a problem | ||
| 7/29/2022 | Sold | $301,337$163/sqft |
Source: Public Record Report a problem | ||
Public tax history
| Year | Property taxes | Tax assessment |
|---|---|---|
| 2025 | $3,199 +7.9% | $301,700 -5.7% |
| 2024 | $2,964 | $319,900 +7.9% |
| 2023 | -- | $296,400 |
Find assessor info on the county website
Monthly payment
Est. payment
Payment breakdown
Explore the cost of this home by adjusting the details. Changes won't be saved.Climate risks
Neighborhood: New Bethel
Nearby schools
Schools provided by the listing agent
- Elementary: Thompson Crossing Elementary Sch
- High: Franklin Central High School
Source: MIBOR as distributed by MLS GRID. This data may not be complete. We recommend contacting the local school district to confirm school assignments for this home.
- $318,3003 bd2 ba2.2k sqft4241 Evening Sky Ct, Indianapolis, IN 46239Off Market
- $321,3003 bd2 ba2.2k sqft4234 Indigo Walk Ln, Indianapolis, IN 46239Off Market
- $405,5005 bd3 ba2.8k sqft4242 Indigo Walk Ln, Indianapolis, IN 46239Off Market
- $356,4004 bd2 ba2.8k sqft9634 Evening Sky Way, Indianapolis, IN 46239Off Market
Similar homes
- $305,0003 bd3 ba1.8k sqft4340 Blue Note Dr, Indianapolis, IN 46239Active
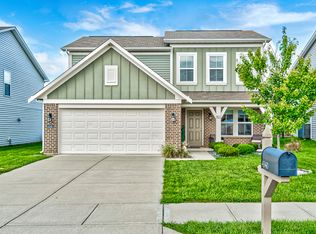 MLS ID #22121657, Matthew Mielke, Envoy Real Estate, LLC. MIBOR as distributed by MLS GRID
 - $330,0003 bd2 ba1.8k sqft4346 Kerry Dr, Indianapolis, IN 46239Active
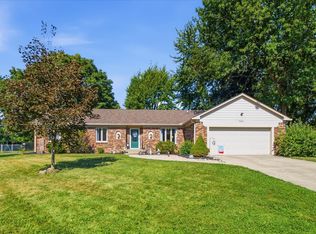 MLS ID #22123643, Don Harrington, F.C. Tucker Company. MIBOR as distributed by MLS GRID
 - $328,0003 bd3 ba2.2k sqft4320 Indigo Walk Ln, Indianapolis, IN 46239Active
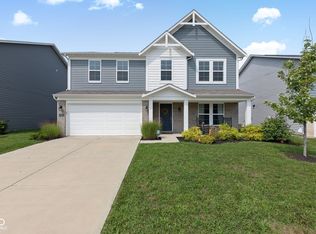 MLS ID #22119764, Aimee Yanis, BluPrint Real Estate Group. MIBOR as distributed by MLS GRID
 - $260,0003 bd2 ba1.2k sqft4326 Starlight Dr, Indianapolis, IN 46239Active
 MLS ID #22123828, Julie Preston, F.C. Tucker Company. MIBOR as distributed by MLS GRID
