Get ready to check every box, including a few you did not know were on your list. With more than 2,600 sqft, 4bed/2.5bath, multiple walk-in closets, and an incredibly functional open-concept layout, this home was designed for real life and all the moments that make it memorable. Picture slow mornings brewing coffee at the dedicated coffee bar, conversations flowing easily from the kitchen into the two spacious living rooms, and evenings gathered around the wood-burning fireplace for movies, football, or simply staying in. Rustic wood paneling adds warmth and character, giving the home a personality all its own. The double living spaces downstairs offer even more possibilities as a home office, playroom, formal dining, or whatever best fits your life. The thoughtful updates are just as impressive, including updated ceiling fans and lighting, a whole-home humidifier, water filtration system, thermostat, and upgraded garage lighting that makes the space exceptionally bright and functional. A huge new wood deck, stainless steel refrigerator, and dishwasher were all added in 2025. Upstairs, a large landing connects all four bedrooms and the conveniently located laundry room. The oversized primary suite feels like a true retreat, complete with room to unwind, double sinks, a garden tub, and a massive walk-in closet that is nearly impossible to find elsewhere. Outside, the covered front porch invites you to sit and stay awhile, while the new back deck is ready for morning coffee, summer dinners, and relaxing evenings outdoors. Neighborhood sidewalks make it easy to enjoy a stroll or bike ride, and nearby shopping, dining, schools, and commuter routes keep everyday conveniences within reach. This home offers so much more than square footage. It offers space to gather, room to retreat, more storage than you could imagine, and thoughtful updates that make daily life easier. More importantly, it feels like a home that is ready for whatever your next chapter brings.
Active
Price cut: $5.1K (9/3)
$279,900
1216 King Maple Dr, Greenfield, IN 46140
4beds
2,616sqft
Residential, Single Family Residence
Built in 2008
9,147 Square Feet Lot
$-- Zestimate®
$107/sqft
$19/mo HOA
What's special
Wood-burning fireplaceIncredibly functional open-concept layoutDouble sinksHuge new wood deckDedicated coffee barMassive walk-in closetMultiple walk-in closets
- 114 days
- 1,083
- 96
Likely to sell faster than
Zillow last checked:
Listing updated:
Listed by:
Marcy Brittingham 317-509-5785,
Highgarden Real Estate,
Clay Burris 317-508-9823
Source: MIBOR as distributed by MLS GRID,MLS#: 22099870
Facts & features
Interior
Bedrooms & bathrooms
- Bedrooms: 4
- Bathrooms: 3
- Full bathrooms: 2
- 1/2 bathrooms: 1
- Main level bathrooms: 1
Bedroom 2
- Level: Upper
- Area: 140 Square Feet
- Dimensions: 14x10
Bedroom 3
- Level: Upper
- Area: 132 Square Feet
- Dimensions: 12x11
Bedroom 4
- Level: Upper
- Area: 150 Square Feet
- Dimensions: 15x10
Other
- Level: Upper
- Area: 306 Square Feet
- Dimensions: 18x17
Breakfast room
- Level: Main
- Area: 126 Square Feet
- Dimensions: 14x9
Great room
- Level: Main
- Area: 380 Square Feet
- Dimensions: 20x19
Kitchen
- Level: Main
- Area: 140 Square Feet
- Dimensions: 14x10
Laundry
- Level: Upper
- Area: 112 Square Feet
- Dimensions: 14x8
Living room
- Level: Main
- Area: 272 Square Feet
- Dimensions: 17x16
Utility room
- Level: Main
- Area: 72 Square Feet
- Dimensions: 12x6
Heating
- Forced Air, Natural Gas
Cooling
- Central Air
Appliances
- Included: Dishwasher, Disposal, MicroHood, Electric Oven, Refrigerator, Gas Water Heater, Water Softener Owned
- Laundry: Upper Level
Features
- Attic Access, High Ceilings, Entrance Foyer, Ceiling Fan(s), High Speed Internet, Eat-in Kitchen, Pantry, Smart Thermostat, Walk-In Closet(s)
- Windows: Wood Work Painted
- Has basement: No
- Attic: Access Only
- Number of fireplaces: 1
- Fireplace features: Great Room, Wood Burning
Interior area
- Total structure area: 2,616
- Total interior livable area: 2,616 sqft
Property
Parking
- Total spaces: 2
- Parking features: Attached
- Attached garage spaces: 2
- Details: Garage Parking Other(Finished Garage)
Features
- Levels: Two
- Stories: 2
- Patio & porch: Covered, Deck
Lot
- Size: 9,147 Square Feet
- Features: Sidewalks, Street Lights, Trees-Small (Under 20 Ft)
Details
- Parcel number: 300728103079000009
- Horse amenities: None
Construction
Type & style
- Home type: SingleFamily
- Architectural style: Traditional
- Property subtype: Residential, Single Family Residence
Materials
- Brick, Vinyl Siding
- Foundation: Slab
Condition
- New construction: No
- Year built: 2008
Utilities & green energy
- Water: Public
Community & HOA
Community
- Security: Security System
- Subdivision: Oak Highlands
HOA
- Has HOA: Yes
- Services included: Entrance Common, Maintenance
- HOA fee: $225 annually
Location
- Region: Greenfield
Financial & listing details
- Price per square foot: $107/sqft
- Tax assessed value: $291,800
- Annual tax amount: $2,408
- Date on market: 5/15/2026
- Cumulative days on market: 116 days
Estimated market value
Not available
Estimated sales range
Not available
Not available
Price history
| Date | Event | Price |
|---|---|---|
| 9/3/2026 | Price change | $279,900-1.8%$107/sqft |
Source:  MIBOR as distributed by MLS GRID #22099870 Report a problem MIBOR as distributed by MLS GRID #22099870 Report a problem | ||
| 7/23/2026 | Price change | $285,000-3.4%$109/sqft |
Source: MIBOR as distributed by MLS GRID #22099870 Report a problem | ||
| 6/11/2026 | Price change | $295,000-3.3%$113/sqft |
Source: MIBOR as distributed by MLS GRID #22099870 Report a problem | ||
| 5/15/2026 | Listed for sale | $305,000+58.4%$117/sqft |
Source: MIBOR as distributed by MLS GRID #22099870 Report a problem | ||
| 5/2/2019 | Listing removed | $192,500$74/sqft |
Source: RE/MAX Realty Group #21635602 Report a problem | ||
| 4/22/2019 | Listed for sale | $192,500$74/sqft |
Source: RE/MAX Realty Group #21635602 Report a problem | ||
Public tax history
| Year | Property taxes | Tax assessment |
|---|---|---|
| 2025 | $2,680 +13.5% | $291,800 +2.6% |
| 2024 | $2,361 +13.8% | $284,300 +7% |
| 2023 | $2,076 +27.9% | $265,700 +19.7% |
| 2022 | $1,623 +8.4% | $221,900 +25.8% |
| 2021 | $1,497 +9.3% | $176,400 +7.6% |
| 2020 | $1,370 -2.7% | $164,000 +6.7% |
| 2019 | $1,408 +0.5% | $153,700 -1% |
| 2018 | $1,401 -2.6% | $155,200 +2.9% |
| 2017 | $1,438 | $150,800 +0.1% |
| 2016 | $1,438 +8% | $150,600 +4.4% |
| 2014 | $1,332 -0.9% | $144,200 -0.9% |
| 2013 | $1,344 -6.2% | $145,500 +1.5% |
| 2012 | $1,433 +2% | $143,300 +2% |
| 2011 | $1,405 +6.4% | $140,500 +2.6% |
| 2010 | $1,320 -8.2% | $137,000 -4.7% |
| 2009 | $1,438 +5982.9% | $143,800 +12972.7% |
| 2007 | $24 +222.1% | $1,100 +175% |
| 2006 | $7 | $400 |
| 2005 | -- | $400 |
Find assessor info on the county website
Monthly payment
Est. payment
Payment breakdown
Explore the cost of this home by adjusting the details. Changes won't be saved.Climate risks
Neighborhood: 46140
Similar homes
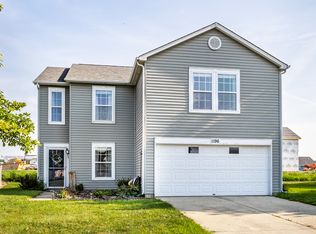
- $299,9903 bd2 ba1.5k sqft1239 Gunnison Dr, Greenfield, IN 46140Active
 MLS ID #22121134, Sydney McDaniel, F.C. Tucker Company. MIBOR as distributed by MLS GRID
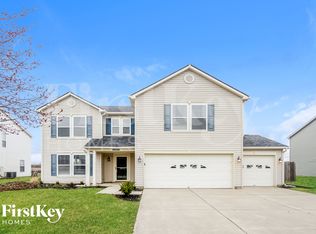
 - $290,0003 bd2 ba1.5k sqft1733 River Birch Dr, Greenfield, IN 46140Active
 MLS ID #22091989, Courtney Nix, Ever Real Estate, LLC. MIBOR as distributed by MLS GRID
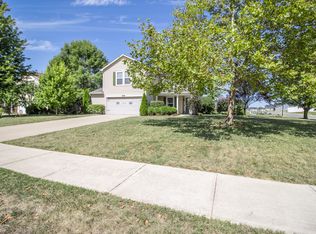
 - $312,5004 bd3 ba2.3k sqft468 Tracewood Bnd, Greenfield, IN 46140Active
 MLS ID #22110501, Renae Warren, New Quantum Realty Group. MIBOR as distributed by MLS GRID
 - $310,0003 bd3 ba2.2k sqft1883 Meridian Springs Ln, Greenfield, IN 46140Active
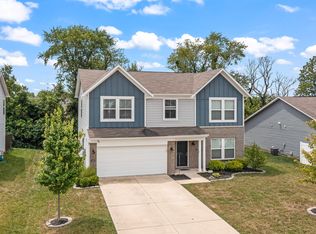 MLS ID #22116050, Jill Turner, Carpenter, REALTORS®. MIBOR as distributed by MLS GRID
