Skip main navigation
Sold
  • $285,000

    1248 King Maple Dr, Greenfield, IN 46140

    4beds
    2,319sqft
    Residential, Single Family Residence
    Built in 2005
    10,454 Square Feet Lot
    $293,600 Zestimate®
    $123/sqft
    $2,049 Estimated rent

    Home value

    $293,600

    $276,000 - $314,000

    $2,049/mo

    Zestimate® history
    Loading
    Loading...

    Owner options

    List your home for rent

    $2,049/mo

    Rent Zestimate®

    Find your next renter with Zillow Rental Manager. Plus, with online applications, you can quickly screen prospective tenants – for free.

    Learn more

    $2,049/mo

    Rent Zestimate®

    Refinance and save

    $1,934/mo

    Est. payment

    Refinancing to a lower rate could help reduce your monthly payments and save thousands over the life of the loan.

    See today's rates

    $1,934/mo

    Est. payment

    Explore your selling options

    Work with a Zillow partner agent

    Leverage their expertise and Zillow's premium Showcase listings to get your home seen by more buyers.

    Get started

    List with your own agent

    Get your home in front of millions of buyers by listing it on Zillow.

    Learn how to do it

    Sell it yourself

    Take full control of how buyers see your home on Zillow by listing For Sale by Owner (FSBO).

    List your home

    What's special

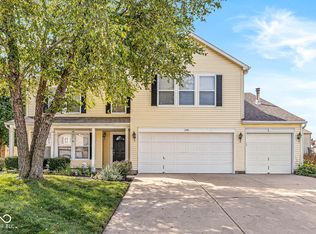
    Seeking the small town feel but also quick and easy access to "the big city"? Look no further! 1248 King Maple has all the extras you could want in a home. Larger corner lot with privacy fenced backyard, room for gardening or outdoor activities, multiple indoor entertaining spaces and even space for a workshop in the garage. This meticulously maintained home is ready for you to move in and enjoy. A great floorplan with larger rooms: a versatile flex space perfect for an at-home office, music room, study room or reading nook. A great kitchen designed for multiple chefs at one time: three workstations/counter spaces, lots of cabinets and a pantry. The open layout connects the Great Room, Kitchen, and Dining Room, all with a view of the fully fenced rear yard. Front and backyard have tasteful landscaping with minimal required maintenance. The backyard features a large concrete patio, plus a second covered patio, and plenty of green space for outdoor activities or family pets. Upstairs, you'll discover a second living space, four generously sized bedrooms, and a large laundry/utility room. Lots of windows for a bright and airy feel. But wait. There's more. A two-and-a-half car garage with workshop area and several built-ins as well as the coveted "garage frig". Stainless steel kitchen appliances and a separate mudroom. Recent updates include a 2023 A/C unit, 2022 landscaping, 2021 custom closet system, 2021 new carpet, and in 2018 a new roof. With its excellent condition and thoughtful updates, this home is truly a treasure!

    Zillow last checked:

    Listing updated:

    Listed by:

    Shari Vickery 317-748-5977,

    F.C. Tucker Company

    Bought with:

    Bri Nice

    Highgarden Real Estate

    Source: MIBOR as distributed by MLS GRID,MLS#: 21999985MLS Logo

    Facts & features

    Interior

    Bedrooms & bathrooms
    • Bedrooms: 4
    • Bathrooms: 3
    • Full bathrooms: 2
    • 1/2 bathrooms: 1
    • Main level bathrooms: 1
    Primary bedroom
    • Features: Carpet
    • Level: Upper
    • Area: 252 Square Feet
    • Dimensions: 18x14
    Bedroom 2
    • Features: Carpet
    • Level: Upper
    • Area: 154 Square Feet
    • Dimensions: 14x11
    Bedroom 3
    • Features: Carpet
    • Level: Upper
    • Area: 120 Square Feet
    • Dimensions: 12x10
    Bedroom 4
    • Features: Carpet
    • Level: Upper
    • Area: 100 Square Feet
    • Dimensions: 10x10
    Dining room
    • Features: Luxury Vinyl Plank
    • Level: Main
    • Area: 187 Square Feet
    • Dimensions: 17x11
    Great room
    • Features: Luxury Vinyl Plank
    • Level: Main
    • Area: 256 Square Feet
    • Dimensions: 16x16
    Kitchen
    • Features: Luxury Vinyl Plank
    • Level: Main
    • Area: 143 Square Feet
    • Dimensions: 13x11
    Laundry
    • Features: Vinyl
    • Level: Upper
    • Area: 66 Square Feet
    • Dimensions: 11x6
    Living room
    • Features: Luxury Vinyl Plank
    • Level: Main
    • Area: 120 Square Feet
    • Dimensions: 12x10
    Loft
    • Features: Carpet
    • Level: Upper
    • Area: 176 Square Feet
    • Dimensions: 16x11
    Office
    • Features: Luxury Vinyl Plank
    • Level: Main
    • Area: 90 Square Feet
    • Dimensions: 10x9
    Heating
    • Forced Air
    Cooling
    • Has cooling: Yes
    Appliances
    • Included: Dishwasher, Disposal, Gas Water Heater, MicroHood, Microwave, Electric Oven, Water Softener Owned
    • Laundry: Upper Level
    Features
    • Entrance Foyer, Ceiling Fan(s), High Speed Internet, Pantry, Walk-In Closet(s)
    • Windows: Screens, Windows Thermal, Wood Work Painted
    • Has basement: No
    Interior area
    • Total structure area: 2,319
    • Total interior livable area: 2,319 sqft

    Property

    Parking
    • Total spaces: 2
    • Parking features: Attached, Concrete, Garage Door Opener, Storage, Workshop in Garage
    • Attached garage spaces: 2
    • Details: Garage Parking Other(Finished Garage, Garage Door Opener, Keyless Entry)
    Features
    • Levels: Two
    • Stories: 2
    • Patio & porch: Patio, Covered
    • Fencing: Fenced,Fence Full Rear,Privacy
    Lot
    • Size: 10,454 Square Feet
    • Features: Corner Lot, Sidewalks, Suburb, Trees-Small (Under 20 Ft)
    Details
    • Parcel number: 300728103077000009
    • Special conditions: Defects/None Noted
    • Horse amenities: None

    Construction

    Type & style
    • Home type: SingleFamily
    • Architectural style: Traditional
    • Property subtype: Residential, Single Family Residence
    Materials
    • Vinyl With Brick
    • Foundation: Slab
    Condition
    • New construction: No
    • Year built: 2005

    Utilities & green energy

    • Electric: 200+ Amp Service
    • Water: Municipal/City
    • Utilities for property: Electricity Connected, Sewer Connected, Water Connected

    Community & HOA

    Community
    • Subdivision: Oak Highlands
    HOA
    • Has HOA: Yes
    • Amenities included: Maintenance, Management
    • Services included: Association Home Owners, Entrance Common, Maintenance, Management
    • HOA fee: $206 annually
    • HOA phone: 317-682-0571
    Location
    • Region: Greenfield

    Financial & listing details

    • Price per square foot: $123/sqft
    • Tax assessed value: $265,300
    • Annual tax amount: $2,138
    • Date on market: 9/6/2024
    • Cumulative days on market: 32 days
    • Electric utility on property: Yes

    Price history

    DateEventPrice
    11/7/2024Sold$285,000-2.9%$123/sqft
    Source: MIBOR as distributed by MLS GRID #21999985 Report a problem
    10/9/2024Pending sale$293,500$127/sqft
    Source: MIBOR as distributed by MLS GRID #21999985 Report a problem
    10/5/2024Price change$293,500-1.8%$127/sqft
    Source: MIBOR as distributed by MLS GRID #21999985 Report a problem
    9/6/2024Listed for sale$299,000+57%$129/sqft
    Source: MIBOR as distributed by MLS GRID #21999985 Report a problem
    6/30/2020Sold$190,500+0.3%$82/sqft
    Source: MIBOR as distributed by MLS GRID #21710947 Report a problem
    5/26/2020Pending sale$189,900$82/sqft
    Source: MIBOR REALTOR Association #21710947 Report a problem
    5/22/2020Listed for sale$189,900+95.4%$82/sqft
    Source: MIBOR REALTOR Association #21710947 Report a problem
    7/22/2011Sold$97,202+10.5%$42/sqft
    Source: MIBOR as distributed by MLS GRID #21123083 Report a problem
    7/20/2011Listed for sale$88,000$38/sqft
    Source: MAN, INC #21123083 Report a problem
    6/9/2011Listing removed$88,000$38/sqft
    Source: RE/MAX Ability Plus (East) #21123083 Report a problem
    5/20/2011Listed for sale$88,000-43.4%$38/sqft
    Source: isNowListed.com Report a problem
    3/2/2011Sold$155,596$67/sqft
    Source: Public Record Report a problem

    Public tax history

    YearProperty taxesTax assessment
    2025$2,425 +13.4%$265,300 +1.3%
    2024$2,139 +12.6%$261,800 +6.8%
    2023$1,900 +32.3%$245,200 +21%
    2022$1,436 +13.4%$202,700 +25.7%
    2021$1,267 +9.9%$161,300 +7.3%
    2020$1,153 -2.8%$150,300 +6.5%
    2019$1,186 +0.9%$141,100 -0.9%
    2018$1,176 -7.8%$142,400 +2.9%
    2017$1,275 $138,400 +0.1%
    2016$1,275 +8.9%$138,300 +4.1%
    2014$1,171 $132,800 -0.9%
    2013$1,171 -11.6%$134,000 +1.1%
    2012$1,325 +0.6%$132,500 +0.6%
    2011$1,317 +11.6%$131,700 +3.1%
    2010$1,180 -11.6%$127,700 -4.7%
    2009$1,334 +8.7%$134,000 +0.5%
    2007$1,227 -8.6%$133,300 +2.5%
    2006$1,343 $130,100
    Find assessor info on the county website

    Neighborhood: 46140

    Nearby schools

    GreatSchools rating
    Schools provided by the listing agent
    • Elementary: Harris Elementary School
    • Middle: Greenfield Central Junior High Sch
    • High: Greenfield-Central High School

    Source: MIBOR as distributed by MLS GRID. This data may not be complete. We recommend contacting the local school district to confirm school assignments for this home.

    Get a cash offer in 3 minutes
    Find out how much your home could sell for in as little as 3 minutes with a no-obligation cash offer.
    Estimated market value
    $293,600
    Get a cash offer in 3 minutes
    Find out how much your home could sell for in as little as 3 minutes with a no-obligation cash offer.
    Estimated market value
    $293,600