Looking for that "Better Than New Home"? Look no further! This 4 bedroom, 2.5 bath home is less than a year old and is in immaculate condition. From the moment you enter through the upgraded Craftsman front door you are greeted with stunning seller upgrades throughout the entire home. You will be impressed as every corner of the house has been beautifully addressed to make this a stunning place to call home. Just of few of the upgrades include luxury vinyl plank flooring, Sherwin Williams Cashmere paint, oil-rubbed bronze door, kitchen and bath hardware, custom Pottery Barn curtains and rods, Kichler pendants, quartz counter tops and much more...Not to be outdone, the upstairs features a beautiful master suite with walk-in closet and new carpet throughout. The backyard features a new 22x12 patio which is perfect for entertaining family & friends or relaxing and enjoying the lovely view of the pond with amazing fountain. This home truly has it all.....
Sold
$332,990
1345 Cascades Dr, Greenfield, IN 46140
4beds
2,200sqft
Residential, Single Family Residence
Built in 2023
7,405 Square Feet Lot
$325,000 Zestimate®
$151/sqft
$2,182 Estimated rent
Home value
$325,000
$309,000 - $341,000
$2,182/mo
Zestimate® history
Owner options
List your home for rent
$2,182/mo
Rent Zestimate®
Find your next renter with Zillow Rental Manager. Plus, with online applications, you can quickly screen prospective tenants – for free.
$2,182/mo
Rent Zestimate®
Refinance and save
$1,920/mo
Est. payment
Refinancing to a lower rate could help reduce your monthly payments and save thousands over the life of the loan.
$1,920/mo
Est. payment
Explore your selling options
Work with a Zillow partner agent
Leverage their expertise and Zillow's premium Showcase listings to get your home seen by more buyers.
Get startedList with your own agent
Get your home in front of millions of buyers by listing it on Zillow.
Learn how to do itSell it yourself
Take full control of how buyers see your home on Zillow by listing For Sale by Owner (FSBO).
List your homeWhat's special
Zillow last checked:
Listing updated:
Listed by:
Patrick Daves 317-614-5484,
BluPrint Real Estate Group
Bought with:
Christopher Jarrett
Highgarden Real Estate
Source: MIBOR as distributed by MLS GRID,MLS#: 22002975
Facts & features
Interior
Bedrooms & bathrooms
- Bedrooms: 4
- Bathrooms: 3
- Full bathrooms: 2
- 1/2 bathrooms: 1
- Main level bathrooms: 1
Primary bedroom
- Features: Carpet
- Level: Upper
- Area: 224 Square Feet
- Dimensions: 14x16
Bedroom 2
- Features: Carpet
- Level: Upper
- Area: 144 Square Feet
- Dimensions: 12x12
Bedroom 3
- Features: Carpet
- Level: Upper
- Area: 120 Square Feet
- Dimensions: 12x10
Bedroom 4
- Features: Carpet
- Level: Upper
- Area: 120 Square Feet
- Dimensions: 10x12
Dining room
- Features: Vinyl Plank
- Level: Main
- Area: 156 Square Feet
- Dimensions: 13x12
Family room
- Features: Vinyl Plank
- Level: Main
- Area: 88 Square Feet
- Dimensions: 11x8
Family room
- Features: Carpet
- Level: Upper
- Area: 120 Square Feet
- Dimensions: 10x12
Great room
- Features: Vinyl Plank
- Level: Main
- Area: 289 Square Feet
- Dimensions: 17x17
Kitchen
- Features: Vinyl Plank
- Level: Main
- Area: 192 Square Feet
- Dimensions: 16x12
Heating
- Electric
Cooling
- Has cooling: Yes
Appliances
- Included: Dishwasher, Dryer, ENERGY STAR Qualified Appliances, Disposal, Microwave, Gas Oven, Refrigerator, Washer, Other
- Laundry: Upper Level
Features
- Double Vanity, Hardwood Floors, Pantry, Walk-In Closet(s)
- Flooring: Hardwood
- Has basement: No
Interior area
- Total structure area: 2,200
- Total interior livable area: 2,200 sqft
Property
Parking
- Total spaces: 2
- Parking features: Attached
- Attached garage spaces: 2
- Details: Garage Parking Other(Guest Street Parking)
Features
- Levels: Multi/Split
- Patio & porch: Patio
- Exterior features: Water Feature Fountain
- Has view: Yes
- View description: Pond
- Water view: Pond
- Waterfront features: Pond
Lot
- Size: 7,405 Square Feet
- Features: Curbs, Sidewalks, Storm Sewer, Suburb, Trees-Small (Under 20 Ft)
Details
- Parcel number: 300728100010035009
- Horse amenities: None
Construction
Type & style
- Home type: SingleFamily
- Architectural style: Multi Level,Traditional
- Property subtype: Residential, Single Family Residence
Materials
- Vinyl Siding
- Foundation: Slab
Condition
- Updated/Remodeled
- New construction: No
- Year built: 2023
Utilities & green energy
- Water: Municipal/City
Community & HOA
Community
- Subdivision: Brandywine
HOA
- Has HOA: Yes
- Amenities included: Insurance, Maintenance, Park, Playground, Management, Trail(s)
- Services included: Entrance Common, Insurance, Maintenance, ParkPlayground, Management, Walking Trails
- HOA fee: $315 annually
- HOA phone: 317-541-0000
Location
- Region: Greenfield
Financial & listing details
- Price per square foot: $151/sqft
- Tax assessed value: $321,400
- Annual tax amount: $8
- Date on market: 9/23/2024
- Cumulative days on market: 80 days
Price history
| Date | Event | Price |
|---|---|---|
| 10/21/2024 | Sold | $332,990-2%$151/sqft |
Source:  MIBOR as distributed by MLS GRID #22002975 Report a problem MIBOR as distributed by MLS GRID #22002975 Report a problem | ||
| 9/27/2024 | Pending sale | $339,900$155/sqft |
Source: MIBOR as distributed by MLS GRID #22002975 Report a problem | ||
| 9/23/2024 | Listed for sale | $339,9000%$155/sqft |
Source: MIBOR as distributed by MLS GRID #22002975 Report a problem | ||
| 8/2/2024 | Listing removed | -- |
Source: MIBOR as distributed by MLS GRID #21988949 Report a problem | ||
| 7/9/2024 | Listed for sale | $339,999$155/sqft |
Source: MIBOR as distributed by MLS GRID #21988949 Report a problem | ||
Public tax history
| Year | Property taxes | Tax assessment |
|---|---|---|
| 2025 | $3,030 +36991.3% | $321,400 +2% |
| 2024 | $8 -2.3% | $315,200 +78700% |
| 2023 | $8 | $400 |
| 2022 | -- | $400 |
Find assessor info on the county website
Neighborhood: 46140
Nearby homes
- $300,0004 bd3 ba1.6k sqft1357 Cascades Dr, Greenfield, IN 46140For Sale
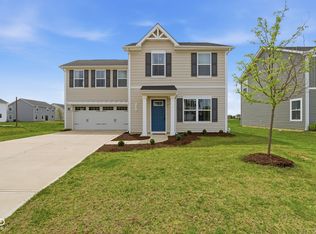
- $325,0004 bd3 ba1.9k sqft1375 Cascades Dr, Greenfield, IN 46140Sold
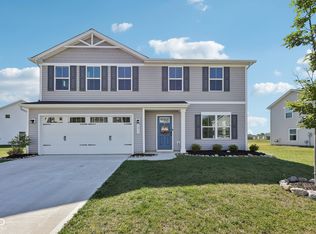
- $318,2004 bd2 ba1.9k sqft1342 Cascades Dr, Greenfield, IN 46140Off Market
- $298,4004 bd2 ba1.6k sqft1328 Cascades Dr, Greenfield, IN 46140Off Market
- $300,0004 bd3 ba1.9k sqft1366 Cascades Dr, Greenfield, IN 46140Sold
- $337,4004 bd2 ba1.9k sqft1862 Cascades Dr, Greenfield, IN 46140Off Market
- $287,0003 bd2 ba1.5k sqft1316 Cascades Dr, Greenfield, IN 46140Off Market
- $312,3004 bd2 ba1.9k sqft1378 Cascades Dr, Greenfield, IN 46140Off Market
Nearby schools
GreatSchools rating
- 8/10J B Stephens Elementary SchoolGrades: PK-3Distance: 0.7 mi
- 6/10Greenfield Central Junior High SchoolGrades: 7-8Distance: 2.2 mi
- 7/10Greenfield-Central High SchoolGrades: 9-12Distance: 2.2 mi
Schools provided by the listing agent
- Elementary: JB Stephens Elementary School
- Middle: Greenfield Central Junior High Sch
- High: Greenfield-Central High School
Source: MIBOR as distributed by MLS GRID. This data may not be complete. We recommend contacting the local school district to confirm school assignments for this home.
Get a cash offer in 3 minutes
Find out how much your home could sell for in as little as 3 minutes with a no-obligation cash offer.
Estimated market value
$325,000
Get a cash offer in 3 minutes
Find out how much your home could sell for in as little as 3 minutes with a no-obligation cash offer.
Estimated market value
$325,000
- Indiana
- Hancock County
- Greenfield
- 46140
- 1345 Cascades Dr
Nearby cities
Nearby neighborhoods
Nearby zip codes
Other Greenfield Topics
