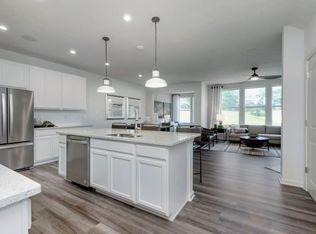
MOVE IN READY! Looking to be in the Hamilton Town Center/HSE Schools area? This one is for you! Open floor plan with large quartz island and counter tops, back splash, refrigerator, dishwasher, microwave and gas-range stay. Tons of cabinet space. Sunroom makes a great playroom, home office, work out space or just a nice place to relax. Large living space flows into the bright kitchen. Upstairs offers the primary bedroom with large sitting area, walk in closets, bathroom suite including shower and double sinks, 2 additional bedrooms and the laundry room completes the upstairs. 2 car attached garage offers additional storage space and 2nd refrigerator for over flow. Fido has his own "dog park" within the community. Close to every amenity you would need with easy access to HWY 69! Come take a look!
44 days
|
385
|
22
|
Zillow last checked:
Listing updated:
Listed by:
Amy Corey317-908-2599,
Keller Williams Indy Metro NE
Source: MIBOR as distributed by MLS GRID,MLS#: 22107392
Explore the cost of this home by adjusting the details. Changes won't be saved.
Principal & interest
$1,547
Mortgage insurance
$0
Property taxes
$170
Home insurance
$105
HOA fees
$0
Utilities
Not included
All calculations are estimates and provided by Zillow, Inc. for informational purposes only. Actual amounts may vary.
HOA fees may include property taxes on listings classified as Co-Ops. Contact the listing agent and/or owner for fee details.
Mortgage interest rates are dependent on a number of factors, including credit score, down payment, and repayment length. Interest rate data provided by Zillow Group Marketplace, Inc. as of 1/1/1970 from various mortgage lenders with which we have lead or other similar arrangements; the Estimated Payment is an average of those rates.
See how much you could borrow to make a competitive offer.
Source: MIBOR as distributed by MLS GRID. This data may not be complete. We recommend contacting the local school district to confirm school assignments for this home.