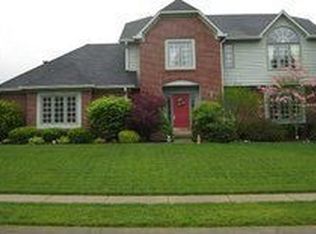
Discover this beautifully updated 2-story home, custom-built with a brick and cedar exterior in one of Geist Reservoir's most desired communities. This 4-bedroom, 2.5-bath home combines timeless craftsmanship with thoughtful 2023 updates, making it truly move-in ready. The fresh neutral paint provides a clean blank canvas for you to make this house your home, while the like-new, high-quality 50-oz carpet adds comfort in key living areas, and the luxury vinyl plank flooring brings durability and style to all the high-traffic spaces. The light-filled kitchen features white painted cabinetry, stainless steel appliances, a center island, walk-in pantry, and elegant Black Pearl granite countertops. The inviting great room features a 14-foot cathedral ceiling, skylights, built-ins, and a masonry wood-burning fireplace, an ideal gathering space in every season. The spacious primary suite offers a cathedral ceiling with a walk-in closet and an en suite bathroom that includes a whirlpool tub and a separate shower. The secondary bedrooms are served by a separate hall bath with a vaulted ceiling and skylight, filling the upper level with additional natural light. The finished basement expands your living space with a large recreation room, perfect for entertaining, hobbies, or cozy movie nights. Major mechanical updates include a gas furnace (2023), central air (2021), and a gas water heater (2023), providing comfort and peace of mind for years ahead. You'll enjoy early evenings on your deck (with a retractable awning) overlooking the beautifully manicured backyard, and a serene setting for relaxing, dining, or entertaining outdoors.
Sold
Zillow last checked:
Listing updated:
Bought with:
Jennifer Goodspeed
Keller Williams Indpls Metro N
Source: MIBOR as distributed by MLS GRID,MLS#: 22090589
Price history
| Date | Event | Price |
|---|---|---|
| 6/15/2026 | Sold | $510,000$166/sqft |
Source:  MIBOR as distributed by MLS GRID #22090589 Report a problem MIBOR as distributed by MLS GRID #22090589 Report a problem | ||
| 5/18/2026 | Pending sale | $510,000$166/sqft |
Source: MIBOR as distributed by MLS GRID #22090589 Report a problem | ||
| 5/15/2026 | Price change | $510,000-2.9%$166/sqft |
Source: MIBOR as distributed by MLS GRID #22090589 Report a problem | ||
| 4/28/2026 | Price change | $525,000-4.4%$171/sqft |
Source: MIBOR as distributed by MLS GRID #22090589 Report a problem | ||
| 4/23/2026 | Listed for sale | $549,000$178/sqft |
Source: MIBOR as distributed by MLS GRID #22090589 Report a problem | ||
| 4/13/2026 | Listing removed | $549,000$178/sqft |
Source: MIBOR as distributed by MLS GRID #22090589 Report a problem | ||
| 3/31/2026 | Listed for sale | $549,000+15.6%$178/sqft |
Source: MIBOR as distributed by MLS GRID #22090589 Report a problem | ||
| 5/12/2023 | Sold | $475,000-2.1%$154/sqft |
Source: MIBOR as distributed by MLS GRID #21908992 Report a problem | ||
| 4/14/2023 | Pending sale | $485,000$158/sqft |
Source: MIBOR as distributed by MLS GRID #21908992 Report a problem | ||
| 3/9/2023 | Listed for sale | $485,000$158/sqft |
Source: MIBOR as distributed by MLS GRID #21908992 Report a problem | ||
Nearby homes
- $449,000-- bd3 ba2.2k sqft9039 Anchor Mark Dr, Indianapolis, IN 46236Off Market
- $572,100-- bd1 ba2.5k sqft9011 Anchor Bay Dr, Indianapolis, IN 46236Off Market
- $520,9004 bd3 ba3.7k sqft9102 Bay Port Cir, Indianapolis, IN 46236Off Market
- $491,1004 bd3 ba3.1k sqft9047 Anchor Mark Dr, Indianapolis, IN 46236Off Market
Get a cash offer in 3 minutes
Find out how much your home could sell for in as little as 3 minutes with a no-obligation cash offer.
Estimated market value
$516,500
