Stunning Updated Home in Hamilton Southeastern Schools with an In-ground Pool! Welcome to your dream home in one of the most sought-after neighborhoods in Ambria! This beautifully updated single-family home offers 4 spacious bedrooms, 3.5 luxurious baths, and three levels of thoughtfully designed living space-perfect for both everyday living and entertaining. Step inside to an inviting open floor plan filled with natural light, flowing effortlessly from the expansive foyer entry with private office area, to the stylish kitchen into the dining and living areas. Gorgeous hardwood flooring throughout the main level, truly elevate the feel of this home. The expansive primary suite is a true retreat, complete with a fully updated ensuite featuring modern finishes and spa-like comfort. Enjoy year-round views of your private in-ground pool (2019) from the main living area, or step outside to relax and entertain in your backyard oasis. Inside, every inch of this home has been updated with care and style-from the flooring to the fixtures, it's truly move-in ready. Need extra space? The finished lower level offers incredible versatility for a second living area, gym and playroom. The oversized, finished, 2-car garage provides plenty of room for storage and hobbies. All of this in an amazing neighborhood with community playgrounds and scenic trails, perfect for families and outdoor enthusiasts. Don't miss your chance to own this exceptional home where comfort, style, and convenience come together!
Sold
$615,000
13836 Fieldcrest Dr, McCordsville, IN 46055
4beds
3,961sqft
Residential, Single Family Residence
Built in 2012
0.42 Acres Lot
$634,900 Zestimate®
$155/sqft
$3,600 Estimated rent
Home value
$634,900
$597,000 - $673,000
$3,600/mo
Zestimate® history
Owner options
List your home for rent
$3,600/mo
Rent Zestimate®
Find your next renter with Zillow Rental Manager. Plus, with online applications, you can quickly screen prospective tenants – for free.
$3,600/mo
Rent Zestimate®
Refinance and save
$3,201/mo
Est. payment
Refinancing to a lower rate could help reduce your monthly payments and save thousands over the life of the loan.
$3,201/mo
Est. payment
Explore your selling options
Work with a Zillow partner agent
Leverage their expertise and Zillow's premium Showcase listings to get your home seen by more buyers.
Get startedList with your own agent
Get your home in front of millions of buyers by listing it on Zillow.
Learn how to do itSell it yourself
Take full control of how buyers see your home on Zillow by listing For Sale by Owner (FSBO).
List your homeWhat's special
Private in-ground poolFinished lower levelStylish kitchenExpansive primary suiteSpacious bedroomsLuxurious bathsIn-ground pool
Zillow last checked:
Listing updated:
Listed by:
Jennifer Melind 317-418-4064,
Berkshire Hathaway Home,
Chase Deisler 317-319-9004,
Berkshire Hathaway Home
Bought with:
Robert Fernandez
CENTURY 21 Scheetz
Source: MIBOR as distributed by MLS GRID,MLS#: 22034211
Facts & features
Interior
Bedrooms & bathrooms
- Bedrooms: 4
- Bathrooms: 4
- Full bathrooms: 3
- 1/2 bathrooms: 1
- Main level bathrooms: 1
Primary bedroom
- Level: Upper
- Area: 285 Square Feet
- Dimensions: 19X15
Bedroom 2
- Level: Upper
- Area: 132 Square Feet
- Dimensions: 12X11
Bedroom 3
- Level: Upper
- Area: 132 Square Feet
- Dimensions: 12X11
Bedroom 4
- Level: Upper
- Area: 120 Square Feet
- Dimensions: 12X10
Breakfast room
- Level: Main
- Area: 110 Square Feet
- Dimensions: 10X11
Dining room
- Level: Main
- Area: 156 Square Feet
- Dimensions: 12X13
Family room
- Level: Main
- Area: 475 Square Feet
- Dimensions: 25X19
Family room
- Level: Main
- Area: 110 Square Feet
- Dimensions: 11X10
Kitchen
- Level: Main
- Area: 110 Square Feet
- Dimensions: 10X11
Laundry
- Features: Tile-Ceramic
- Level: Upper
- Area: 72 Square Feet
- Dimensions: 9X8
Living room
- Level: Main
- Area: 120 Square Feet
- Dimensions: 12X10
Office
- Level: Main
- Area: 99 Square Feet
- Dimensions: 11x9
Play room
- Level: Basement
- Area: 624 Square Feet
- Dimensions: 26x24
Heating
- Heat Pump, Electric
Cooling
- Central Air
Appliances
- Included: Electric Cooktop, Dishwasher, Dryer, Disposal, Gas Water Heater, MicroHood, Microwave, Electric Oven, Refrigerator, Washer, Water Softener Owned, Wine Cooler
- Laundry: Upper Level
Features
- Attic Access, Built-in Features, Vaulted Ceiling(s), Kitchen Island, Entrance Foyer, Hardwood Floors, Wired for Data, Walk-In Closet(s)
- Flooring: Hardwood
- Basement: Finished
- Attic: Access Only
- Number of fireplaces: 1
- Fireplace features: Living Room, Wood Burning
Interior area
- Total structure area: 3,961
- Total interior livable area: 3,961 sqft
- Finished area below ground: 820
Property
Parking
- Total spaces: 2
- Parking features: Attached
- Attached garage spaces: 2
- Details: Garage Parking Other(Finished Garage, Garage Door Opener)
Features
- Levels: Two
- Stories: 2
- Patio & porch: Covered, Patio
- Exterior features: Basketball Court
- Pool features: Fenced, Heated, In Ground, Pool Cover
- Fencing: Fenced,Full,Wrought Iron
Lot
- Size: 0.42 Acres
- Features: Curbs, Rural - Subdivision, Sidewalks, Street Lights, Mature Trees
Details
- Parcel number: 291512043023000020
- Horse amenities: None
Construction
Type & style
- Home type: SingleFamily
- Architectural style: Traditional
- Property subtype: Residential, Single Family Residence
Materials
- Brick, Shingle Siding
- Foundation: Concrete Perimeter
Condition
- Updated/Remodeled
- New construction: No
- Year built: 2012
Details
- Builder name: Mi Homes
Utilities & green energy
- Electric: 200+ Amp Service
- Water: Public
Community & HOA
Community
- Subdivision: Ambria
HOA
- Has HOA: Yes
- Amenities included: Maintenance Grounds, Park, Playground, Trail(s)
- Services included: Entrance Common, Maintenance, ParkPlayground, Walking Trails
- HOA fee: $140 quarterly
- HOA phone: 317-631-2213
Location
- Region: Mccordsville
Financial & listing details
- Price per square foot: $155/sqft
- Tax assessed value: $493,500
- Annual tax amount: $5,106
- Date on market: 4/24/2025
- Cumulative days on market: 56 days
Price history
| Date | Event | Price |
|---|---|---|
| 8/22/2025 | Sold | $615,000+0.8%$155/sqft |
Source:  MIBOR as distributed by MLS GRID #22034211 Report a problem MIBOR as distributed by MLS GRID #22034211 Report a problem | ||
| 7/19/2025 | Pending sale | $609,900$154/sqft |
Source: MIBOR as distributed by MLS GRID #22034211 Report a problem | ||
| 6/9/2025 | Price change | $609,900-1.6%$154/sqft |
Source: MIBOR as distributed by MLS GRID #22034211 Report a problem | ||
| 5/24/2025 | Price change | $619,900-1.6%$157/sqft |
Source: MIBOR as distributed by MLS GRID #22034211 Report a problem | ||
| 4/24/2025 | Listed for sale | $630,000$159/sqft |
Source: MIBOR as distributed by MLS GRID #22034211 Report a problem | ||
Public tax history
| Year | Property taxes | Tax assessment |
|---|---|---|
| 2025 | $5,146 +0.8% | $493,500 +11% |
| 2024 | $5,105 +3.5% | $444,500 +5.8% |
| 2023 | $4,933 +12.6% | $420,000 +6.9% |
| 2022 | $4,380 +4% | $393,000 +14.1% |
| 2021 | $4,210 +20% | $344,500 +4.6% |
| 2020 | $3,508 -1.1% | $329,300 +12.3% |
| 2019 | $3,548 +5.8% | $293,300 -0.8% |
| 2018 | $3,354 +102.5% | $295,800 +3.9% |
| 2017 | $1,656 -46.4% | $284,600 +2.2% |
| 2016 | $3,087 +4% | $278,400 +1.5% |
| 2014 | $2,969 +18.5% | $274,300 +16.9% |
| 2013 | $2,505 +18880.6% | $234,700 +39016.7% |
| 2012 | $13 | $600 |
Find assessor info on the county website
Neighborhood: 46055
Nearby homes
- $610,7004 bd3 ba3.9k sqft13836 Fieldcrest Dr, Mc Cordsville, IN 46055Off Market
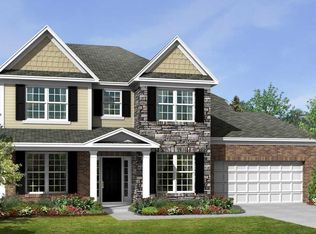
- $499,0004 bd3 ba3k sqft13824 Fieldcrest Dr, McCordsville, IN 46055For Sale
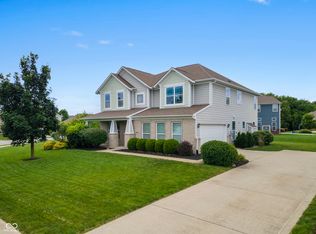
- $525,0003 bd2 ba3.8k sqft13848 Fieldcrest Dr, McCordsville, IN 46055For Sale

- $479,4004 bd2 ba2.4k sqft13860 Fieldcrest Dr, Mc Cordsville, IN 46055Off Market
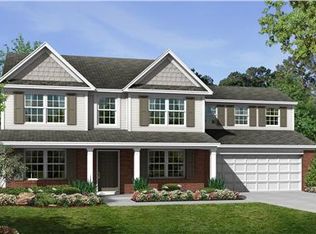
- $349,7003 bd2 ba2.3k sqft13860 Fieldcrest Dr, McCordsville, IN 46055Off Market
- $664,7003 bd3 ba5k sqft13815 Ambria Dr, McCordsville, IN 46055Off Market
- $456,0004 bd2 ba2.4k sqft13835 Fieldcrest Dr, McCordsville, IN 46055Off Market
- $614,0003 bd2 ba3.8k sqft13803 Ambria Dr, McCordsville, IN 46055Off Market
Nearby schools
GreatSchools rating
- 8/10Geist Elementary SchoolGrades: PK-4Distance: 0.4 mi
- 7/10Fall Creek Junior HighGrades: 7-8Distance: 2.1 mi
- 10/10Hamilton Southeastern High SchoolGrades: 9-12Distance: 2.6 mi
Schools provided by the listing agent
- Elementary: Geist Elementary School
- Middle: Fall Creek Junior High
- High: Hamilton Southeastern HS
Source: MIBOR as distributed by MLS GRID. This data may not be complete. We recommend contacting the local school district to confirm school assignments for this home.
Get a cash offer in 3 minutes
Find out how much your home could sell for in as little as 3 minutes with a no-obligation cash offer.
Estimated market value
$634,900
Get a cash offer in 3 minutes
Find out how much your home could sell for in as little as 3 minutes with a no-obligation cash offer.
Estimated market value
$634,900
- Indiana
- Hamilton County
- Fishers
- 46055
- 13836 Fieldcrest Dr
Nearby cities
Nearby zip codes
Other Fishers Topics
