Situated at 4522 Angelica DR , this single family residence presents itself as an attractive property in great condition. The kitchen is thoughtfully appointed, featuring a stylish backsplash that complements the shaker cabinets, while stone countertops offer a sophisticated touch. A spacious large kitchen island provides ample room for various activities, and a convenient kitchen bar enhances the overall functionality of the space. Within the living room, a comforting fireplace creates a warm and inviting atmosphere, perfect for relaxation and quiet moments. The bathroom offers practical conveniences, including a double vanity for personal space and a refreshing walk in shower designed for a revitalizing experience. This impressive single family residence, built in 2011, spans 3296 square feet of living area across 2 stories, all situated on a generous 7500 square foot lot. It provides 5 bedrooms and 3 full bathrooms, alongside an open floor plan that creates a sense of spaciousness. Practical amenities include a dedicated laundry room, a private patio for outdoor enjoyment, and the added convenience of a walk-in closet. This property offers a harmonious blend of modern design and practical living for an exceptional residential experience.
Active
$359,900
4522 Angelica Dr, Indianapolis, IN 46237
5beds
3,296sqft
:
Get pre-qualified$2,431/mo
Residential, Single Family Residence
Built in 2011
7,405 Square Feet Lot
$-- Zestimate®
$109/sqft
$30/mo HOA
What's special
Comforting fireplaceStylish backsplashDouble vanitySpacious large kitchen islandStone countertopsRefreshing walk in showerConvenient kitchen bar
- 133 days |
- 156 |
- 6 |
Zillow last checked:
Listing updated:
Listed by:
Van Thawng 317-772-4178,
Diamond Stars Realty LLC
Source: MIBOR as distributed by MLS GRID,MLS#: 22089809
Facts & features
Interior
Bedrooms & bathrooms
- Bedrooms: 5
- Bathrooms: 3
- Full bathrooms: 3
- Main level bathrooms: 1
- Main level bedrooms: 1
Primary bedroom
- Level: Upper
- Area: 270 Square Feet
- Dimensions: 18x15
Bedroom 2
- Level: Upper
- Area: 144 Square Feet
- Dimensions: 12x12
Bedroom 3
- Level: Upper
- Area: 144 Square Feet
- Dimensions: 12x12
Bedroom 4
- Level: Upper
- Area: 121 Square Feet
- Dimensions: 11x11
Bedroom 5
- Level: Main
- Area: 276 Square Feet
- Dimensions: 23x12
Dining room
- Level: Main
- Area: 144 Square Feet
- Dimensions: 12x12
Great room
- Level: Main
- Area: 357 Square Feet
- Dimensions: 17x21
Kitchen
- Level: Main
- Area: 320 Square Feet
- Dimensions: 20x16
Loft
- Level: Upper
- Area: 216 Square Feet
- Dimensions: 18x12
Sitting room
- Level: Upper
- Area: 100 Square Feet
- Dimensions: 10x10
Heating
- Electric, Forced Air
Cooling
- Central Air
Appliances
- Included: Dishwasher, Microwave, Refrigerator, Water Heater, Washer, Dryer
- Laundry: Laundry Room
Features
- Kitchen Island, Hardwood Floors, Walk-In Closet(s), Breakfast Bar
- Flooring: Hardwood
- Windows: Wood Work Painted
- Has basement: No
- Number of fireplaces: 1
- Fireplace features: Family Room, Living Room
Interior area
- Total structure area: 3,296
- Total interior livable area: 3,296 sqft
Property
Parking
- Total spaces: 2
- Parking features: Attached
- Attached garage spaces: 2
Features
- Levels: Two
- Stories: 2
- Patio & porch: Covered
- Exterior features: Lighting
Lot
- Size: 7,405 Square Feet
- Features: Cul-De-Sac, Curbs, Sidewalks
Details
- Parcel number: 491035111004008300
- Horse amenities: None
Construction
Type & style
- Home type: SingleFamily
- Architectural style: Traditional
- Property subtype: Residential, Single Family Residence
Materials
- Vinyl With Brick
- Foundation: Slab
Condition
- New construction: No
- Year built: 2011
Details
- Builder name: Assessor
Utilities & green energy
- Water: Public
- Utilities for property: Electricity Connected
Community & HOA
Community
- Security: Smoke Detector(s)
- Subdivision: Churchman Manor
HOA
- Has HOA: Yes
- Services included: Entrance Common
- HOA fee: $180 semi-annually
Location
- Region: Indianapolis
Financial & listing details
- Price per square foot: $109/sqft
- Tax assessed value: $352,500
- Annual tax amount: $3,140
- Date on market: 3/18/2026
- Cumulative days on market: 135 days
- Electric utility on property: Yes
Estimated market value
Not available
Estimated sales range
Not available
Not available
Price history
| Date | Event | Price |
|---|---|---|
| 3/18/2026 | Listed for sale | $359,900-2.7%$109/sqft |
Source:  MIBOR as distributed by MLS GRID #22089809 Report a problem MIBOR as distributed by MLS GRID #22089809 Report a problem | ||
| 8/26/2024 | Listing removed | $369,900-1.4%$112/sqft |
Source: MIBOR as distributed by MLS GRID #21987741 Report a problem | ||
| 6/28/2024 | Listed for sale | $375,000+21%$114/sqft |
Source: MIBOR as distributed by MLS GRID #21987741 Report a problem | ||
| 2/6/2023 | Sold | $310,000-3.1%$94/sqft |
Source: MIBOR as distributed by MLS GRID #21891575 Report a problem | ||
| 1/12/2023 | Pending sale | $320,000$97/sqft |
Source: MIBOR as distributed by MLS GRID #21891575 Report a problem | ||
| 12/28/2022 | Listed for sale | $320,000$97/sqft |
Source: MIBOR as distributed by MLS GRID #21891575 Report a problem | ||
| 11/13/2022 | Pending sale | $320,000$97/sqft |
Source: MIBOR as distributed by MLS GRID #21891575 Report a problem | ||
| 11/2/2022 | Listed for sale | $320,000+56.1%$97/sqft |
Source: MIBOR as distributed by MLS GRID #21891575 Report a problem | ||
| 6/8/2018 | Sold | $205,000-1.9%$62/sqft |
Source: MIBOR as distributed by MLS GRID #21555115 Report a problem | ||
| 4/30/2018 | Pending sale | $209,000$63/sqft |
Source: Keller Williams Realty Indy Metro Northeast #21555115 Report a problem | ||
| 4/25/2018 | Price change | $209,000-2.8%$63/sqft |
Source: Keller Williams Indy Metro NE #21555115 Report a problem | ||
| 4/13/2018 | Price change | $215,000-4.4%$65/sqft |
Source: Keller Williams Indy Metro NE #21555115 Report a problem | ||
| 4/6/2018 | Listed for sale | $224,999+40.5%$68/sqft |
Source: Keller Williams Indy Metro NE #21555115 Report a problem | ||
| 8/25/2011 | Sold | $160,120$49/sqft |
Source: Public Record Report a problem | ||
Public tax history
| Year | Property taxes | Tax assessment |
|---|---|---|
| 2025 | $3,140 +6.1% | $352,500 +12.3% |
| 2024 | $2,960 -1% | $314,000 +6.1% |
| 2023 | $2,991 +23.3% | $296,000 -1% |
| 2022 | $2,426 +6.9% | $299,100 +23.3% |
| 2021 | $2,269 +10.2% | $242,600 +6.9% |
| 2020 | $2,059 +5% | $226,900 +10.2% |
| 2019 | $1,961 +3.5% | $205,900 +5% |
| 2018 | $1,895 -3.1% | $196,100 +5.3% |
| 2017 | $1,955 +5.9% | $186,300 -0.9% |
| 2016 | $1,846 -6.5% | $188,000 -4.8% |
| 2014 | $1,974 +13.9% | $197,400 |
| 2013 | $1,733 | $197,400 +13.9% |
| 2012 | $1,733 | $173,300 |
Find assessor info on the county website
Monthly payment
Est. payment
Payment breakdown
Explore the cost of this home by adjusting the details. Changes won't be saved.Climate risks
Neighborhood: Poplar Grove
Nearby schools
GreatSchools rating
- 5/10Arlington Elementary SchoolGrades: K-3Distance: 1.3 mi
- 7/10Franklin Central Junior HighGrades: 7-8Distance: 4.5 mi
- 9/10Franklin Central High SchoolGrades: 9-12Distance: 2.8 mi
Schools provided by the listing agent
- Middle: Franklin Central Junior High
Source: MIBOR as distributed by MLS GRID. This data may not be complete. We recommend contacting the local school district to confirm school assignments for this home.
- $254,6003 bd2 ba1.4k sqft4516 Angelica Dr, Indianapolis, IN 46237Off Market
- $250,0003 bd2 ba1.3k sqft4528 Angelica Dr, Indianapolis, IN 46237Sold
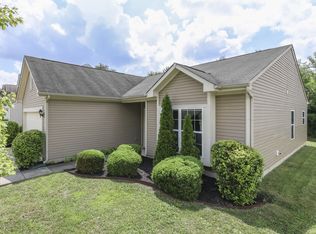
- $253,4003 bd2 ba1.4k sqft4510 Angelica Dr, Indianapolis, IN 46237Off Market

- $256,5003 bd3 ba1.7k sqft4534 Angelica Dr, Indianapolis, IN 46237Off Market

- $224,4002 bd2 ba1.1k sqft4531 Marshall Dr, Indianapolis, IN 46237Off Market
- $141,8172 bd2 ba1.4k sqft4523 Marshall Dr, Indianapolis, IN 46237Sold
- $231,7002 bd2 ba1.4k sqft4533 Marshall Dr, Indianapolis, IN 46237Off Market
- $232,6002 bd2 ba1.5k sqft4521 Marshall Dr, Indianapolis, IN 46237Off Market
A local agent can set up tours, give advice and negotiate with sellers.
Similar homes
- $365,0004 bd3 ba3k sqft6753 Kentland Cir, Indianapolis, IN 46237Active
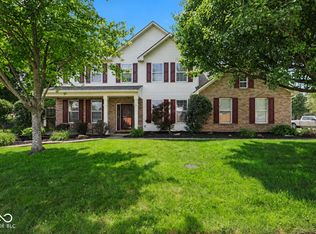 MLS ID #22112305, Jonathan Hopson, F.C. Tucker Company. MIBOR as distributed by MLS GRID
 - $340,0004 bd3 ba2.7k sqft5636 Glen Canyon Dr, Indianapolis, IN 46237Active
 MLS ID #22108612, Van Thawng, eXp Realty, LLC. MIBOR as distributed by MLS GRID
 - $305,0004 bd3 ba2.5k sqft7917 Daylily Dr, Indianapolis, IN 46237Active
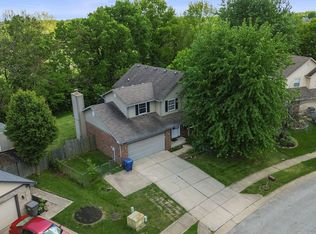 MLS ID #22100498, Van Thawng, eXp Realty, LLC. MIBOR as distributed by MLS GRID
 - $339,9004 bd3 ba1.9k sqft4548 Pepper Ct, Indianapolis, IN 46237Active
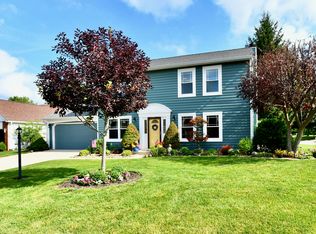 MLS ID #22111712, Tracey Brown, Carpenter, REALTORS®. MIBOR as distributed by MLS GRID
 - $329,9003 bd3 ba2k sqft5837 Dan Patch Dr, Indianapolis, IN 46237ActiveMLS ID #22104348, Lesa Furman, United Real Estate Indpls. MIBOR as distributed by MLS GRID
- $397,0005 bd3 ba3.2k sqft5241 Basin Park Dr, Indianapolis, IN 46239ActiveMLS ID #22100786, Wayez Mall, Compass Indiana, LLC. MIBOR as distributed by MLS GRID
- $439,9005 bd5 ba4.3k sqft6525 Fiesta St, Indianapolis, IN 46237ActiveMLS ID #22102373, Sean Daniels, Daniels Real Estate. MIBOR as distributed by MLS GRID
- $335,0004 bd3 ba2.9k sqft8017 Wildcat Run Ln, Indianapolis, IN 46239ActiveMLS ID #22099996, David C Brenton, DAVID BRENTON'S TEAM. MIBOR as distributed by MLS GRID
- $335,0004 bd3 ba2.9k sqft1838 Irish Lake Ln, Indianapolis, IN 46239ActiveMLS ID #22107447, Molly Hadley, F.C. Tucker Company. MIBOR as distributed by MLS GRID
- $320,0003 bd2 ba1.9k sqft6824 Millbrook Cir, Indianapolis, IN 46237ActiveMLS ID #22100713, Melissa Mendoza, CENTURY 21 Scheetz. MIBOR as distributed by MLS GRID
- $390,0004 bd4 ba3k sqft8112 Grassy Meadow Cir, Indianapolis, IN 46259ActiveMLS ID #22098825, April Grabbe, Steve Lew Real Estate Group, LLC. MIBOR as distributed by MLS GRID
- $309,9003 bd2 ba2k sqft7808 Valley Stream Dr, Indianapolis, IN 46237ActiveMLS ID #22112863, Jacob Duke, Duke Collective, Inc.. MIBOR as distributed by MLS GRID
- $305,0004 bd3 ba2.2k sqft7550 Wildcat Run Ln, Indianapolis, IN 46239ActiveMLS ID #22108779, Biak Sang, Diamond Stars Realty LLC. MIBOR as distributed by MLS GRID
- $364,0005 bd3 ba3k sqft10118 Falls Canyon Ln, Indianapolis, IN 46229ActiveMLS ID #22100348, Tracey Brown, Carpenter, REALTORS®. MIBOR as distributed by MLS GRID
- $285,0004 bd3 ba2.9k sqft7807 Fox Glen Dr, Indianapolis, IN 46239ActiveMLS ID #22108509, Shelly Dalton, Bennett Realty. MIBOR as distributed by MLS GRID
- $299,9003 bd3 ba2.4k sqft4309 Saffron Dr, Indianapolis, IN 46237ActiveMLS ID #22098766, Katherine VanDeman, Smythe & Co, Inc. MIBOR as distributed by MLS GRID
- $359,5003 bd4 ba2.6k sqft10917 Hunter Lake Ln, Indianapolis, IN 46239ActiveMLS ID #22102058, Peter Stewart, Keller Williams Indpls Metro N. MIBOR as distributed by MLS GRID
- $279,9004 bd2 ba1.8k sqft6433 Southern Lakes Dr N, Indianapolis, IN 46237ActiveMLS ID #22090827, Carol Bullock, RE/MAX Advanced Realty. MIBOR as distributed by MLS GRID
- $360,0004 bd3 ba3.3k sqft2905 Shadow Lake Dr, Indianapolis, IN 46217ActiveMLS ID #22107290, Cindy Stockhaus, Better Homes and Gardens Real Estate Gold Key. MIBOR as distributed by MLS GRID
- $300,0002 bd2 ba1.7k sqft5517 Blairwood Dr, Indianapolis, IN 46237ActiveMLS ID #22099378, Julie Preston, F.C. Tucker Company. MIBOR as distributed by MLS GRID
