New listing! Welcome to this beautifully maintained 3-bedroom, 2-bathroom ranch home nestled in the heart of Franklin Township. Boasting a thoughtful split floor plan, this home offers the perfect blend of comfort and functionality With new luxury vinyl plank flooring, NEW HVAC and many other updates. As you enter, you'll be greeted by a spacious entry, a fabulous great room that seamlessly flows into the dining area, making it perfect for entertaining family and friends. The open-concept design creates a warm, inviting atmosphere with plenty of natural light. The large kitchen, just off the dining room, has ample space to add an island, a second option for dining area and offers storage space for all your culinary needs! The primary suite is located on one side of the home for added privacy, featuring a walk-in closet and an ensuite bathroom. Two additional bedrooms and a full bathroom are situated on the opposite side of the home, making this split floor plan perfect for families or guests. Step outside into the private backyard, where you'll find a tranquil retreat perfect for relaxing or hosting outdoor gatherings. Whether you're enjoying a morning coffee or evening BBQ, this backyard offers privacy and plenty of space to make it your own. This home offers the perfect balance of privacy, convenience, and open living space. Located in a peaceful neighborhood, with easy access to local amenities, schools, and major highways, this is a place you'll be proud to call home. 1 year home warranty included with full price offer! Showing start Friday 8/22 at 4pm. all Offers to be in by Sunday night 8/24 at 5pm. Sellers will respond by Monday night at 7pm. Thank you.
Sold
$250,000
4528 Angelica Dr, Indianapolis, IN 46237
3beds
1,370sqft
Residential, Single Family Residence
Built in 2012
7,405 Square Feet Lot
$252,400 Zestimate®
$182/sqft
$1,823 Estimated rent
Home value
$252,400
$235,000 - $273,000
$1,823/mo
Zestimate® history
Owner options
List your home for rent
$1,823/mo
Rent Zestimate®
Find your next renter with Zillow Rental Manager. Plus, with online applications, you can quickly screen prospective tenants – for free.
$1,823/mo
Rent Zestimate®
Refinance and save
$1,869/mo
Est. payment
Refinancing to a lower rate could help reduce your monthly payments and save thousands over the life of the loan.
$1,869/mo
Est. payment
Explore your selling options
Work with a Zillow partner agent
Leverage their expertise and Zillow's premium Showcase listings to get your home seen by more buyers.
Get startedList with your own agent
Get your home in front of millions of buyers by listing it on Zillow.
Learn how to do itSell it yourself
Take full control of how buyers see your home on Zillow by listing For Sale by Owner (FSBO).
List your homeWhat's special
Dining areaTranquil retreatPrimary suiteFabulous great roomOpen-concept designSpacious entryNatural light
Zillow last checked:
Listing updated:
Listed by:
Merissa Houston 317-414-3313,
Keller Williams Realty
Bought with:
Arjun Dhital
Serving You Realty
Source: MIBOR as distributed by MLS GRID,MLS#: 22052555
Facts & features
Interior
Bedrooms & bathrooms
- Bedrooms: 3
- Bathrooms: 2
- Full bathrooms: 2
- Main level bathrooms: 2
- Main level bedrooms: 3
Primary bedroom
- Level: Main
- Area: 165 Square Feet
- Dimensions: 11x15
Bedroom 2
- Level: Main
- Area: 105 Square Feet
- Dimensions: 10x10.5
Bedroom 3
- Level: Main
- Area: 110 Square Feet
- Dimensions: 10x11
Dining room
- Level: Main
- Area: 108 Square Feet
- Dimensions: 9x12
Kitchen
- Level: Main
- Area: 150 Square Feet
- Dimensions: 12x12.5
Laundry
- Level: Main
- Area: 55 Square Feet
- Dimensions: 5.5x10
Living room
- Level: Main
- Area: 252 Square Feet
- Dimensions: 21x12
Heating
- Electric, Forced Air, Heat Pump
Cooling
- Central Air
Appliances
- Included: Dishwasher, Electric Water Heater, Disposal, MicroHood, Electric Oven, Refrigerator, Water Heater
- Laundry: Main Level
Features
- Attic Access, Double Vanity, Breakfast Bar, Entrance Foyer, Ceiling Fan(s), High Speed Internet, Eat-in Kitchen, Pantry, Walk-In Closet(s)
- Windows: Wood Work Painted
- Has basement: No
- Attic: Access Only
Interior area
- Total structure area: 1,370
- Total interior livable area: 1,370 sqft
Property
Parking
- Total spaces: 2
- Parking features: Attached
- Attached garage spaces: 2
- Details: Garage Parking Other(Garage Door Opener)
Features
- Levels: One
- Stories: 1
- Patio & porch: Covered
Lot
- Size: 7,405 Square Feet
- Features: Cul-De-Sac, Sidewalks, Street Lights, Mature Trees, Trees-Small (Under 20 Ft)
Details
- Parcel number: 491035111005000300
- Special conditions: None
- Horse amenities: None
Construction
Type & style
- Home type: SingleFamily
- Architectural style: Ranch
- Property subtype: Residential, Single Family Residence
Materials
- Vinyl With Brick
- Foundation: Slab
Condition
- New construction: No
- Year built: 2012
Details
- Builder name: Arbor Homes
Utilities & green energy
- Water: Public
Community & HOA
Community
- Subdivision: Churchman Manor
HOA
- Has HOA: Yes
- Services included: Insurance, Maintenance
- HOA fee: $200 semi-annually
- HOA phone: 317-570-4358
Location
- Region: Indianapolis
Financial & listing details
- Price per square foot: $182/sqft
- Tax assessed value: $233,600
- Annual tax amount: $2,092
- Date on market: 8/22/2025
- Cumulative days on market: 17 days
Price history
| Date | Event | Price |
|---|---|---|
| 11/18/2025 | Sold | $250,000$182/sqft |
Source:  MIBOR as distributed by MLS GRID #22052555 Report a problem MIBOR as distributed by MLS GRID #22052555 Report a problem | ||
| 8/24/2025 | Pending sale | $250,000$182/sqft |
Source: MIBOR as distributed by MLS GRID #22052555 Report a problem | ||
| 8/22/2025 | Listed for sale | $250,000$182/sqft |
Source: MIBOR as distributed by MLS GRID #22052555 Report a problem | ||
| 8/8/2025 | Listing removed | $250,000$182/sqft |
Source: MIBOR as distributed by MLS GRID #22052555 Report a problem | ||
| 7/25/2025 | Listed for sale | $250,000+16.3%$182/sqft |
Source: MIBOR as distributed by MLS GRID #22052555 Report a problem | ||
| 7/19/2021 | Sold | $215,000+10.3%$157/sqft |
Source: MIBOR as distributed by MLS GRID #21793581 Report a problem | ||
| 6/21/2021 | Pending sale | $195,000$142/sqft |
Source: MIBOR as distributed by MLS GRID #21793581 Report a problem | ||
| 6/18/2021 | Listed for sale | $195,000+53.5%$142/sqft |
Source: MIBOR as distributed by MLS GRID #21793581 Report a problem | ||
| 8/5/2016 | Sold | $127,000+31.5%$93/sqft |
Source: MIBOR as distributed by MLS GRID #21401264 Report a problem | ||
| 8/13/2015 | Sold | $96,600-19.5%$71/sqft |
Source: Public Record Report a problem | ||
| 8/8/2015 | Listed for sale | -- |
Source: Auction.com Report a problem | ||
| 8/6/2012 | Sold | $120,000$88/sqft |
Source: Public Record Report a problem | ||
Public tax history
| Year | Property taxes | Tax assessment |
|---|---|---|
| 2025 | $2,093 +5.1% | $233,600 +11.6% |
| 2024 | $1,991 -0.9% | $209,300 +5.1% |
| 2023 | $2,010 +24.3% | $199,100 -0.9% |
| 2022 | $1,617 +6.5% | $201,000 +24.3% |
| 2021 | $1,518 +9.6% | $161,700 +6.5% |
| 2020 | $1,385 +4.7% | $151,800 +9.6% |
| 2019 | $1,323 +2.6% | $138,500 +4.7% |
| 2018 | $1,290 -4% | $132,300 +5.2% |
| 2017 | $1,344 +8.7% | $125,800 -0.9% |
| 2016 | $1,237 -4.9% | $126,900 -2.5% |
| 2014 | $1,301 | $130,100 |
| 2013 | -- | $130,100 |
Find assessor info on the county website
Neighborhood: Poplar Grove
Nearby homes
- $254,2003 bd3 ba1.7k sqft4534 Angelica Dr, Indianapolis, IN 46237Off Market

- $359,9005 bd3 ba3.2k sqft4522 Angelica Dr, Indianapolis, IN 46237For Sale
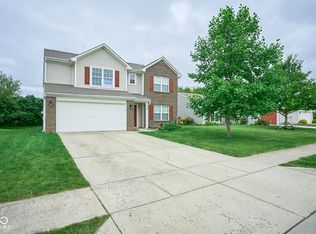
- $305,3004 bd2 ba2.3k sqft4540 Angelica Dr, Indianapolis, IN 46237Off Market
- $253,3003 bd2 ba1.4k sqft4516 Angelica Dr, Indianapolis, IN 46237Off Market
- $230,3002 bd2 ba1.4k sqft4533 Marshall Dr, Indianapolis, IN 46237Off Market
- $222,5002 bd2 ba1.1k sqft4531 Marshall Dr, Indianapolis, IN 46237Off Market
- $239,3003 bd2 ba1.3k sqft4541 Marshall Dr, Indianapolis, IN 46237Off Market
- $253,7003 bd2 ba1.8k sqft4543 Marshall Dr, Indianapolis, IN 46237Off Market
Nearby schools
GreatSchools rating
- 5/10Arlington Elementary SchoolGrades: K-3Distance: 1.3 mi
- 7/10Franklin Central Junior HighGrades: 7-8Distance: 4.5 mi
- 9/10Franklin Central High SchoolGrades: 9-12Distance: 2.8 mi
Schools provided by the listing agent
- Elementary: Arlington Elementary School
- Middle: Franklin Central Junior High
- High: Franklin Central High School
Source: MIBOR as distributed by MLS GRID. This data may not be complete. We recommend contacting the local school district to confirm school assignments for this home.
Get a cash offer in 3 minutes
Find out how much your home could sell for in as little as 3 minutes with a no-obligation cash offer.
Estimated market value
$252,400
Get a cash offer in 3 minutes
Find out how much your home could sell for in as little as 3 minutes with a no-obligation cash offer.
Estimated market value
$252,400
- Indiana
- Marion County
- Indianapolis
- 46237
- Poplar Grove
- 4528 Angelica Dr
Nearby cities
Nearby neighborhoods
Nearby zip codes
Other Indianapolis Topics
