From a wide covered front porch, step into this wonderfully spacious home, filled with natural light, perfect for a large or expanding family. In-laws or guests will appreciate the sizeable main-level bedroom with an adjacent full bath along with main-level luxuries of ample kitchen space with an oversized island and stainless steel appliances, a formal living room, a combined family room/dining room space, a sepate walk-in pantry, a separate utility room and a dedicated additional room for mechanicals. Upstairs, the footprint expands to a warm, bright loft surrounded by four additional bedrooms including a huge primary bedroom with an equally large full en-suite bathroom. Outside, enjoy a tidy backyard with an open patio that backs directly into the community park and walking trail - unique special benefits that invite you to effortlessly join or watch your family and guests recreate or play. Your added treat is that this home is less then 1 mile away from one of Central Indiana's premier new Rail Trails-the Pennsy biking trail!
Active
Price cut: $5K (6/30)
$364,000
10118 Falls Canyon Ln, Indianapolis, IN 46229
5beds
3,029sqft
:
Get pre-qualified$2,457/mo
Residential, Single Family Residence
Built in 2022
7,405 Square Feet Lot
$-- Zestimate®
$120/sqft
$29/mo HOA
What's special
Separate utility roomWarm bright loftWide covered front porchSizeable main-level bedroomHuge primary bedroomFilled with natural lightStainless steel appliances
- 88 days |
- 91 |
- 4 |
Zillow last checked:
Listing updated:
Listed by:
Tracey Brown 317-408-5913,
Carpenter, REALTORS®
Source: MIBOR as distributed by MLS GRID,MLS#: 22100348
Facts & features
Interior
Bedrooms & bathrooms
- Bedrooms: 5
- Bathrooms: 3
- Full bathrooms: 3
- Main level bathrooms: 1
- Main level bedrooms: 1
Primary bedroom
- Level: Upper
- Area: 306 Square Feet
- Dimensions: 17x18
Bedroom 2
- Level: Main
- Area: 130 Square Feet
- Dimensions: 10x13
Bedroom 3
- Level: Upper
- Area: 110 Square Feet
- Dimensions: 10x11
Bedroom 4
- Level: Upper
- Area: 121 Square Feet
- Dimensions: 11x11
Bedroom 5
- Level: Upper
- Area: 121 Square Feet
- Dimensions: 11x11
Dining room
- Level: Main
- Area: 150 Square Feet
- Dimensions: 10x15
Family room
- Level: Main
- Area: 182 Square Feet
- Dimensions: 13x14
Kitchen
- Level: Main
- Area: 156 Square Feet
- Dimensions: 12x13
Laundry
- Level: Upper
- Area: 48 Square Feet
- Dimensions: 6x8
Living room
- Level: Main
- Area: 143 Square Feet
- Dimensions: 11x13
Loft
- Level: Upper
- Area: 100 Square Feet
- Dimensions: 10x10
Heating
- Forced Air
Cooling
- Central Air
Appliances
- Included: Dishwasher, Dryer, Disposal, Microwave, Electric Oven, Refrigerator, Washer
- Laundry: Upper Level
Features
- Ceiling Fan(s), Hardwood Floors, Pantry, Walk-In Closet(s)
- Flooring: Hardwood
- Has basement: No
Interior area
- Total structure area: 3,029
- Total interior livable area: 3,029 sqft
Video & virtual tour
Property
Parking
- Total spaces: 2
- Parking features: Attached
- Attached garage spaces: 2
Accessibility
- Accessibility features: Hallway - 36 Inch Wide
Features
- Levels: Two
- Stories: 2
- Patio & porch: Covered, Patio
Lot
- Size: 7,405 Square Feet
- Features: On Trail, Trees-Small (Under 20 Ft)
Details
- Parcel number: 490909117004055700
- Horse amenities: None
Construction
Type & style
- Home type: SingleFamily
- Architectural style: Traditional
- Property subtype: Residential, Single Family Residence
Materials
- Vinyl With Brick
- Foundation: Crawl Space
Condition
- New construction: No
- Year built: 2022
Details
- Builder name: Arbor Homes
Utilities & green energy
- Water: Public
Community & HOA
Community
- Subdivision: Trails At Grassy Creek
HOA
- Has HOA: Yes
- Amenities included: Maintenance Grounds
- Services included: Entrance Common, Maintenance Grounds
- HOA fee: $350 annually
Location
- Region: Indianapolis
Financial & listing details
- Price per square foot: $120/sqft
- Tax assessed value: $323,700
- Annual tax amount: $3,648
- Date on market: 5/12/2026
- Cumulative days on market: 90 days
Estimated market value
Not available
Estimated sales range
Not available
Not available
Price history
| Date | Event | Price |
|---|---|---|
| 6/30/2026 | Price change | $364,000-1.4%$120/sqft |
Source:  MIBOR as distributed by MLS GRID #22100348 Report a problem MIBOR as distributed by MLS GRID #22100348 Report a problem | ||
| 6/6/2026 | Price change | $369,000-2.6%$122/sqft |
Source: MIBOR as distributed by MLS GRID #22100348 Report a problem | ||
| 5/12/2026 | Listed for sale | $379,000-5%$125/sqft |
Source: MIBOR as distributed by MLS GRID #22100348 Report a problem | ||
| 11/8/2025 | Listing removed | $399,000$132/sqft |
Source: MIBOR as distributed by MLS GRID #22043961 Report a problem | ||
| 10/1/2025 | Listed for sale | $399,000$132/sqft |
Source: MIBOR as distributed by MLS GRID #22043961 Report a problem | ||
| 9/6/2025 | Listing removed | $399,000$132/sqft |
Source: MIBOR as distributed by MLS GRID #22043961 Report a problem | ||
| 8/8/2025 | Price change | $399,000-2.4%$132/sqft |
Source: MIBOR as distributed by MLS GRID #22043961 Report a problem | ||
| 7/6/2025 | Price change | $409,000-2.4%$135/sqft |
Source: MIBOR as distributed by MLS GRID #22043961 Report a problem | ||
| 6/12/2025 | Listed for sale | $419,000+22%$138/sqft |
Source: MIBOR as distributed by MLS GRID #22043961 Report a problem | ||
| 8/22/2022 | Sold | $343,500$113/sqft |
Source: Public Record Report a problem | ||
Public tax history
| Year | Property taxes | Tax assessment |
|---|---|---|
| 2025 | $3,648 -2.8% | $323,700 +2.8% |
| 2024 | $3,752 +82.5% | $314,800 -3.2% |
| 2023 | $2,056 | $325,300 +73.4% |
| 2022 | -- | $187,600 |
Find assessor info on the county website
Monthly payment
Est. payment
Payment breakdown
Explore the cost of this home by adjusting the details. Changes won't be saved.Climate risks
Neighborhood: Southeast Warren
Nearby schools
GreatSchools rating
- 3/10Grassy Creek Elementary SchoolGrades: K-4Distance: 0.6 mi
- 4/10Creston Middle SchoolGrades: 5-8Distance: 1 mi
- 2/10Warren Central High SchoolGrades: 9-12Distance: 2.1 mi
- $291,3003 bd2 ba1.7k sqft10124 Falls Canyon Ln, Indianapolis, IN 46229Off Market
- $370,0005 bd3 ba2.8k sqft10106 Falls Canyon Ln, Indianapolis, IN 46229For Sale

- $247,000-- bd-- ba1.1k sqft10119 Falls Canyon Ln, Indianapolis, IN 46229Off Market
- $280,600-- bd-- ba1.6k sqft10054 Falls Canyon Ln, Indianapolis, IN 46229Off Market
- $312,000-- bd-- ba2.4k sqft10113 Falls Canyon Ln, Indianapolis, IN 46229Off Market
- $346,800-- bd-- ba2.8k sqft10125 Falls Canyon Ln, Indianapolis, IN 46229Off Market
- $260,1003 bd2 ba1.3k sqft10107 Falls Canyon Ln, Indianapolis, IN 46229Off Market
- $351,6005 bd3 ba2.9k sqft10048 Falls Canyon Ln, Indianapolis, IN 46217Off Market
A local agent can set up tours, give advice and negotiate with sellers.
Similar homes
- $370,0005 bd3 ba2.8k sqft10106 Falls Canyon Ln, Indianapolis, IN 46229ActiveMLS ID #22116614, Jasmeen Kaur, URBAN DREAM REALTY LLC. MIBOR as distributed by MLS GRID
- $375,0005 bd3 ba3k sqft10101 Caprock Canyon Dr, Indianapolis, IN 46229Active
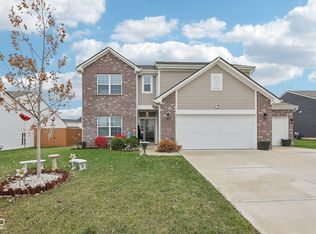 MLS ID #22073826, Brittany Perry, Compass Indiana, LLC. MIBOR as distributed by MLS GRID
 - $359,9994 bd3 ba2.3k sqft10317 Caprock Canyon Dr, Indianapolis, IN 46229Active
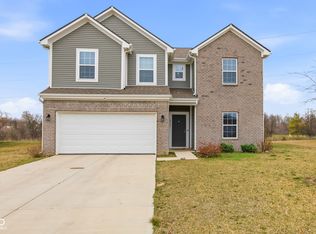 MLS ID #22088107, Simrnpreet Bajwa, F.C. Tucker Company. MIBOR as distributed by MLS GRID
 - $324,0004 bd3 ba2.2k sqft10108 Caprock Canyon Dr, Indianapolis, IN 46229Active
 MLS ID #22106784, Catherine James, @properties. MIBOR as distributed by MLS GRID
 - $325,0004 bd3 ba3.7k sqft11320 Bear Hollow Ct, Indianapolis, IN 46229ActiveMLS ID #22106904, Samra Efendic, AMR Real Estate LLC. MIBOR as distributed by MLS GRID
- $385,0004 bd3 ba2.7k sqft10531 Broadford St, Indianapolis, IN 46239ActiveMLS ID #22106988, Eric Forney, Keller Williams Indy Metro Partners. MIBOR as distributed by MLS GRID
- $359,5003 bd4 ba2.6k sqft10917 Hunter Lake Ln, Indianapolis, IN 46239ActiveMLS ID #22102058, Peter Stewart, Keller Williams Indpls Metro N. MIBOR as distributed by MLS GRID
- $389,9955 bd4 ba3.2k sqft10358 Pronghorn Ln, Indianapolis, IN 46239ActiveMLS ID #22116278, Jamie Boer, Compass Indiana, LLC. MIBOR as distributed by MLS GRID
- $399,0005 bd3 ba2.9k sqft8902 Howlett Ln, Indianapolis, IN 46259ActiveMLS ID #22116221, Stephanie Evelo, Keller Williams Indy Metro NE. MIBOR as distributed by MLS GRID
- $395,0005 bd4 ba3.1k sqft10359 Deercrest Ln, Indianapolis, IN 46239ActiveMLS ID #22106604, Jasmeen Kaur, URBAN DREAM REALTY LLC. MIBOR as distributed by MLS GRID
- $325,0004 bd3 ba1.9k sqft5423 Mesa Verde Dr, Indianapolis, IN 46237ActiveMLS ID #22117277, Jeannie Grant, Highgarden Real Estate. MIBOR as distributed by MLS GRID
- $365,0004 bd3 ba3k sqft6161 W Brickell Ln, McCordsville, IN 46055ActiveMLS ID #22118621, Landon Buesching, 1 Percent Lists Indiana Real Estate. MIBOR as distributed by MLS GRID
- $349,9004 bd3 ba2.2k sqft5225 Hearst Ln, Indianapolis, IN 46239ActiveMLS ID #22112896, Nancy Warfield, F.C. Tucker Company. MIBOR as distributed by MLS GRID
- $397,0005 bd3 ba3.2k sqft5241 Basin Park Dr, Indianapolis, IN 46239ActiveMLS ID #22100786, Wayez Mall, Compass Indiana, LLC. MIBOR as distributed by MLS GRID
- $324,9005 bd3 ba2.4k sqft4220 Ballybay Ln, Indianapolis, IN 46239ActiveMLS ID #22113458, Arjun Dhital, Serving You Realty. MIBOR as distributed by MLS GRID
- $415,0003 bd3 ba2.6k sqft2946 S Colton Rd, New Palestine, IN 46163ActiveMLS ID #22107300, Katrin Hoffman, RE/MAX Advanced Realty. MIBOR as distributed by MLS GRID
- $398,9904 bd3 ba3k sqft8223 Morera Ct, Indianapolis, IN 46237ActiveMLS ID #22100795, Van Thawng, eXp Realty, LLC. MIBOR as distributed by MLS GRID
- $390,0004 bd4 ba3k sqft8112 Grassy Meadow Cir, Indianapolis, IN 46259ActiveMLS ID #22098825, April Grabbe, Steve Lew Real Estate Group, LLC. MIBOR as distributed by MLS GRID
- $380,0005 bd3 ba4.3k sqft9202 Novak Ct, Indianapolis, IN 46259ActiveMLS ID #22115133, Basim Najeeb, Keller Williams Indy Metro Partners. MIBOR as distributed by MLS GRID
- $272,5003 bd2 ba1.9k sqft2748 Rothe Ln, Indianapolis, IN 46229ActiveMLS ID #22110838, Devona Manion, Go Fish Realty. MIBOR as distributed by MLS GRID
