This is your chance to live on one of the best lots in Franklin Township's desirable Breckenridge neighborhood. Located directly across from the community pool, playground & basketball court, this spacious home has it all! Formal living room, dining room, main floor office (could be used as 5th bedroom), and full basement w/plumbing rough-ins. Upgrades include updated flooring, 75-gallon water heater (2018), irrigation system (front & backyard), 42" kitchen cabinets, walk-in pantry, SS appliances, new roof (2015), underground fence, and large deck for entertaining. Master suite is massive w/vaulted ceilings, sitting area, jetted tub, separate shower, double-sink vanity & upgraded walk-in closet w/custom closet system. Close to top-rated schools, shopping & dining. Convenient freeway access makes for an easy commute.
Sold
$405,000
6848 Chorleywood Cir, Indianapolis, IN 46259
4beds
3,713sqft
Residential, Single Family Residence
Built in 2005
0.27 Acres Lot
$416,400 Zestimate®
$109/sqft
$2,803 Estimated rent
Home value
$416,400
$379,000 - $454,000
$2,803/mo
Zestimate® history
Owner options
List your home for rent
$2,803/mo
Rent Zestimate®
Find your next renter with Zillow Rental Manager. Plus, with online applications, you can quickly screen prospective tenants – for free.
$2,803/mo
Rent Zestimate®
Refinance and save
$2,716/mo
Est. payment
Refinancing to a lower rate could help reduce your monthly payments and save thousands over the life of the loan.
$2,716/mo
Est. payment
Explore your selling options
Work with a Zillow partner agent
Leverage their expertise and Zillow's premium Showcase listings to get your home seen by more buyers.
Get startedList with your own agent
Get your home in front of millions of buyers by listing it on Zillow.
Learn how to do itSell it yourself
Take full control of how buyers see your home on Zillow by listing For Sale by Owner (FSBO).
List your homeWhat's special
Full basementLarge deckMain floor officeUnderground fenceMaster suiteBest lotsUpgraded walk-in closet
Zillow last checked:
Listing updated:
Listed by:
Jeannie Grant 317-318-4036,
Highgarden Real Estate
Bought with:
Abigail Flowers
Keller Williams Indy Metro S
Source: MIBOR as distributed by MLS GRID,MLS#: 21971563
Facts & features
Interior
Bedrooms & bathrooms
- Bedrooms: 4
- Bathrooms: 3
- Full bathrooms: 2
- 1/2 bathrooms: 1
- Main level bathrooms: 1
Primary bedroom
- Features: Carpet
- Level: Upper
- Area: 345 Square Feet
- Dimensions: 23x15
Bedroom 2
- Features: Carpet
- Level: Upper
- Area: 144 Square Feet
- Dimensions: 12x12
Bedroom 3
- Features: Carpet
- Level: Upper
- Area: 132 Square Feet
- Dimensions: 12x11
Bedroom 4
- Features: Carpet
- Level: Upper
- Area: 120 Square Feet
- Dimensions: 12x10
Breakfast room
- Features: Laminate Hardwood
- Level: Main
- Area: 96 Square Feet
- Dimensions: 12x8
Dining room
- Features: Laminate Hardwood
- Level: Main
- Area: 132 Square Feet
- Dimensions: 12x11
Family room
- Features: Carpet
- Level: Main
- Area: 288 Square Feet
- Dimensions: 18x16
Kitchen
- Features: Laminate Hardwood
- Level: Main
- Area: 144 Square Feet
- Dimensions: 12x12
Laundry
- Features: Laminate
- Level: Main
- Area: 54 Square Feet
- Dimensions: 9x6
Living room
- Features: Laminate Hardwood
- Level: Main
- Area: 120 Square Feet
- Dimensions: 12x10
Office
- Features: Carpet
- Level: Main
- Area: 120 Square Feet
- Dimensions: 12x10
Heating
- Forced Air
Cooling
- Has cooling: Yes
Appliances
- Included: Dishwasher, Dryer, Disposal, Gas Water Heater, Humidifier, MicroHood, Electric Oven, Refrigerator, Washer, Water Purifier, Water Softener Owned
- Laundry: Main Level
Features
- Cathedral Ceiling(s), High Ceilings, Walk-In Closet(s), Entrance Foyer, Kitchen Island, Pantry
- Windows: Windows Thermal, Windows Vinyl, Wood Work Painted
- Basement: Roughed In,Unfinished,Daylight
- Number of fireplaces: 1
- Fireplace features: Family Room, Gas Log
Interior area
- Total structure area: 3,713
- Total interior livable area: 3,713 sqft
- Finished area below ground: 0
Property
Parking
- Total spaces: 2
- Parking features: Attached
- Attached garage spaces: 2
Features
- Levels: Two
- Stories: 2
- Patio & porch: Deck, Covered
- Exterior features: Sprinkler System
Lot
- Size: 0.27 Acres
- Features: Sidewalks, Storm Sewer, Trees-Small (Under 20 Ft)
Details
- Parcel number: 491512110041000300
- Horse amenities: None
Construction
Type & style
- Home type: SingleFamily
- Architectural style: Traditional
- Property subtype: Residential, Single Family Residence
Materials
- Brick, Vinyl With Brick
- Foundation: Concrete Perimeter
Condition
- New construction: No
- Year built: 2005
Utilities & green energy
- Water: Municipal/City
- Utilities for property: Sewer Connected, Water Connected
Community & HOA
Community
- Subdivision: Breckenridge
HOA
- Has HOA: Yes
- Amenities included: Pool
- Services included: Clubhouse, Entrance Common, Insurance, Maintenance, ParkPlayground, Management, Snow Removal
- HOA fee: $680 annually
- HOA phone: 317-534-0200
Location
- Region: Indianapolis
Financial & listing details
- Price per square foot: $109/sqft
- Tax assessed value: $379,600
- Annual tax amount: $3,420
- Date on market: 4/3/2024
- Cumulative days on market: 143 days
Price history
| Date | Event | Price |
|---|---|---|
| 1/16/2025 | Sold | $405,000-3.3%$109/sqft |
Source:  MIBOR as distributed by MLS GRID #21971563 Report a problem MIBOR as distributed by MLS GRID #21971563 Report a problem | ||
| 8/24/2024 | Pending sale | $419,000$113/sqft |
Source: MIBOR as distributed by MLS GRID #21971563 Report a problem | ||
| 6/19/2024 | Price change | $419,000-2.3%$113/sqft |
Source: MIBOR as distributed by MLS GRID #21971563 Report a problem | ||
| 5/16/2024 | Price change | $429,000-2.3%$116/sqft |
Source: MIBOR as distributed by MLS GRID #21971563 Report a problem | ||
| 4/3/2024 | Listed for sale | $439,000+55.7%$118/sqft |
Source: MIBOR as distributed by MLS GRID #21971563 Report a problem | ||
| 7/31/2019 | Sold | $281,900-1.1%$76/sqft |
Source: MIBOR as distributed by MLS GRID #21645596 Report a problem | ||
| 6/8/2019 | Pending sale | $284,900$77/sqft |
Source: CENTURY 21 Scheetz #21645596 Report a problem | ||
| 6/7/2019 | Listed for sale | $284,900+9.2%$77/sqft |
Source: MIBOR REALTOR Association #21645596 Report a problem | ||
| 4/30/2018 | Sold | $261,000-1.9%$70/sqft |
Source: MIBOR as distributed by MLS GRID #21525432 Report a problem | ||
| 4/2/2018 | Pending sale | $266,000$72/sqft |
Source: CENTURY 21 Scheetz #21525432 Report a problem | ||
| 3/14/2018 | Price change | $266,000-1.1%$72/sqft |
Source: CENTURY 21 Scheetz #21525432 Report a problem | ||
| 2/8/2018 | Price change | $269,000-0.4%$72/sqft |
Source: CENTURY 21 Scheetz #21525432 Report a problem | ||
| 1/19/2018 | Price change | $270,000-1.8%$73/sqft |
Source: CENTURY 21 Scheetz #21525432 Report a problem | ||
| 11/17/2017 | Listed for sale | $275,000+10%$74/sqft |
Source: CENTURY 21 Scheetz #21525432 Report a problem | ||
| 1/10/2014 | Sold | $250,000-2.7%$67/sqft |
Source: Public Record Report a problem | ||
| 12/13/2013 | Pending sale | $256,999$69/sqft |
Source: F.C. Tucker Company, Inc. #21251083 Report a problem | ||
| 12/12/2013 | Price change | $256,999+0.8%$69/sqft |
Source: F.C. Tucker Company, Inc. #21251083 Report a problem | ||
| 12/4/2013 | Price change | $254,999-1.9%$69/sqft |
Source: F.C. Tucker Company, Inc. #21251083 Report a problem | ||
| 8/20/2013 | Price change | $259,999-3.7%$70/sqft |
Source: F.C. Tucker Company, Inc. #21251083 Report a problem | ||
| 5/11/2012 | Listed for sale | $269,900$73/sqft |
Source: Prudential Indiana Realty Group #21176056 Report a problem | ||
Public tax history
| Year | Property taxes | Tax assessment |
|---|---|---|
| 2025 | $3,741 +7.5% | $379,600 +1.5% |
| 2024 | $3,479 +1.7% | $374,100 +7.5% |
| 2023 | $3,420 +16.2% | $347,900 +1.7% |
| 2022 | $2,943 +4.7% | $342,000 +16.2% |
| 2021 | $2,812 +7.8% | $294,300 +4.7% |
| 2020 | $2,609 +2.6% | $281,200 +7.8% |
| 2019 | $2,543 +0.6% | $260,900 +2.6% |
| 2018 | $2,527 +0.5% | $254,300 +1.9% |
| 2017 | $2,516 +4.3% | $249,500 +2.8% |
| 2016 | $2,411 -1.8% | $242,600 -1.1% |
| 2014 | $2,454 +9.9% | $245,400 +13.3% |
| 2013 | $2,233 | $216,500 -3% |
| 2012 | $2,233 | $223,300 -0.9% |
| 2011 | -- | $225,300 +0.7% |
| 2010 | $2,237 -3.5% | $223,700 -3.5% |
| 2009 | $2,319 | $231,900 -3.4% |
| 2007 | -- | $240,100 |
Find assessor info on the county website
Neighborhood: Galludet
Nearby homes
- $350,0004 bd3 ba3.6k sqft6854 Chorleywood Cir, Indianapolis, IN 46259For Sale
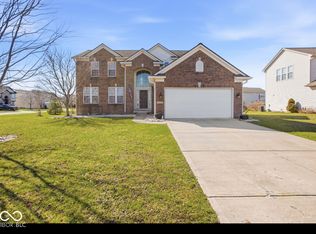
- $498,8005 bd4 ba4.3k sqft6842 Chorleywood Cir, Indianapolis, IN 46259Off Market
- $436,8005 bd1 ba2.8k sqft6951 Powder Dr, Indianapolis, IN 46259Off Market
- $502,3004 bd4 ba4k sqft6836 Chorleywood Cir, Indianapolis, IN 46259Off Market
- $445,6004 bd3 ba4k sqft6959 Powder Dr, Indianapolis, IN 46259Off Market
- $---- bd-- ba-- sqftBriston Ln, Indianapolis, IN 46259Off Market
- $483,3004 bd2 ba2.3k sqft6965 Powder Dr, Indianapolis, IN 46259Off Market
- $441,0005 bd3 ba2.8k sqft6945 Powder Dr, Indianapolis, IN 46259Off Market
Nearby schools
GreatSchools rating
- 5/10Bunker Hill Elementary SchoolGrades: K-3Distance: 0.7 mi
- 7/10Franklin Central Junior HighGrades: 7-8Distance: 3.1 mi
- 9/10Franklin Central High SchoolGrades: 9-12Distance: 1.4 mi
Schools provided by the listing agent
- Elementary: South Creek Elementary
- High: Franklin Central High School
Source: MIBOR as distributed by MLS GRID. This data may not be complete. We recommend contacting the local school district to confirm school assignments for this home.
Get a cash offer in 3 minutes
Find out how much your home could sell for in as little as 3 minutes with a no-obligation cash offer.
Estimated market value
$416,400
Get a cash offer in 3 minutes
Find out how much your home could sell for in as little as 3 minutes with a no-obligation cash offer.
Estimated market value
$416,400
- Indiana
- Marion County
- Indianapolis
- 46259
- Galludet
- 6848 Chorleywood Cir
Nearby cities
Nearby neighborhoods
Nearby zip codes
Other Indianapolis Topics
