Well maintained one owner built in 2022 at Glen Park community in Franklin Township. .First floor full brick wrap with 5 beds and 3 full baths. 2 closets in primary bedroom.3 finished car garage.Open floor plan , great room with sunroom for natural day light. Large backyard for fun and long parking space ! .Gas stove and vent out for microwave .Main level has one bed room with full bath and office. Schedule to see today.
Active
$449,900
6136 Clydesdale Ln, Indianapolis, IN 46259
5beds
3,180sqft
:
Get pre-qualified$3,017/mo
Residential, Single Family Residence
Built in 2022
0.31 Acres Lot
$442,500 Zestimate®
$141/sqft
$50/mo HOA
What's special
Open floor plan
- 117 days |
- 362 |
- 23 |
Zillow last checked:
Listing updated:
Listed by:
Wendy Zin 317-654-1539,
Shalom Realty LLC
Source: MIBOR as distributed by MLS GRID,MLS#: 22095488
Facts & features
Interior
Bedrooms & bathrooms
- Bedrooms: 5
- Bathrooms: 3
- Full bathrooms: 3
- Main level bathrooms: 1
- Main level bedrooms: 1
Primary bedroom
- Level: Upper
- Area: 304 Square Feet
- Dimensions: 19*16
Bedroom 2
- Level: Upper
- Area: 140 Square Feet
- Dimensions: 14*10
Bedroom 3
- Level: Upper
- Area: 130 Square Feet
- Dimensions: 10*13
Bedroom 4
- Level: Upper
- Area: 120 Square Feet
- Dimensions: 12*10
Bedroom 5
- Level: Main
- Area: 108 Square Feet
- Dimensions: 9*12
Kitchen
- Level: Main
- Area: 198 Square Feet
- Dimensions: 18*11
Living room
- Level: Main
- Area: 320 Square Feet
- Dimensions: 20*16
Loft
- Level: Upper
- Area: 192 Square Feet
- Dimensions: 12*16
Office
- Level: Main
- Area: 168 Square Feet
- Dimensions: 12*14
Sun room
- Level: Main
- Area: 140 Square Feet
- Dimensions: 14*10
Heating
- Natural Gas
Cooling
- Central Air
Appliances
- Included: Common Laundry, Gas Cooktop, Dishwasher, Dryer, Electric Water Heater, Disposal, Exhaust Fan, MicroHood, Gas Oven, Range Hood, Refrigerator
- Laundry: Common Area
Features
- Kitchen Island, Entrance Foyer, High Speed Internet, Eat-in Kitchen, Pantry, Walk-In Closet(s)
- Has basement: No
Interior area
- Total structure area: 3,180
- Total interior livable area: 3,180 sqft
Property
Parking
- Total spaces: 3
- Parking features: Attached
- Attached garage spaces: 3
Features
- Levels: Two
- Stories: 2
Lot
- Size: 0.31 Acres
Details
- Parcel number: 491512114002043300
- Horse amenities: None
Construction
Type & style
- Home type: SingleFamily
- Architectural style: Craftsman
- Property subtype: Residential, Single Family Residence
Materials
- Brick, Vinyl With Brick
- Foundation: Slab
Condition
- New construction: No
- Year built: 2022
Utilities & green energy
- Water: Public
Community & HOA
Community
- Subdivision: Parks At Glen Ridge
HOA
- Has HOA: Yes
- Amenities included: Maintenance
- Services included: Maintenance
- HOA fee: $594 annually
- HOA phone: 317-541-0000
Location
- Region: Indianapolis
Financial & listing details
- Price per square foot: $141/sqft
- Tax assessed value: $489,800
- Annual tax amount: $4,730
- Date on market: 4/15/2026
- Cumulative days on market: 303 days
Estimated market value
$442,500
$420,000 - $465,000
$2,977/mo
Price history
| Date | Event | Price |
|---|---|---|
| 4/15/2026 | Listed for sale | $449,900-2.2%$141/sqft |
Source:  MIBOR as distributed by MLS GRID #22095488 Report a problem MIBOR as distributed by MLS GRID #22095488 Report a problem | ||
| 4/2/2026 | Listing removed | $460,000$145/sqft |
Source: MIBOR as distributed by MLS GRID #22061987 Report a problem | ||
| 3/14/2026 | Price change | $460,000-2.1%$145/sqft |
Source: MIBOR as distributed by MLS GRID #22061987 Report a problem | ||
| 2/11/2026 | Price change | $470,000-1.9%$148/sqft |
Source: MIBOR as distributed by MLS GRID #22061987 Report a problem | ||
| 2/4/2026 | Listed for sale | $478,900$151/sqft |
Source: MIBOR as distributed by MLS GRID #22061987 Report a problem | ||
| 1/28/2026 | Listing removed | $478,900$151/sqft |
Source: MIBOR as distributed by MLS GRID #22061987 Report a problem | ||
| 12/21/2025 | Price change | $478,900-1.9%$151/sqft |
Source: MIBOR as distributed by MLS GRID #22061987 Report a problem | ||
| 10/7/2025 | Price change | $488,000-1.4%$153/sqft |
Source: MIBOR as distributed by MLS GRID #22061987 Report a problem | ||
| 9/22/2025 | Listed for sale | $494,999+10.1%$156/sqft |
Source: MIBOR as distributed by MLS GRID #22061987 Report a problem | ||
| 12/5/2022 | Sold | $449,490$141/sqft |
Source: Public Record Report a problem | ||
Public tax history
| Year | Property taxes | Tax assessment |
|---|---|---|
| 2025 | $4,810 +11% | $489,800 +1.8% |
| 2024 | $4,334 +31581.3% | $481,000 +11% |
| 2023 | $14 | $433,400 +86580% |
| 2022 | -- | $500 |
Find assessor info on the county website
Monthly payment
Est. payment
Payment breakdown
Explore the cost of this home by adjusting the details. Changes won't be saved.Climate risks
Neighborhood: Galludet
Nearby schools
GreatSchools rating
- 5/10Edgewood Intermediate SchoolGrades: 4-6Distance: 0.5 mi
- 7/10Franklin Central Junior HighGrades: 7-8Distance: 3.2 mi
- 9/10Franklin Central High SchoolGrades: 9-12Distance: 1.4 mi
- $402,1503 bd3 ba2.9k sqft6142 Clydesdale Ln, Indianapolis, IN 46259Sold
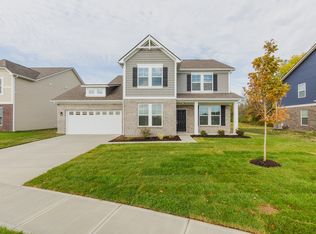
- $502,1004 bd3 ba3.7k sqft6148 Clydesdale Ln, Indianapolis, IN 46259Off Market
- $448,4003 bd2 ba2.9k sqft7226 Glen Park Way, Indianapolis, IN 46259Off Market
- $499,4005 bd3 ba3.2k sqft6154 Clydesdale Ln, Indianapolis, IN 46259Off Market
- $467,7005 bd3 ba3.3k sqft7232 Glen Park Way, Indianapolis, IN 46259Off Market
- $372,0004 bd3 ba2.5k sqft7237 Glen Park Way, Indianapolis, IN 46259Sold
- $405,6005 bd3 ba2.9k sqft7238 Glen Park Way, Indianapolis, IN 46259Off Market
- $402,1504 bd3 ba3k sqft7243 Glen Park Way, Indianapolis, IN 46259Sold
A local agent can set up tours, give advice and negotiate with sellers.
Similar homes
- $350,0004 bd3 ba3.6k sqft6854 Chorleywood Cir, Indianapolis, IN 46259Active
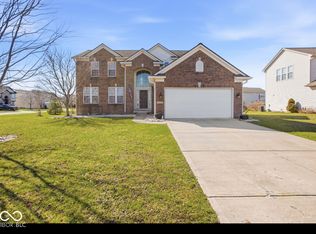 MLS ID #22090205, Harjot Suri, Midland Realty Group, Inc.. MIBOR as distributed by MLS GRID
 - $409,9905 bd3 ba2.9k sqft7407 Leatherwood Dr, Indianapolis, IN 46259Active
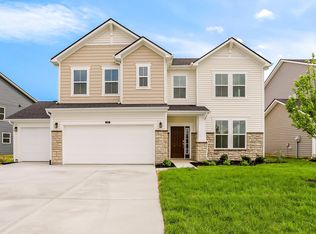 MIBOR as distributed by MLS GRID
 - $399,9004 bd3 ba2.8k sqft2241 Maple Stone Ln, Greenwood, IN 46143Active
 MLS ID #22118429, Mark Linder, CENTURY 21 Scheetz. MIBOR as distributed by MLS GRID
 - $449,9005 bd4 ba3k sqft2867 Kramer Dr, Greenwood, IN 46143Active
 MLS ID #22116547, Mike Stailey, REMAX ONE. MIBOR as distributed by MLS GRID
 - $450,0005 bd3 ba3.1k sqft1986 Devonshire Ave, Avon, IN 46123ActiveMLS ID #22117720, Edith Dube, Keller Williams Indpls Metro N. MIBOR as distributed by MLS GRID
- $419,9005 bd3 ba3.2k sqft3330 S Cordell Rd, New Palestine, IN 46163ActiveMLS ID #22102838, Joseph Gray, HoosierWise Realty. MIBOR as distributed by MLS GRID
- $295,0004 bd3 ba1.8k sqft7204 Kidwell Dr, Indianapolis, IN 46239ActiveMLS ID #22106051, Dennis Nottingham, RE/MAX Advanced Realty. MIBOR as distributed by MLS GRID
- $385,0004 bd4 ba3.1k sqft2637 Night Hawk Rd, Greenwood, IN 46143ActiveMLS ID #22115448, Teddy Conn, Keller Williams Indy Metro Partners. MIBOR as distributed by MLS GRID
- $524,9905 bd3 ba3.4k sqft5238 Jacaranda Dr, Indianapolis, IN 46239ActiveMIBOR as distributed by MLS GRID
- $339,0003 bd3 ba2.6k sqft5115 Triple Crown Way, Indianapolis, IN 46237ActiveMLS ID #22111116, Pau Suan, CENTURY 21 Scheetz. MIBOR as distributed by MLS GRID
- $335,0004 bd3 ba2.9k sqft1838 Irish Lake Ln, Indianapolis, IN 46239ActiveMLS ID #22107447, Molly Hadley, F.C. Tucker Company. MIBOR as distributed by MLS GRID
- $329,9004 bd3 ba2.5k sqft10131 Caprock Canyon Dr, Indianapolis, IN 46229ActiveMLS ID #22116252, Julie Preston, F.C. Tucker Company. MIBOR as distributed by MLS GRID
- $434,9005 bd3 ba3.1k sqft5583 W Port Dr, McCordsville, IN 46055ActiveMLS ID #22105206, Leslie Luebcke, Pursuit Realty, LLC. MIBOR as distributed by MLS GRID
- $332,0004 bd3 ba3.1k sqft1416 Gleneagle Dr, Indianapolis, IN 46239ActiveMLS ID #22102115, Barrett Johnson, JF Property Group. MIBOR as distributed by MLS GRID
- $415,0005 bd3 ba2.9k sqft6159 N Caraway Dr, McCordsville, IN 46055ActiveMLS ID #22089589, Jasmeen Kaur, URBAN DREAM REALTY LLC. MIBOR as distributed by MLS GRID
- $379,9005 bd3 ba2.7k sqft8229 Ebaugh Dr, Camby, IN 46113ActiveMLS ID #22106778, Lori Redman, Sold It Realty Group. MIBOR as distributed by MLS GRID
- $399,8005 bd3 ba3k sqft379 Oakswept Way, Greenfield, IN 46140ActiveMLS ID #22111521, Jasmeen Kaur, URBAN DREAM REALTY LLC. MIBOR as distributed by MLS GRID
- $319,9004 bd3 ba2.2k sqft827 Treyburn Lakes Way, Indianapolis, IN 46239ActiveMLS ID #22117261, Hnin Wit Yi Oo, Diamond Stars Realty LLC. MIBOR as distributed by MLS GRID
- $299,9003 bd2 ba1.6k sqft8218 Devon Ave, Indianapolis, IN 46239ActiveMLS ID #22110881, Wendy Zin, Shalom Realty LLC. MIBOR as distributed by MLS GRID
- $300,0004 bd3 ba2.7k sqft944 Angus Ln, Indianapolis, IN 46217ActiveMLS ID #22116027, Jeffrey Paxson, Jeff Paxson Team. MIBOR as distributed by MLS GRID
