Skip main navigation
Sold
  • $495,000

    5238 Jacaranda Dr, Indianapolis, IN 46239

    5beds
    3,477sqft
    Residential, Single Family Residence
    Built in 2026
    8,712 Square Feet Lot
    $496,300 Zestimate®
    $142/sqft
    $2,957 Estimated rent

    Home value

    $496,300

    $471,000 - $521,000

    $2,957/mo

    Zestimate® history
    Loading
    Loading...

    Owner options

    List your home for rent

    $2,957/mo

    Rent Zestimate®

    Find your next renter with Zillow Rental Manager. Plus, with online applications, you can quickly screen prospective tenants – for free.

    Learn more

    $2,957/mo

    Rent Zestimate®

    Refinance and save

    $3,586/mo

    Est. payment

    Refinancing to a lower rate could help reduce your monthly payments and save thousands over the life of the loan.

    See today's rates

    $3,586/mo

    Est. payment

    Explore your selling options

    Work with a Zillow partner agent

    Leverage their expertise and Zillow's premium Showcase listings to get your home seen by more buyers.

    Get started

    List with your own agent

    Get your home in front of millions of buyers by listing it on Zillow.

    Learn how to do it

    Sell it yourself

    Take full control of how buyers see your home on Zillow by listing For Sale by Owner (FSBO).

    List your home

    What's special

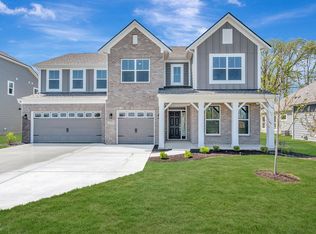
    Step inside 5238 Jacaranda Drive - a stunning new construction home for sale in Franklin Township. This thoughtfully designed 2-story home offers an abundance of well-planned living space. Featuring 5 bedrooms-including a first-floor guest suite-3 full bathrooms, an inviting open-concept living space, a loft, a 3-car garage, a gathering room extension, a study, and more, there's so much to love about this home! The upper-level owner's bedroom provides a private retreat, complete with its own en-suite bathroom. The home's design prioritizes both comfort and style, with clean lines and quality materials found in every detail. The open-concept layout on the main level creates a seamless connection between living areas, making daily routines and hosting guests effortless. Every element of this new construction home reflects careful planning and superior design standards. This is an exceptional opportunity to own a brand-new home with the space, style, and quality you deserve!

    Zillow last checked:

    Listing updated:

    Listed by:

    Jennifer Mencias jmencias@mihomes.com,

    M/I Homes of Indiana, L.P.

    Bought with:

    Jaspreet Singh

    Crossroads Real Estate Group LLC

    Source: MIBOR as distributed by MLS GRID,MLS#: 22099047MLS Logo

    Facts & features

    Interior

    Bedrooms & bathrooms
    • Bedrooms: 5
    • Bathrooms: 3
    • Full bathrooms: 3
    • Main level bathrooms: 1
    • Main level bedrooms: 1
    Primary bedroom
    • Level: Upper
    • Area: 238 Square Feet
    • Dimensions: 17 x 14
    Bedroom 2
    • Level: Upper
    • Area: 156 Square Feet
    • Dimensions: 12 x 13
    Bedroom 3
    • Level: Upper
    • Area: 144 Square Feet
    • Dimensions: 12 x 12
    Bedroom 4
    • Level: Upper
    • Area: 143 Square Feet
    • Dimensions: 13 x 11
    Bedroom 5
    • Level: Main
    • Area: 121 Square Feet
    • Dimensions: 11 x 11
    Breakfast room
    • Level: Main
    • Area: 99 Square Feet
    • Dimensions: 11 x 9
    Family room
    • Level: Main
    • Area: 460 Square Feet
    • Dimensions: 20 x 23
    Kitchen
    • Level: Main
    • Area: 187 Square Feet
    • Dimensions: 11 x 17
    Laundry
    • Level: Upper
    • Area: 80 Square Feet
    • Dimensions: 10 x 8
    Loft
    • Level: Upper
    • Area: 272 Square Feet
    • Dimensions: 17 x 16
    Office
    • Level: Main
    • Area: 168 Square Feet
    • Dimensions: 12 x 14
    Heating
    • Forced Air
    Cooling
    • Central Air
    Appliances
    • Included: Dishwasher, Electric Water Heater, Disposal, Microwave, Gas Oven
    • Laundry: Laundry Room, Upper Level
    Features
    • Double Vanity, Kitchen Island, Pantry, Walk-In Closet(s)
    • Has basement: No
    • Number of fireplaces: 1
    • Fireplace features: Family Room
    Interior area
    • Total structure area: 3,477
    • Total interior livable area: 3,477 sqft

    Property

    Parking
    • Total spaces: 3
    • Parking features: Attached, Garage Door Opener
    • Attached garage spaces: 3
    • Details: Garage Parking Other(Garage Door Opener)
    Features
    • Levels: Two
    • Stories: 2
    • Patio & porch: Covered
    • Exterior features: Lighting
    • Has view: Yes
    • View description: Trees/Woods
    Lot
    • Size: 8,712 Square Feet
    • Features: Sidewalks
    Details
    • Parcel number: 491604115009013300
    • Horse amenities: None

    Construction

    Type & style
    • Home type: SingleFamily
    • Architectural style: Other
    • Property subtype: Residential, Single Family Residence
    Materials
    • Cement Siding, Stone
    • Foundation: Slab
    Condition
    • New Construction,Under Construction
    • New construction: Yes
    • Year built: 2026
    Details
    • Builder name: M/I Homes

    Utilities & green energy

    • Water: Public
    • Utilities for property: Electricity Connected, Sewer Connected, Water Connected

    Community & HOA

    Community
    • Security: Smoke Detector(s)
    • Subdivision: Sagebrook West
    HOA
    • Has HOA: Yes
    • Amenities included: Playground, Trail(s)
    • Services included: Association Home Owners
    • HOA fee: $340 semi-annually
    • HOA phone: 317-253-1401
    Location
    • Region: Indianapolis

    Financial & listing details

    • Price per square foot: $142/sqft
    • Date on market: 4/30/2026
    • Cumulative days on market: 149 days
    • Electric utility on property: Yes

    Price history

    DateEventPrice
    10/26/2026Sold$495,000-1%$142/sqft
    Source: MIBOR as distributed by MLS GRID #22099047 Report a problem
    9/28/2026Pending sale$499,990$144/sqft
    Source: MIBOR as distributed by MLS GRID #22099047 Report a problem
    9/22/2026Price change$499,990-2%$144/sqft
    Source: MIBOR as distributed by MLS GRID #22099047 Report a problem
    9/15/2026Price change$509,990-1.9%$147/sqft
    Source: MIBOR as distributed by MLS GRID #22099047 Report a problem
    8/10/2026Price change$519,990-1%$150/sqft
    Source: MIBOR as distributed by MLS GRID #22099047 Report a problem
    7/30/2026Price change$524,990-0.9%$151/sqft
    Source: MIBOR as distributed by MLS GRID #22099047 Report a problem
    6/18/2026Price change$529,990-1.9%$152/sqft
    Source: MIBOR as distributed by MLS GRID #22099047 Report a problem
    6/10/2026Price change$539,990-0.9%$155/sqft
    Source: MIBOR as distributed by MLS GRID #22099047 Report a problem
    4/30/2026Price change$544,990-3.5%$157/sqft
    Source: MIBOR as distributed by MLS GRID #22099047 Report a problem
    4/3/2026Listed for sale$564,490$162/sqft
    Source: M/I Homes Report a problem

    Public tax history

    Tax history is unavailable.

    Neighborhood: New Bethel

    Nearby schools

    GreatSchools rating
    Schools provided by the listing agent
    • Middle: Franklin Central Junior High
    • High: Franklin Central High School

    Source: MIBOR as distributed by MLS GRID. This data may not be complete. We recommend contacting the local school district to confirm school assignments for this home.

    Get a cash offer in 3 minutes
    Find out how much your home could sell for in as little as 3 minutes with a no-obligation cash offer.
    Estimated market value

    $496,300

    Get a cash offer in 3 minutes
    Find out how much your home could sell for in as little as 3 minutes with a no-obligation cash offer.
    Estimated market value

    $496,300