Welcome to 5232 Jacaranda Drive, Indianapolis - a stunning new construction home for sale. This thoughtfully designed 2-story home features an open-concept living space that's perfect for everyday living and entertaining. The quality of design is evident throughout this home, from the carefully selected finishes to the functional layout that maximizes both comfort and style! Key features include 5 bedrooms, with an in-law suite on the main level, 3.5 bathrooms designed with quality fixtures and finishes, a formal dining room, a one-of-a-kind kitchen that features a Super Pantry upgrade, a bay window in the dining nook, an expansive gathering room with an upgraded 4 ft. extension, a 3-car garage, and more! This home is situated in a welcoming neighborhood with easy proximity to parks, making it ideal for those who enjoy outdoor recreation and green spaces. The surrounding area offers a pleasant setting with well-maintained streets and a strong sense of neighborhood pride. With its blend of smart design, generous space, and desirable neighborhood setting, this home at 5232 Jacaranda Drive presents a remarkable opportunity!
Pending
Price cut: $5K (6/10)
$519,990
5232 Jacaranda Dr, Indianapolis, IN 46239
5beds
3,247sqft
Residential, Single Family Residence
Built in 2026
8,712 Square Feet Lot
$-- Zestimate®
$160/sqft
$57/mo HOA
What's special
Open-concept living spaceFormal dining roomCarefully selected finishesOne-of-a-kind kitchenSuper pantry upgrade
- 145 days
- 276
- 12
Zillow last checked:
Listing updated:
Listed by:
Jennifer Mencias 630-800-8371,
M/I Homes of Indiana, L.P.
Source: MIBOR as distributed by MLS GRID,MLS#: 22095376
Facts & features
Interior
Bedrooms & bathrooms
- Bedrooms: 5
- Bathrooms: 4
- Full bathrooms: 3
- 1/2 bathrooms: 1
- Main level bathrooms: 2
- Main level bedrooms: 1
Bedroom 2
- Level: Upper
- Area: 120 Square Feet
- Dimensions: 10 x 12
Bedroom 3
- Level: Upper
- Area: 144 Square Feet
- Dimensions: 12 x 12
Bedroom 4
- Level: Upper
- Area: 144 Square Feet
- Dimensions: 12 x 12
Bedroom 5
- Level: Main
- Area: 144 Square Feet
- Dimensions: 12 x 12
Other
- Level: Upper
- Area: 272 Square Feet
- Dimensions: 16 x 17
Breakfast room
- Level: Main
- Area: 132 Square Feet
- Dimensions: 12 x 11
Dining room
- Level: Main
- Area: 154 Square Feet
- Dimensions: 11 x 14
Family room
- Level: Main
- Area: 399 Square Feet
- Dimensions: 19 x 21
Kitchen
- Level: Main
- Area: 180 Square Feet
- Dimensions: 12 x 15
Laundry
- Level: Upper
- Area: 49 Square Feet
- Dimensions: 7 x 7
Heating
- Forced Air
Cooling
- Central Air
Appliances
- Included: Dishwasher, Electric Water Heater, Disposal, Microwave, Gas Oven
- Laundry: Upper Level
Features
- Attic Access, Double Vanity, Breakfast Bar, Vaulted Ceiling(s), Kitchen Island, Pantry, Smart Thermostat, Walk-In Closet(s)
- Has basement: No
- Attic: Access Only
- Number of fireplaces: 1
- Fireplace features: Family Room
Interior area
- Total structure area: 3,247
- Total interior livable area: 3,247 sqft
Property
Parking
- Total spaces: 3
- Parking features: Attached
- Attached garage spaces: 3
- Details: Garage Parking Other(Garage Door Opener)
Features
- Levels: Two
- Stories: 2
- Patio & porch: Covered, Patio
- Exterior features: Lighting
- Has view: Yes
- View description: Trees/Woods
Lot
- Size: 8,712 Square Feet
- Features: Sidewalks
Details
- Parcel number: 491604115009014300
- Horse amenities: None
Construction
Type & style
- Home type: SingleFamily
- Architectural style: Other
- Property subtype: Residential, Single Family Residence
Materials
- Brick, Cement Siding
- Foundation: Slab
Condition
- New Construction,Under Construction
- New construction: Yes
- Year built: 2026
Details
- Builder name: M/I Homes
Utilities & green energy
- Water: Public
- Utilities for property: Electricity Connected, Sewer Connected, Water Connected
Community & HOA
Community
- Security: Smoke Detector(s)
- Subdivision: Sagebrook West
HOA
- Has HOA: Yes
- Amenities included: Playground, Trail(s)
- Services included: Association Home Owners
- HOA fee: $340 semi-annually
- HOA phone: 317-253-1401
Location
- Region: Indianapolis
Financial & listing details
- Price per square foot: $160/sqft
- Date on market: 4/14/2026
- Cumulative days on market: 78 days
- Electric utility on property: Yes
Estimated market value
Not available
Estimated sales range
Not available
Not available
Price history
| Date | Event | Price |
|---|---|---|
| 8/19/2026 | Pending sale | $519,990$160/sqft |
Source:  MIBOR as distributed by MLS GRID #22095376 Report a problem MIBOR as distributed by MLS GRID #22095376 Report a problem | ||
| 8/14/2026 | Listed for sale | $519,990$160/sqft |
Source:  M/I Homes Report a problem M/I Homes Report a problem | ||
| 6/20/2026 | Pending sale | $519,990$160/sqft |
Source: MIBOR as distributed by MLS GRID #22095376 Report a problem | ||
| 6/10/2026 | Price change | $519,990-1%$160/sqft |
Source: MIBOR as distributed by MLS GRID #22095376 Report a problem | ||
| 5/29/2026 | Price change | $524,990-0.6%$162/sqft |
Source: MIBOR as distributed by MLS GRID #22095376 Report a problem | ||
| 4/30/2026 | Price change | $527,990-0.4%$163/sqft |
Source: MIBOR as distributed by MLS GRID #22095376 Report a problem | ||
| 4/3/2026 | Price change | $529,990-5.9%$163/sqft |
Source: M/I Homes Report a problem | ||
| 3/22/2026 | Listed for sale | $562,990$173/sqft |
Source: M/I Homes Report a problem | ||
Public tax history
Tax history is unavailable.
Monthly payment
Est. payment
Payment breakdown
Explore the cost of this home by adjusting the details. Changes won't be saved.Climate risks
Neighborhood: New Bethel
Nearby schools
Schools provided by the listing agent
- Middle: Franklin Central Junior High
- High: Franklin Central High School
Source: MIBOR as distributed by MLS GRID. This data may not be complete. We recommend contacting the local school district to confirm school assignments for this home.
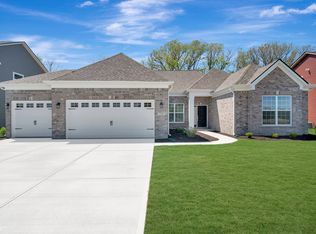
- $434,9903 bd2 ba2.4k sqft5226 Jacaranda Dr, Indianapolis, IN 46239New Construction
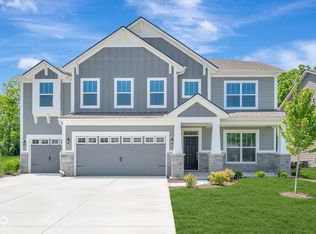
- $519,9905 bd3 ba3.4k sqft5238 Jacaranda Dr, Indianapolis, IN 46239New Construction
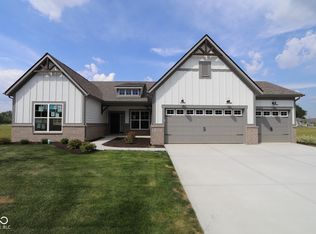
- $465,0003 bd2 ba2.3k sqft10424 Oak Bend Blvd, Indianapolis, IN 46239Sold
- $41,100-- bd-- ba-- sqft10355 E Thompson Rd, Indianapolis, IN 46239Off Market
Similar homes
- $519,9905 bd3 ba3.4k sqft5238 Jacaranda Dr, Indianapolis, IN 46239ActiveMIBOR as distributed by MLS GRID
- $488,0005 bd4 ba3.5k sqft5059 Sagebrook Blvd, Indianapolis, IN 46239Active
 MLS ID #22098432, Alan Hamson, Real Broker, LLC. MIBOR as distributed by MLS GRID
 - $495,0005 bd3 ba3.4k sqft10702 Oak Bend Blvd, Indianapolis, IN 46239Active
 MLS ID #22086841, Pam Ozbun, CENTURY 21 Scheetz. MIBOR as distributed by MLS GRID
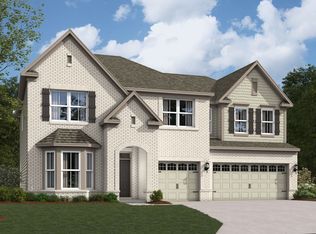
 - from $513,4904 bd3 ba3.1k sqftAinsley II Basement Plan, Sagebrook West, Indianapolis, IN 46239New Construction
 M/I Homes
