Welcome to a little slice of heaven! Located at the end of a quiet cul-de-sac sits the prettiest home you ever did see...with curb appeal galore featuring a stone and brick front, this home truly has it all from the outside, in! From the moment you enter this 5 bedroom home in the desirable Kensington Farms neighborhood, you are greeted with tons of light, soaring ceilings, a useable and open floorplan and thoughtful designs and upgrades. The two story gathering room welcomes you with tons of space and a thoughtful, custom built bar perfect for entertaining guests and family alike and enters seamlessly into the comfy dining space. The dream kitchen is HUGE and offers tons of cabinet and counter space. And just like every room in this home, it too opens nicely to the family room complete with fireplace and built in bookshelves. Light continues to flood in from the multitude of windows and slider welcoming you to your ginormous back yard. Don't forget to check out your amazing new garden! Enjoy your poured patio and take reprieve from the warm summer nights under your covered pergola. Heading back inside there is a conveniently located laundry room, powder room and main floor bedroom which can easily operate as a home office or playroom. The LVP flooring on the main follows you upstairs in the hallway and the additional bedrooms. The primary suite offers cathedral ceilings and spacious en-suite bathroom with dual vanities, and custom tile walk-in shower and large walk-in closet. Four additional bedrooms with generous closet space and tons of natural light along with a second full bath round out the 2nd level. From top to bottom, inside to out and front to back, this home is pure perfection!
Active
Price cut: $10K (10/8)
$354,900
10537 Simsbury Ct, Indianapolis, IN 46236
5beds
2,322sqft
Residential, Single Family Residence
Built in 1997
0.27 Acres Lot
$-- Zestimate®
$153/sqft
$27/mo HOA
What's special
Useable and open floorplanCustom tile walk-in showerComfy dining spaceTwo story gathering roomThoughtful designs and upgradesSoaring ceilingsTons of light
- 77 days
- 617
- 109
Zillow last checked:
Listing updated:
Listed by:
Megan Porterfield megan@porterfieldpropertygroup.com,
Keller Williams Indpls Metro N
Source: MIBOR as distributed by MLS GRID,MLS#: 22117201
Facts & features
Interior
Bedrooms & bathrooms
- Bedrooms: 5
- Bathrooms: 3
- Full bathrooms: 2
- 1/2 bathrooms: 1
- Main level bathrooms: 1
- Main level bedrooms: 1
Primary bedroom
- Level: Upper
- Area: 192 Square Feet
- Dimensions: 16x12
Bedroom 2
- Level: Upper
- Area: 120 Square Feet
- Dimensions: 10x12
Bedroom 3
- Level: Upper
- Area: 110 Square Feet
- Dimensions: 10x11
Bedroom 4
- Level: Main
- Area: 110 Square Feet
- Dimensions: 10x11
Bedroom 5
- Level: Upper
- Area: 130 Square Feet
- Dimensions: 10x13
Dining room
- Level: Main
- Area: 99 Square Feet
- Dimensions: 11x9
Family room
- Level: Main
- Area: 260 Square Feet
- Dimensions: 20x13
Kitchen
- Level: Main
- Area: 360 Square Feet
- Dimensions: 20x18
Living room
- Level: Main
- Area: 165 Square Feet
- Dimensions: 11x15
Heating
- Forced Air
Cooling
- Central Air
Appliances
- Included: Dishwasher, Dryer, Disposal, MicroHood, Gas Oven, Refrigerator, Washer, Gas Water Heater
- Laundry: Main Level
Features
- Attic Access, Walk-In Closet(s)
- Has basement: No
- Attic: Access Only
- Number of fireplaces: 1
- Fireplace features: Gas Log
Interior area
- Total structure area: 2,322
- Total interior livable area: 2,322 sqft
Video & virtual tour
Property
Parking
- Total spaces: 2
- Parking features: Attached
- Attached garage spaces: 2
Features
- Levels: Two
- Stories: 2
Lot
- Size: 0.27 Acres
- Features: Cul-De-Sac
Details
- Parcel number: 490804104018000407
- Horse amenities: None
Construction
Type & style
- Home type: SingleFamily
- Architectural style: Traditional
- Property subtype: Residential, Single Family Residence
Materials
- Brick, Vinyl Siding
- Foundation: Slab
Condition
- New construction: No
- Year built: 1997
Utilities & green energy
- Water: Public
Community & HOA
Community
- Subdivision: Kensington Farms
HOA
- Has HOA: Yes
- Amenities included: Pool
- Services included: Clubhouse, Entrance Common, Insurance, Maintenance, ParkPlayground, Snow Removal, Trash
- HOA fee: $325 annually
- HOA phone: 765-742-6390
Location
- Region: Indianapolis
Financial & listing details
- Price per square foot: $153/sqft
- Tax assessed value: $323,200
- Annual tax amount: $3,256
- Date on market: 7/30/2026
- Cumulative days on market: 78 days
Estimated market value
Not available
Estimated sales range
Not available
Not available
Price history
| Date | Event | Price |
|---|---|---|
| 10/8/2026 | Price change | $354,900-2.7%$153/sqft |
Source:  MIBOR as distributed by MLS GRID #22117201 Report a problem MIBOR as distributed by MLS GRID #22117201 Report a problem | ||
| 8/9/2026 | Price change | $364,900-2.7%$157/sqft |
Source: MIBOR as distributed by MLS GRID #22117201 Report a problem | ||
| 7/30/2026 | Listed for sale | $374,900+45.9%$161/sqft |
Source: MIBOR as distributed by MLS GRID #22117201 Report a problem | ||
| 3/16/2021 | Sold | $257,000+2.8%$111/sqft |
Source: Public Record Report a problem | ||
| 12/10/2020 | Pending sale | $250,000$108/sqft |
Source: RE/MAX Ability Plus #21756530 Report a problem | ||
| 12/9/2020 | Listed for sale | $250,000+75.4%$108/sqft |
Source: RE/MAX Ability Plus #21756530 Report a problem | ||
| 6/25/2014 | Sold | $142,500$61/sqft |
Source: MIBOR as distributed by MLS GRID #21290847 Report a problem | ||
Public tax history
| Year | Property taxes | Tax assessment |
|---|---|---|
| 2025 | $3,022 +3.1% | $323,200 +16.8% |
| 2024 | $2,932 +4.3% | $276,800 +2.5% |
| 2023 | $2,812 +12.6% | $270,000 +5.8% |
| 2022 | $2,498 +9.7% | $255,200 +13.7% |
| 2021 | $2,278 +18.7% | $224,500 +10.4% |
| 2020 | $1,919 +4.1% | $203,300 +5.9% |
| 2019 | $1,844 +6.5% | $191,900 +4.1% |
| 2018 | $1,731 +2.7% | $184,400 +6.5% |
| 2017 | $1,685 +2.4% | $173,100 +5.4% |
| 2016 | $1,646 +0.7% | $164,200 +0.5% |
| 2014 | $1,634 +2.3% | $163,400 +0.8% |
| 2013 | $1,598 | $162,100 +1.4% |
| 2012 | $1,598 | $159,800 +5.8% |
| 2011 | -- | $151,100 |
| 2010 | $1,511 +8.4% | $151,100 +1.7% |
| 2009 | $1,394 | $148,600 -7.9% |
| 2007 | -- | $161,300 |
| 2006 | -- | $161,300 +17.7% |
| 2005 | -- | $137,100 |
| 2004 | -- | $137,100 |
| 2003 | -- | $137,100 +37.5% |
| 2002 | -- | $99,700 +199.9% |
| 2001 | -- | $33,240 |
| 2000 | -- | $33,240 |
Find assessor info on the county website
Monthly payment
Est. payment
Payment breakdown
Explore the cost of this home by adjusting the details. Changes won't be saved.Climate risks
Neighborhood: 46236
Similar homes
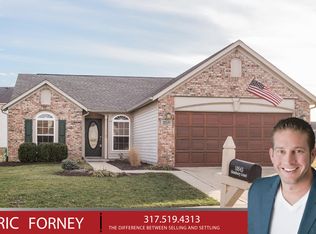
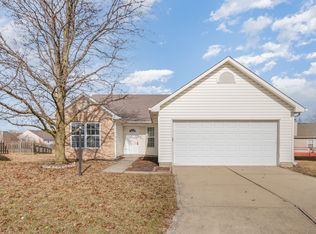
- $379,0003 bd3 ba2.4k sqft11666 Capistrano Dr, Indianapolis, IN 46236Active
 MLS ID #22107857, Michael Wiesen, Highgarden Real Estate. MIBOR as distributed by MLS GRID
 - $349,9003 bd3 ba2.2k sqft9802 Violet Cir, Indianapolis, IN 46239Active
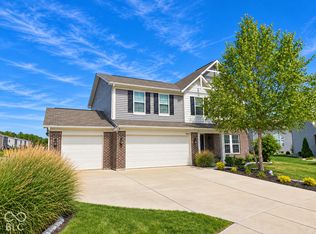 MLS ID #22130834, James Gilday, eXp Realty, LLC. MIBOR as distributed by MLS GRID
 - $360,0004 bd3 ba2.5k sqft8716 N Springview Dr, McCordsville, IN 46055Active
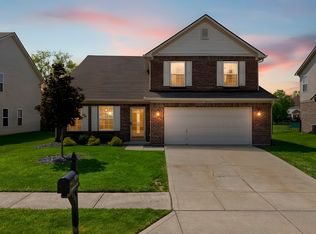 MLS ID #22107431, Rhonda Hoeft, Keller Williams Indy Metro NE. MIBOR as distributed by MLS GRID
 - $299,9994 bd3 ba1.5k sqft8465 Summertree Ln, Indianapolis, IN 46256Active
 MLS ID #22128193, Sandra Siddons, F.C. Tucker Company. MIBOR as distributed by MLS GRID
