Welcome home to this charming brick and composition wood siding ranch nestled in The Springs of McFarland Farms - one of the Southside's most beloved neighborhoods. With restaurants, shopping, and everyday conveniences just around the corner, Greenwood Park Mall only 10 minutes away, and downtown Indianapolis a quick 15-minute drive, the location really couldn't be better. Inside, you'll find more space than you'd expect - 1,912 square feet with three distinct living areas, including a living room, a family room, and a sunroom, all designed for comfortable everyday living. Freshly painted throughout and featuring brand new carpet, this home feels fresh, bright, and ready for its next owner. The family room is warm and inviting with a cozy fireplace and large windows that bathe the space in natural light. Whether you prefer formal dining or casual meals, the choice is yours with both a formal dining room and an eat-in kitchen featuring an island and pantry. The sunroom adds even more living space beyond the assessed square footage - a wonderful bonus. The primary suite feels like a true retreat with vaulted ceilings, a spacious walk-in closet, and a private bath featuring a garden tub and separate walk-in shower. A dedicated laundry room, neutral paint throughout, and an attached 2-car garage make everyday living easy. This home backs up to the neighborhood common area, and McFarland Farms residents enjoy a pool and bathhouse, tennis court, playground, and beautifully maintained common areas. Interactive 3D tour with floor plans available.
Active
Price cut: $5.1K (7/17)
$319,900
7711 Germander Ln, Indianapolis, IN 46237
3beds
1,912sqft
:
Get pre-qualified$2,194/mo
Residential, Single Family Residence
Built in 1994
0.29 Acres Lot
$-- Zestimate®
$167/sqft
$40/mo HOA
What's special
Family roomFormal dining roomSpacious walk-in closetFreshly painted throughoutNeutral paint throughoutBrand new carpetDedicated laundry room
- 74 days |
- 912 |
- 55 |
Zillow last checked:
Listing updated:
Listed by:
David C Brenton 317-213-1200,
DAVID BRENTON'S TEAM,
David Neu
Source: MIBOR as distributed by MLS GRID,MLS#: 22101027
Facts & features
Interior
Bedrooms & bathrooms
- Bedrooms: 3
- Bathrooms: 2
- Full bathrooms: 2
- Main level bathrooms: 2
- Main level bedrooms: 3
Primary bedroom
- Level: Main
- Area: 180 Square Feet
- Dimensions: 15x12
Bedroom 2
- Level: Main
- Area: 132 Square Feet
- Dimensions: 12x11
Bedroom 3
- Level: Main
- Area: 132 Square Feet
- Dimensions: 12x11
Dining room
- Level: Main
- Area: 104 Square Feet
- Dimensions: 13x08
Family room
- Level: Main
- Area: 168 Square Feet
- Dimensions: 14x12
Kitchen
- Level: Main
- Area: 198 Square Feet
- Dimensions: 18x11
Laundry
- Level: Main
- Area: 42 Square Feet
- Dimensions: 07x06
Living room
- Level: Main
- Area: 195 Square Feet
- Dimensions: 15x13
Sun room
- Level: Main
- Area: 144 Square Feet
- Dimensions: 12x12
Heating
- Forced Air, Natural Gas
Cooling
- Central Air
Appliances
- Included: Dishwasher, Microwave, Electric Oven, Refrigerator
Features
- Windows: Wood Work Painted
- Has basement: No
- Number of fireplaces: 1
- Fireplace features: Gas Log
Interior area
- Total structure area: 1,912
- Total interior livable area: 1,912 sqft
Property
Parking
- Total spaces: 2
- Parking features: Attached
- Attached garage spaces: 2
Features
- Levels: One
- Stories: 1
- Patio & porch: Patio
Lot
- Size: 0.29 Acres
- Features: Sidewalks
Details
- Parcel number: 491516108018000500
- Special conditions: Sales Disclosure Supplements
- Horse amenities: None
Construction
Type & style
- Home type: SingleFamily
- Architectural style: Traditional
- Property subtype: Residential, Single Family Residence
Materials
- Brick, Wood Siding
- Foundation: Slab
Condition
- New construction: No
- Year built: 1994
Utilities & green energy
- Electric: 200+ Amp Service
- Water: Public
Community & HOA
Community
- Security: Security System Owned
- Subdivision: Mcfarland Farms
HOA
- Has HOA: Yes
- Amenities included: Basketball Court, Insurance, Maintenance, Management, Park, Playground, Pool, Snow Removal, Tennis Court(s)
- Services included: Association Home Owners, Insurance, Maintenance, ParkPlayground, Management, Snow Removal, Tennis Court(s)
- HOA fee: $480 annually
- HOA phone: 317-207-4281
Location
- Region: Indianapolis
Financial & listing details
- Price per square foot: $167/sqft
- Tax assessed value: $310,400
- Annual tax amount: $3,780
- Date on market: 5/11/2026
- Cumulative days on market: 75 days
Estimated market value
Not available
Estimated sales range
Not available
Not available
Price history
| Date | Event | Price |
|---|---|---|
| 7/17/2026 | Price change | $319,900-1.6%$167/sqft |
Source:  MIBOR as distributed by MLS GRID #22101027 Report a problem MIBOR as distributed by MLS GRID #22101027 Report a problem | ||
| 5/19/2026 | Price change | $325,000-7.1%$170/sqft |
Source: MIBOR as distributed by MLS GRID #22101027 Report a problem | ||
| 5/11/2026 | Listed for sale | $350,000$183/sqft |
Source: MIBOR as distributed by MLS GRID #22101027 Report a problem | ||
Public tax history
| Year | Property taxes | Tax assessment |
|---|---|---|
| 2025 | $3,992 +10.8% | $310,400 +0.2% |
| 2024 | $3,602 +6.2% | $309,900 +9.3% |
| 2023 | $3,392 +15.3% | $283,500 +8.6% |
| 2022 | $2,943 +14.6% | $261,000 +16.1% |
| 2021 | $2,569 +9.7% | $224,800 +13.5% |
| 2020 | $2,343 -1.2% | $198,000 +9.5% |
| 2019 | $2,371 +4.4% | $180,800 -2% |
| 2018 | $2,271 -2.6% | $184,500 +5.5% |
| 2017 | $2,332 +12.8% | $174,800 |
| 2016 | $2,068 +2% | $174,800 +2.5% |
| 2014 | $2,028 +3.5% | $170,600 +2.3% |
| 2013 | $1,959 | $166,800 +1.5% |
| 2012 | $1,959 | $164,300 +7% |
| 2011 | -- | $153,500 |
| 2010 | $1,535 +14.8% | $153,500 |
| 2009 | $1,337 | $153,500 +6.8% |
| 2007 | -- | $143,700 |
| 2006 | -- | $143,700 |
| 2005 | -- | $143,700 |
| 2004 | -- | $143,700 |
| 2003 | -- | $143,700 +60.4% |
| 2002 | -- | $89,600 +200% |
| 2001 | -- | $29,870 |
| 2000 | -- | $29,870 |
Find assessor info on the county website
Monthly payment
Est. payment
Payment breakdown
Explore the cost of this home by adjusting the details. Changes won't be saved.Climate risks
Neighborhood: South Perry
Nearby schools
GreatSchools rating
- 5/10Mary Bryan Elementary SchoolGrades: 1-5Distance: 0.6 mi
- 6/10Southport Middle SchoolGrades: 7-8Distance: 2.7 mi
- 4/10Southport High SchoolGrades: 9-12Distance: 3.1 mi
- $292,1003 bd1 ba1.5k sqft7717 Germander Ln, Indianapolis, IN 46237Off Market
- $313,8003 bd2 ba1.6k sqft7653 Germander Ln, Indianapolis, IN 46237Off Market
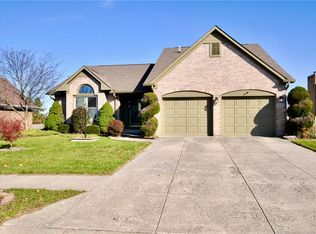
- $259,0003 bd1 ba1.4k sqft7723 Germander Ln, Indianapolis, IN 46237Off Market
- $331,4004 bd3 ba2k sqft7647 Germander Ln, Indianapolis, IN 46237Off Market
- $348,9003 bd3 ba2k sqft7718 Germander Ln, Indianapolis, IN 46237Off Market
- $325,1003 bd1 ba1.8k sqft7654 Germander Ln, Indianapolis, IN 46237Off Market
- $303,3003 bd2 ba1.7k sqft7729 Germander Ln, Indianapolis, IN 46237Off Market
- $300,0003 bd3 ba2.1k sqft7641 Germander Ln, Indianapolis, IN 46237Pending
A local agent can set up tours, give advice and negotiate with sellers.
Similar homes
- $319,9503 bd2 ba1.6k sqft7909 Fennel Ct, Indianapolis, IN 46237Active
 MLS ID #22105670, Jarah Ice, eXp Realty LLC. MIBOR as distributed by MLS GRID
 - $300,0002 bd2 ba1.7k sqft4206 Parma Ct, Indianapolis, IN 46237Active
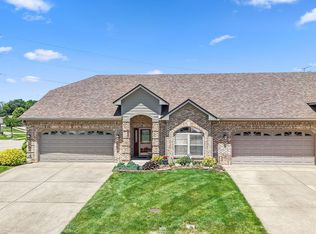 MLS ID #22105457, Lindsey Smith, Highgarden Real Estate. MIBOR as distributed by MLS GRID
 - $300,0003 bd2 ba1.6k sqft5844 Edelle Dr, Indianapolis, IN 46237Active
 MLS ID #22083123, Van Thawng, eXp Realty, LLC. MIBOR as distributed by MLS GRID
 - $349,0003 bd2 ba1.9k sqft5911 Edelle Dr, Indianapolis, IN 46237Active
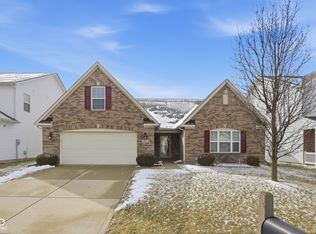 MLS ID #22087155, Ali Rahimi, Trueblood Real Estate. MIBOR as distributed by MLS GRID
 - $290,0003 bd2 ba1.6k sqft8122 Sand Ridge Cir, Indianapolis, IN 46237ActiveMLS ID #22088751, Matt McLaughlin, F.C. Tucker Company. MIBOR as distributed by MLS GRID
- $340,0004 bd3 ba2.7k sqft5636 Glen Canyon Dr, Indianapolis, IN 46237ActiveMLS ID #22108612, Van Thawng, eXp Realty, LLC. MIBOR as distributed by MLS GRID
- $270,0003 bd3 ba1.6k sqft4001 Maple Manor Dr, Indianapolis, IN 46237ActiveMLS ID #22105255, Van Thawng, eXp Realty, LLC. MIBOR as distributed by MLS GRID
- $270,0003 bd3 ba1.8k sqft10604 Pavilion Dr, Indianapolis, IN 46259ActiveMLS ID #22115414, Jake Stiles, Coldwell Banker Stiles. MIBOR as distributed by MLS GRID
- $324,9003 bd3 ba2.3k sqft7631 Bann Way, Indianapolis, IN 46239ActiveMLS ID #22090655, Traci Bringle, CENTURY 21 Scheetz. MIBOR as distributed by MLS GRID
- $304,0003 bd2 ba2k sqft5250 Hearst Ln, Indianapolis, IN 46239ActiveMLS ID #22099680, Manzil Kohli, Vylla Home. MIBOR as distributed by MLS GRID
- $235,0002 bd2 ba1.4k sqft6510 Waybridge Ct, Indianapolis, IN 46237ActiveMLS ID #22113109, Mark Clarey, Keller Williams Indy Metro Partners. MIBOR as distributed by MLS GRID
- $275,0004 bd2 ba1.4k sqft3335 Mechanicsburg Dr, Indianapolis, IN 46227ActiveMLS ID #22111549, David C Brenton, DAVID BRENTON'S TEAM. MIBOR as distributed by MLS GRID
- $330,0003 bd2 ba1.5k sqft703 Hillcrest Dr, Greenwood, IN 46142ActiveMLS ID #22103454, Susan Morris, Trueblood Real Estate. MIBOR as distributed by MLS GRID
- $324,9003 bd3 ba1.9k sqft816 Heatherwood Dr, Greenwood, IN 46143ActiveMLS ID #22104917, Mark Linder, CENTURY 21 Scheetz. MIBOR as distributed by MLS GRID
- $212,5002 bd2 ba1.3k sqft5148 Waybridge Ln, Indianapolis, IN 46237ActiveMLS ID #22105278, Kelly McLaughlin, Mad Chase Real Estate. MIBOR as distributed by MLS GRID
- $299,9003 bd3 ba1.8k sqft1945 Central Park Blvd W, Greenwood, IN 46143ActiveMLS ID #22109017, Billy Ratthahao, Indy Dwell Real Estate. MIBOR as distributed by MLS GRID
- $279,9003 bd2 ba1.4k sqft8717 Fielding Ln, Indianapolis, IN 46239ActiveMLS ID #22104068, Giancarlo Sucre, Epique Inc. MIBOR as distributed by MLS GRID
- $284,9003 bd2 ba1.9k sqft642 Crossfield Dr, Indianapolis, IN 46239ActiveMLS ID #22107010, Daimon Buck, F.C. Tucker Company. MIBOR as distributed by MLS GRID
- $255,0003 bd3 ba1.4k sqft3338 Montgomery Dr, Indianapolis, IN 46227ActiveMLS ID #22098117, Patrick Daves, BluPrint Real Estate Group. MIBOR as distributed by MLS GRID
- $240,0004 bd2 ba1.8k sqft1914 E Werges Ave, Indianapolis, IN 46237ActiveMLS ID #22102455, Neil Tremblett, F.C. Tucker Company. MIBOR as distributed by MLS GRID
