This 3 bed, 2 full bath ranch in desirable Edmonds Creek has so many elevated features- a dramatic entrance foyer, stunning vaulted ceilings in the great room, an inspiring pond view, and upgrades galore. There is fresh neutral paint and new luxury vinyl plank flooring throughout the home in a natural wood tone that adds even more flow to the open concept floorplan. The kitchen is perfect for cooking and entertaining with its imposing center island with bar seating, plus there is room to organize all your gadgets and Cosco goodies in the upgraded, extra tall upper cabinets and pantry. The window-lined walls in the great room and dining area fill the expansive rooms with light, and the fireplace and display shelving add a charming warmth and character. Meanwhile, the oversized composite deck beckons for you to enjoy your morning coffee (and maybe even grill out later) while admiring the manicured landscaping and the serene view of the pond. The split floorplan provides even more privacy for the primary bedroom suite that features a huge walk-in closet, garden tub/shower combo and double vanity. I bet laundry won't even be tiresome in this extra-large laundry room with cabinets and a utility sink. The finished, attached garage almost feels like extra living space with the custom shelving and cabinets and epoxy flooring. The Ecobee smart thermostat, smart garage opener, and security cameras all stay- please see supplements for the full list of upgrades and features. This home has been filled with love, immaculately maintained and is ready for its new owners to settle right in!
Sold
Street View
$354,900
5301 Tanglewood Ln, Whitestown, IN 46075
3beds
1,804sqft
Residential, Single Family Residence
Built in 2019
5,227 Square Feet Lot
$363,700 Zestimate®
$197/sqft
$2,270 Estimated rent
Home value
$363,700
$331,000 - $400,000
$2,270/mo
Zestimate® history
Owner options
List your home for rent
$2,270/mo
Rent Zestimate®
Find your next renter with Zillow Rental Manager. Plus, with online applications, you can quickly screen prospective tenants – for free.
$2,270/mo
Rent Zestimate®
Refinance and save
$2,687/mo
Est. payment
Refinancing to a lower rate could help reduce your monthly payments and save thousands over the life of the loan.
$2,687/mo
Est. payment
Explore your selling options
Work with a Zillow partner agent
Leverage their expertise and Zillow's premium Showcase listings to get your home seen by more buyers.
Get startedList with your own agent
Get your home in front of millions of buyers by listing it on Zillow.
Learn how to do itSell it yourself
Take full control of how buyers see your home on Zillow by listing For Sale by Owner (FSBO).
List your homeWhat's special
Fireplace and display shelvingFinished attached garagePrimary bedroom suiteDouble vanityDramatic entrance foyerWindow-lined wallsInspiring pond view
Zillow last checked:
Listing updated:
Listed by:
Elizabeth Ewbank 317-258-7019,
Highgarden Real Estate
Bought with:
Steve Martin
Keller Williams Indpls Metro N
Source: MIBOR as distributed by MLS GRID,MLS#: 22050942
Facts & features
Interior
Bedrooms & bathrooms
- Bedrooms: 3
- Bathrooms: 2
- Full bathrooms: 2
- Main level bathrooms: 2
- Main level bedrooms: 3
Primary bedroom
- Level: Main
- Area: 234 Square Feet
- Dimensions: 13x18
Bedroom 2
- Level: Main
- Area: 120 Square Feet
- Dimensions: 12x10
Bedroom 3
- Level: Main
- Area: 156 Square Feet
- Dimensions: 12x13
Dining room
- Level: Main
- Area: 144 Square Feet
- Dimensions: 12x12
Foyer
- Level: Main
- Area: 72 Square Feet
- Dimensions: 6x12
Kitchen
- Level: Main
- Area: 144 Square Feet
- Dimensions: 12x12
Laundry
- Level: Main
- Area: 130 Square Feet
- Dimensions: 10x13
Living room
- Level: Main
- Area: 396 Square Feet
- Dimensions: 18x22
Heating
- Forced Air, Natural Gas
Cooling
- Central Air
Appliances
- Included: Dishwasher, Disposal, Gas Water Heater, Microwave, Gas Oven, Refrigerator, Water Softener Owned
- Laundry: Main Level
Features
- Attic Access, Vaulted Ceiling(s), Kitchen Island, Entrance Foyer, Ceiling Fan(s), High Speed Internet, Pantry, Smart Thermostat, Walk-In Closet(s)
- Windows: Wood Work Painted
- Has basement: No
- Attic: Access Only
- Number of fireplaces: 1
- Fireplace features: Gas Log
Interior area
- Total structure area: 1,804
- Total interior livable area: 1,804 sqft
Property
Parking
- Total spaces: 2
- Parking features: Attached
- Attached garage spaces: 2
- Details: Garage Parking Other(Finished Garage, Keyless Entry)
Features
- Levels: One
- Stories: 1
- Patio & porch: Covered, Porch
- Has view: Yes
- View description: Pond
- Water view: Pond
- Waterfront features: Pond, Water View
Lot
- Size: 5,227 Square Feet
Details
- Parcel number: 060736000049099020
- Horse amenities: None
Construction
Type & style
- Home type: SingleFamily
- Architectural style: Ranch
- Property subtype: Residential, Single Family Residence
Materials
- Vinyl With Brick
- Foundation: Slab
Condition
- Updated/Remodeled
- New construction: No
- Year built: 2019
Utilities & green energy
- Water: Public
Community & HOA
Community
- Subdivision: Edmonds Creek At Anson
HOA
- Has HOA: Yes
- Amenities included: Management
- Services included: Association Home Owners, Entrance Common, Management
- HOA fee: $500 annually
- HOA phone: 317-875-5600
Location
- Region: Whitestown
Financial & listing details
- Price per square foot: $197/sqft
- Tax assessed value: $356,200
- Annual tax amount: $3,952
- Date on market: 7/17/2025
- Cumulative days on market: 50 days
Price history
| Date | Event | Price |
|---|---|---|
| 8/7/2025 | Sold | $354,900+1.4%$197/sqft |
Source:  MIBOR as distributed by MLS GRID #22050942 Report a problem MIBOR as distributed by MLS GRID #22050942 Report a problem | ||
| 7/22/2025 | Listing removed | $2,200$1/sqft |
Source: MIBOR as distributed by MLS GRID #22051478 Report a problem | ||
| 7/20/2025 | Pending sale | $349,900$194/sqft |
Source: MIBOR as distributed by MLS GRID #22050942 Report a problem | ||
| 7/18/2025 | Listed for rent | $2,200$1/sqft |
Source: MIBOR as distributed by MLS GRID #22051478 Report a problem | ||
| 7/17/2025 | Listed for sale | $349,900$194/sqft |
Source: MIBOR as distributed by MLS GRID #22050942 Report a problem | ||
| 5/26/2025 | Listing removed | -- |
Source: Owner Report a problem | ||
| 4/29/2025 | Price change | $349,900-4.1%$194/sqft |
Source: MIBOR as distributed by MLS GRID #22031449 Report a problem | ||
| 4/8/2025 | Listed for sale | $365,000+9%$202/sqft |
Source: MIBOR as distributed by MLS GRID #22031449 Report a problem | ||
| 11/1/2022 | Sold | $335,000+1.5%$186/sqft |
Source: MIBOR as distributed by MLS GRID #21882287 Report a problem | ||
| 10/1/2022 | Pending sale | $329,999$183/sqft |
Source: MIBOR as distributed by MLS GRID #21882287 Report a problem | ||
| 9/15/2022 | Listed for sale | $329,999+20%$183/sqft |
Source: MIBOR as distributed by MLS GRID #21882287 Report a problem | ||
| 2/10/2021 | Sold | $275,000+1.9%$152/sqft |
Source: MIBOR as distributed by MLS GRID #21760539 Report a problem | ||
| 1/18/2021 | Pending sale | $269,900$150/sqft |
Source: MIBOR REALTOR Association #21760539 Report a problem | ||
| 1/15/2021 | Listed for sale | $269,900$150/sqft |
Source: MIBOR REALTOR Association #21760539 Report a problem | ||
Public tax history
| Year | Property taxes | Tax assessment |
|---|---|---|
| 2025 | $3,846 +9% | $356,200 +6.5% |
| 2024 | $3,529 +19.2% | $334,400 +10.8% |
| 2023 | $2,959 +12.4% | $301,700 +24.9% |
| 2022 | $2,632 -0.3% | $241,600 +5.1% |
| 2021 | $2,639 +51849.2% | $229,800 +0.7% |
| 2020 | $5 +2.4% | $228,100 +113950% |
| 2019 | $5 | $200 |
| 2018 | -- | $200 |
Find assessor info on the county website
Neighborhood: 46075
Nearby homes
- $309,8003 bd2 ba1.6k sqft5311 Tanglewood Ln, Whitestown, IN 46075Off Market

- $360,7004 bd3 ba2.2k sqft5291 Tanglewood Ln, Whitestown, IN 46075Off Market
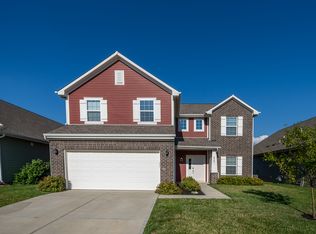
- $329,9303 bd2 ba1.6k sqft5321 Tanglewood Ln, Whitestown, IN 46075For Sale
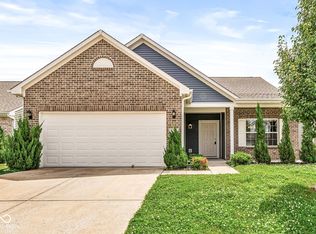
- $334,3003 bd2 ba1.8k sqft5279 Tanglewood Ln, Whitestown, IN 46075Off Market

- $383,6004 bd3 ba3k sqft5329 Tanglewood Ln, Whitestown, IN 46075Off Market
- $374,9004 bd2 ba3.1k sqft5300 Tanglewood Ln, Whitestown, IN 46075Off Market
- $394,2005 bd3 ba3.3k sqft5310 Tanglewood Ln, Whitestown, IN 46075Off Market
- $345,3004 bd3 ba2.3k sqft5290 Tanglewood Ln, Whitestown, IN 46075Off Market
Nearby schools
GreatSchools rating
- 6/10Perry Worth Elementary SchoolGrades: K-5Distance: 3.1 mi
- 5/10Lebanon Middle SchoolGrades: 6-8Distance: 8.7 mi
- 9/10Lebanon Senior High SchoolGrades: 9-12Distance: 8.8 mi
Schools provided by the listing agent
- Middle: Lebanon Middle School
- High: Lebanon Senior High School
Source: MIBOR as distributed by MLS GRID. This data may not be complete. We recommend contacting the local school district to confirm school assignments for this home.
Get a cash offer in 3 minutes
Find out how much your home could sell for in as little as 3 minutes with a no-obligation cash offer.
Estimated market value
$363,700
Get a cash offer in 3 minutes
Find out how much your home could sell for in as little as 3 minutes with a no-obligation cash offer.
Estimated market value
$363,700
- Indiana
- Boone County
- Whitestown
- 46075
- 5301 Tanglewood Ln
Nearby cities
Nearby zip codes
Other Whitestown Topics
