Welcome to this spacious and move-in-ready 4-bedroom, 2-bath home in the highly sought-after Countryside community in Westfield, Indiana! This well-designed home features an open-concept floor plan with soaring vaulted ceilings, creating a bright and inviting living space that's perfect for both everyday living and entertaining. The desirable main-level Primary Suite offers comfort, privacy, and convenience. Recent updates include fresh interior paint, newer carpeting, ceramic tile flooring, and a newer roof, giving buyers peace of mind and allowing them to move right in. The spacious kitchen flows seamlessly into the dining and living areas, making gatherings easy and enjoyable. Generous bedroom sizes provide flexibility for family, guests, a home office, or hobbies. Enjoy all the amenities Countryside has to offer, including a community pool, clubhouse, and walking trails throughout the neighborhood. Conveniently located with quick access to US 31 and State Road 32, you're just minutes from Grand Park Sports Campus, Union Street shopping and dining in downtown Westfield, and Westfield's growing network of parks and healthcare providers. If you're looking for space, value, recent updates, and a location in Westfield, Indiana, this Countryside home checks all the boxes. Schedule your private showing today and discover everything this home has to offer! Note: The 2nd level has its own thermostat.
Pending
Price cut: $7K (8/15)
$365,000
58 Fillmore Way, Westfield, IN 46074
4beds
1,956sqft
Residential, Single Family Residence
Built in 2006
8,276 Square Feet Lot
$-- Zestimate®
$187/sqft
$67/mo HOA
What's special
Desirable main-level primary suiteGenerous bedroom sizesOpen-concept floor planSoaring vaulted ceilingsNewer carpetingFresh interior paintNewer roof
- 69 days
- 81
- 1
Zillow last checked:
Listing updated:
Listed by:
Phillip Lande 317-339-7653,
Real Broker, LLC
Source: MIBOR as distributed by MLS GRID,MLS#: 22112604
Facts & features
Interior
Bedrooms & bathrooms
- Bedrooms: 4
- Bathrooms: 2
- Full bathrooms: 2
- Main level bathrooms: 2
- Main level bedrooms: 3
Primary bedroom
- Level: Main
- Area: 221 Square Feet
- Dimensions: 13x17
Bedroom 2
- Level: Main
- Area: 117 Square Feet
- Dimensions: 9x13
Bedroom 3
- Level: Main
- Area: 160 Square Feet
- Dimensions: 10x16
Bedroom 4
- Level: Upper
- Area: 180 Square Feet
- Dimensions: 12x15
Kitchen
- Features: Tile-Ceramic
- Level: Main
- Area: 238 Square Feet
- Dimensions: 14x17
Laundry
- Features: Tile-Ceramic
- Level: Main
- Area: 48 Square Feet
- Dimensions: 6x8
Living room
- Level: Main
- Area: 324 Square Feet
- Dimensions: 18x18
Heating
- Forced Air, Natural Gas
Cooling
- Central Air
Appliances
- Included: Dishwasher, Disposal, Gas Water Heater, MicroHood, Gas Oven, Refrigerator
- Laundry: Main Level
Features
- Attic Access, Eat-in Kitchen
- Has basement: No
- Attic: Access Only
Interior area
- Total structure area: 1,956
- Total interior livable area: 1,956 sqft
Property
Parking
- Total spaces: 2
- Parking features: Attached, Concrete
- Attached garage spaces: 2
Accessibility
- Accessibility features: Handicap Accessible Interior
Features
- Levels: One Leveland + Loft,One and One Half
- Stories: 1
- Patio & porch: Covered
Lot
- Size: 8,276 Square Feet
Details
- Parcel number: 290902020031000015
- Special conditions: Estate
- Horse amenities: None
Construction
Type & style
- Home type: SingleFamily
- Architectural style: Traditional
- Property subtype: Residential, Single Family Residence
Materials
- Vinyl With Brick, Brick
- Foundation: Slab
Condition
- New construction: No
- Year built: 2006
Utilities & green energy
- Water: Public
- Utilities for property: Electricity Connected, Sewer Connected, Water Connected
Community & HOA
Community
- Features: Low Maintenance Lifestyle
- Subdivision: Countryside
HOA
- Has HOA: Yes
- Amenities included: Clubhouse, Park, Playground, Pool, Snow Removal, Tennis Court(s)
- Services included: Association Home Owners, Clubhouse, Entrance Common, ParkPlayground, Snow Removal, Tennis Court(s)
- HOA fee: $400 semi-annually
- HOA phone: 317-207-4281
Location
- Region: Westfield
Financial & listing details
- Price per square foot: $187/sqft
- Tax assessed value: $339,800
- Annual tax amount: $3,568
- Date on market: 7/16/2026
- Cumulative days on market: 63 days
- Electric utility on property: Yes
Estimated market value
Not available
Estimated sales range
Not available
Not available
Price history
| Date | Event | Price |
|---|---|---|
| 8/17/2026 | Pending sale | $365,000$187/sqft |
Source:  MIBOR as distributed by MLS GRID #22112604 Report a problem MIBOR as distributed by MLS GRID #22112604 Report a problem | ||
| 8/15/2026 | Price change | $365,000-1.9%$187/sqft |
Source: MIBOR as distributed by MLS GRID #22112604 Report a problem | ||
| 7/16/2026 | Listed for sale | $372,000+103.8%$190/sqft |
Source: MIBOR as distributed by MLS GRID #22112604 Report a problem | ||
| 10/21/2016 | Sold | $182,500-3.9%$93/sqft |
Source: MIBOR as distributed by MLS GRID #21415364 Report a problem | ||
| 9/29/2016 | Pending sale | $190,000$97/sqft |
Source: Carpenter, REALTORS #21415364 Report a problem | ||
| 7/20/2016 | Price change | $190,000-3.6%$97/sqft |
Source: Zionsville #21415364 Report a problem | ||
| 6/15/2016 | Price change | $197,000-3%$101/sqft |
Source: Zionsville #21415364 Report a problem | ||
| 5/11/2016 | Price change | $203,000-3.3%$104/sqft |
Source: Zionsville #21415364 Report a problem | ||
| 5/4/2016 | Listed for sale | $210,000$107/sqft |
Source: Carpenter, REALTORS #21415364 Report a problem | ||
Public tax history
| Year | Property taxes | Tax assessment |
|---|---|---|
| 2025 | $3,593 +5.2% | $339,800 +6.3% |
| 2024 | $3,415 +8.6% | $319,600 +5.8% |
| 2023 | $3,143 +14.8% | $302,200 +10.8% |
| 2022 | $2,738 +3.2% | $272,700 +17.5% |
| 2021 | $2,653 -46.4% | $232,100 +4% |
| 2020 | $4,950 -27.5% | $223,100 +6.5% |
| 2019 | $6,827 +66.9% | $209,400 +6.2% |
| 2018 | $4,092 -1.7% | $197,100 +6.9% |
| 2017 | $4,162 +2.1% | $184,400 -1.7% |
| 2016 | $4,078 +105.5% | $187,600 +4.7% |
| 2014 | $1,985 | $179,100 |
| 2013 | $1,985 +1.1% | $179,100 +1% |
| 2012 | $1,964 +7.3% | $177,300 +7% |
| 2011 | $1,831 0% | $165,700 |
| 2010 | $1,831 +11.3% | $165,700 +0.8% |
| 2009 | $1,644 -12.7% | $164,400 +1.5% |
| 2007 | $1,883 +208.6% | $161,900 +460.2% |
| 2006 | $610 | $28,900 +4716.7% |
| 2005 | -- | $600 |
Find assessor info on the county website
Monthly payment
Est. payment
Payment breakdown
Explore the cost of this home by adjusting the details. Changes won't be saved.Climate risks
Neighborhood: 46074


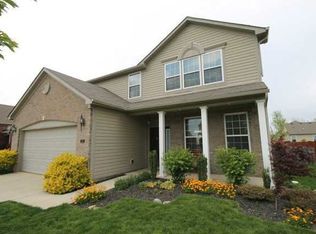
Similar homes
- $409,9004 bd3 ba2.5k sqft237 Winslow Dr, Westfield, IN 46074Active
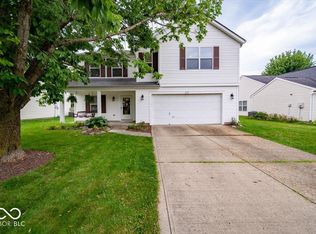 MLS ID #22117900, Jennifer Speek, CENTURY 21 Scheetz. MIBOR as distributed by MLS GRID
 - $299,9003 bd2 ba1.5k sqft510 E Quail Ridge Dr, Westfield, IN 46074Active
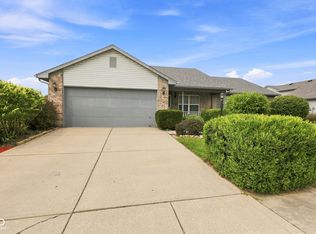 MLS ID #22119642, Stacy Hall, Real Broker, LLC. MIBOR as distributed by MLS GRID
 - $409,9004 bd3 ba2.3k sqft867 Ogala Dr, Westfield, IN 46074Active
 MLS ID #22119906, Mathew MacDonald, F.C. Tucker Company. MIBOR as distributed by MLS GRID
 - $370,0003 bd3 ba1.6k sqft14906 Copper Tree Way, Carmel, IN 46033Active
 MLS ID #22121677, Linda Freeman, F.C. Tucker Company. MIBOR as distributed by MLS GRID
