Located in Pine Ridge subdivision, this 3 bedroom 2 bathroom home combines thoughtful updates with a location that makes everyday living convenient. A welcoming foyer opens into the living room where vaulted ceilings and a wood-burning fireplace create a warm, inviting space to gather. The eat-in kitchen featuring brand new quartz countertops flows effortlessly through the air-conditioned three-season room to the backyard patio, creating an easy connection between indoor and outdoor living. The fully fenced backyard offers space to relax, while the large storage shed provides room for lawn equipment, bikes, or seasonal storage. Fresh paint throughout the home, new carpet in the bedrooms, a finished garage, and a roof that's only five years old make this home truly move-in ready. Enjoy being within walking distance of Quaker Park and the Midland Trace Trail, while Starbucks, shopping, restaurants, and quick access to US-31 are just minutes away. With updated finishes, outdoor living spaces, and a sought-after Westfield location, this home offers the lifestyle buyers are searching for.
Active
$325,000
17330 Austrian Pine Way, Westfield, IN 46074
3beds
1,423sqft
:
Get pre-qualified$2,074/mo
Residential, Single Family Residence
Built in 2000
6,534 Square Feet Lot
$-- Zestimate®
$228/sqft
$18/mo HOA
What's special
Wood-burning fireplaceBrand new quartz countertopsOutdoor living spacesLarge storage shedAir-conditioned three-season roomVaulted ceilingsEat-in kitchen
- 8 days |
- 704 |
- 75 |
Likely to sell faster than
Zillow last checked:
Listing updated:
Listed by:
Bri Nice 765-717-7962,
Keller Williams Indy Metro NE
Source: MIBOR as distributed by MLS GRID,MLS#: 22114561
Facts & features
Interior
Bedrooms & bathrooms
- Bedrooms: 3
- Bathrooms: 2
- Full bathrooms: 2
- Main level bathrooms: 2
- Main level bedrooms: 3
Primary bedroom
- Level: Main
- Area: 247 Square Feet
- Dimensions: 19x13
Bedroom 2
- Level: Main
- Area: 110 Square Feet
- Dimensions: 11x10
Bedroom 3
- Level: Main
- Area: 120 Square Feet
- Dimensions: 12x10
Great room
- Level: Main
- Area: 320 Square Feet
- Dimensions: 20x16
Kitchen
- Features: Tile-Ceramic
- Level: Main
- Area: 195 Square Feet
- Dimensions: 15x13
Laundry
- Features: Tile-Ceramic
- Level: Main
- Area: 48 Square Feet
- Dimensions: 8x6
Heating
- Forced Air, Electric
Cooling
- Central Air
Appliances
- Included: Dishwasher, Dryer, Disposal, MicroHood, Electric Oven, Refrigerator, Washer, Water Heater
- Laundry: Main Level
Features
- Attic Access, Entrance Foyer, Ceiling Fan(s), Eat-in Kitchen, Pantry, Walk-In Closet(s)
- Has basement: No
- Attic: Access Only
- Number of fireplaces: 1
- Fireplace features: Great Room, Wood Burning
Interior area
- Total structure area: 1,423
- Total interior livable area: 1,423 sqft
Property
Parking
- Total spaces: 2
- Parking features: Attached
- Attached garage spaces: 2
- Details: Garage Parking Other(Finished Garage, Keyless Entry)
Features
- Levels: One
- Stories: 1
- Patio & porch: Covered, Glass Enclosed
- Fencing: Fenced,Fence Complete,Privacy
Lot
- Size: 6,534 Square Feet
- Features: Sidewalks, Rural - Subdivision
Details
- Additional structures: Storage
- Parcel number: 290902006031000015
- Horse amenities: None
Construction
Type & style
- Home type: SingleFamily
- Architectural style: Ranch
- Property subtype: Residential, Single Family Residence
Materials
- Vinyl With Brick
- Foundation: Slab
Condition
- New construction: No
- Year built: 2000
Utilities & green energy
- Water: Public
Community & HOA
Community
- Subdivision: Pine Ridge
HOA
- Has HOA: Yes
- Services included: Maintenance
- HOA fee: $215 annually
- HOA phone: 317-875-5600
Location
- Region: Westfield
Financial & listing details
- Price per square foot: $228/sqft
- Tax assessed value: $279,900
- Annual tax amount: $2,890
- Date on market: 7/16/2026
- Cumulative days on market: 10 days
Estimated market value
Not available
Estimated sales range
Not available
Not available
Price history
| Date | Event | Price |
|---|---|---|
| 7/16/2026 | Listed for sale | $325,000+25%$228/sqft |
Source:  MIBOR as distributed by MLS GRID #22114561 Report a problem MIBOR as distributed by MLS GRID #22114561 Report a problem | ||
| 10/8/2021 | Sold | $260,000+4.8%$183/sqft |
Source: MIBOR as distributed by MLS GRID #21806300 Report a problem | ||
| 8/21/2021 | Pending sale | $248,000$174/sqft |
Source: MIBOR as distributed by MLS GRID #21806300 Report a problem | ||
| 8/20/2021 | Listed for sale | $248,000+106%$174/sqft |
Source: MIBOR as distributed by MLS GRID #21806300 Report a problem | ||
| 7/12/2006 | Sold | $120,390$85/sqft |
Source: Public Record Report a problem | ||
Public tax history
| Year | Property taxes | Tax assessment |
|---|---|---|
| 2025 | $2,930 +2.4% | $279,900 +6.9% |
| 2024 | $2,861 +13.2% | $261,800 +3.3% |
| 2023 | $2,526 +18.6% | $253,400 +14.2% |
| 2022 | $2,130 +1.6% | $221,900 +20.8% |
| 2021 | $2,096 +0.7% | $183,700 +2.3% |
| 2020 | $2,082 +7.4% | $179,500 +0.6% |
| 2019 | $1,939 +13.8% | $178,400 +9.4% |
| 2018 | $1,704 +9.1% | $163,100 +6.5% |
| 2017 | $1,561 +8.1% | $153,100 +9.1% |
| 2016 | $1,444 +0.9% | $140,300 +8.3% |
| 2014 | $1,431 +5.2% | $129,500 +5% |
| 2013 | $1,361 -1.1% | $123,300 -1% |
| 2012 | $1,376 +2.9% | $124,500 +3.2% |
| 2011 | $1,338 +4.1% | $120,600 +1.9% |
| 2010 | $1,286 +20.2% | $118,300 |
| 2009 | $1,070 -10.3% | $118,300 -1.5% |
| 2007 | $1,192 -17.9% | $120,100 |
| 2006 | $1,451 | $120,100 +4.8% |
| 2005 | -- | $114,600 |
Find assessor info on the county website
Monthly payment
Est. payment
Payment breakdown
Explore the cost of this home by adjusting the details. Changes won't be saved.Climate risks
Neighborhood: 46074
Nearby schools
GreatSchools rating
- 9/10Westfield Intermediate SchoolGrades: 5-6Distance: 1.4 mi
- 9/10Westfield Middle SchoolGrades: 7-8Distance: 1.4 mi
- 10/10Westfield High SchoolGrades: 9-12Distance: 1.7 mi
Schools provided by the listing agent
- Middle: Westfield Middle School
- High: Westfield High School
Source: MIBOR as distributed by MLS GRID. This data may not be complete. We recommend contacting the local school district to confirm school assignments for this home.
- $311,0003 bd2 ba1.4k sqft17338 Austrian Pine Way, Westfield, IN 46074Off Market
- $309,6003 bd2 ba1.4k sqft17322 Austrian Pine Way, Westfield, IN 46074Off Market
- $325,5004 bd2 ba1.7k sqft17331 Pine Wood Ln, Westfield, IN 46074Off Market
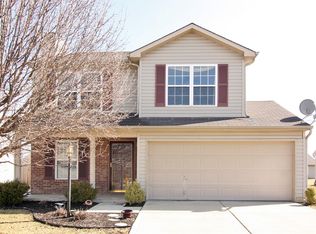
- $296,7003 bd2 ba1.2k sqft17346 Austrian Pine Way, Westfield, IN 46074Off Market

- $307,8003 bd2 ba1.3k sqft17314 Austrian Pine Way, Westfield, IN 46074Off Market
- $295,0003 bd2 ba1.2k sqft17323 Pine Wood Ln, Westfield, IN 46074Off Market
- $282,5003 bd2 ba1.1k sqft17339 Pine Wood Ln, Westfield, IN 46074Sold
- $331,3003 bd2 ba1.4k sqft17325 Austrian Pine Way, Westfield, IN 46074Off Market
A local agent can set up tours, give advice and negotiate with sellers.
Similar homes
- $358,5003 bd2 ba1.4k sqft1 E Quail Wood Ln, Westfield, IN 46074Active
 MLS ID #22109976, Ashley Kirk, The Real Estate Agency. MIBOR as distributed by MLS GRID
 - $339,0003 bd2 ba1.4k sqft15452 Heath Cir, Westfield, IN 46074Active
 MLS ID #22114470, Ruben Carrillo Bouquet, United Real Estate Indpls. MIBOR as distributed by MLS GRID
 - $334,0003 bd3 ba1.5k sqft419 Grabill Dr, Westfield, IN 46074Active
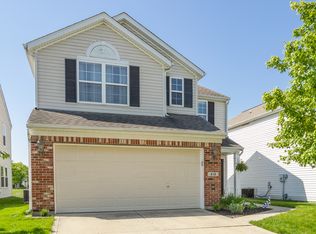 MLS ID #22098662, Andy Stephenson, @properties. MIBOR as distributed by MLS GRID
 - $359,9003 bd2 ba1.6k sqft17003 Stroud Ln, Westfield, IN 46074Active
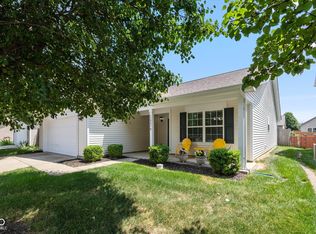 MLS ID #22114518, Matt Lutz, Berkshire Hathaway Home. MIBOR as distributed by MLS GRID
 - $328,0003 bd2 ba1.4k sqft1809 Emerald Pines Ln, Westfield, IN 46074ActiveMLS ID #22109724, Daniel Witte, Witte Realty Group LLC. MIBOR as distributed by MLS GRID
- $309,0002 bd2 ba1.6k sqft660 Sawtooth St, Westfield, IN 46074ActiveMLS ID #22115673, Lori Davis Smith, Highgarden Real Estate. MIBOR as distributed by MLS GRID
- $389,9003 bd2 ba1.5k sqft329 N East St, Westfield, IN 46074ActiveMLS ID #22116233, Jared Nelson, AMR Real Estate LLC. MIBOR as distributed by MLS GRID
- $330,0003 bd3 ba1.8k sqft612 Rockport Pl, Westfield, IN 46074ActiveMLS ID #22115246, Kevin Durfee, Carpenter, REALTORS®. MIBOR as distributed by MLS GRID
- $372,0004 bd2 ba1.9k sqft58 Fillmore Way, Westfield, IN 46074ActiveMLS ID #22112604, Phillip Lande, Real Broker, LLC. MIBOR as distributed by MLS GRID
- $320,0003 bd2 ba1.3k sqft2709 Lucas Dr, Westfield, IN 46074ActiveMLS ID #22109341, Shelby Farrar, Opendoor Brokerage LLC. MIBOR as distributed by MLS GRID
- $350,0003 bd2 ba1.4k sqft18203 Pennsy Way, Westfield, IN 46074ActiveMLS ID #22110845, Holly Ackerman, Ladig Realty, LLC. MIBOR as distributed by MLS GRID
- $419,9003 bd3 ba1.7k sqft202 Timberbrook Run, Westfield, IN 46074For Sale By Owner
- $435,0004 bd3 ba2.1k sqft650 Lynton Way, Westfield, IN 46074ActiveMLS ID #22114199, Linda May, F.C. Tucker Company. MIBOR as distributed by MLS GRID
- $328,0003 bd4 ba1.7k sqft3534 Brampton Ln, Westfield, IN 46074For Sale By Owner
- $335,0003 bd3 ba2k sqft15557 Portland Dr, Westfield, IN 46074ActiveMLS ID #22112081, Metin Levi, F.C. Tucker Company. MIBOR as distributed by MLS GRID
- $369,9003 bd2 ba1.5k sqft17825 Grassy Knoll Dr, Westfield, IN 46074ActiveMLS ID #22110330, Zach Syrus, Compass Indiana, LLC. MIBOR as distributed by MLS GRID
- $344,9994 bd3 ba2k sqft3312 Azalea Ct, Westfield, IN 46074ActiveMLS ID #22110505, Kimberly Playko, Triple E Realty, LLC. MIBOR as distributed by MLS GRID
- $339,0003 bd3 ba1.8k sqft15536 Smithfield Dr, Westfield, IN 46074ActiveMLS ID #22113207, James Schlueter, Encore Sotheby's International. MIBOR as distributed by MLS GRID
- $332,5003 bd3 ba1.8k sqft15532 Crofton Pl, Westfield, IN 46074ActiveMLS ID #22110816, Jeff Van Utt, CENTURY 21 Scheetz. MIBOR as distributed by MLS GRID
- $345,0003 bd2 ba1.4k sqft16152 Lakeville Xing, Westfield, IN 46074ActiveMLS ID #22113218, Leslie Ramsey, CENTURY 21 Scheetz. MIBOR as distributed by MLS GRID
