Stunning Turnkey Townhome where Modern Luxury meets Low Maintenance Living! Welcome home to the most desirable floorplan in Centennial flooded with natural light highlighting modern, on-trend finishes. Meticulously maintained, this bright, inviting and spacious residence is completely move-in ready with modern upgrades showcasing fresh paint, stylish newer flooring, on-trend light fixtures, and a beautifully renovated primary bathroom. Enter into a beautiful two story entry flowing into a lovely dining room and family room. The designer kitchen features a bright, white island kitchen serving as the heart of the home, perfect for casual daily life. Enjoy two generous main-level gathering spaces designed for effortless entertaining and everyday comfort. The upper level features three beautiful bedrooms, two full bathrooms, and a highly convenient dedicated laundry room. The beautiful primary suite features a designer bathroom with large soaking tub, separate stand alone shower and custom closet. There are dual outdoor retreats: Relax on your inviting front porch or host guests on the private back patio, both surrounded by professional landscaping. The Centennial Lifestyle lives like you are on vacation boasting unmatched amenities. Residents enjoy a sparkling community pool, tennis courts, a neighborhood dog park, and beautiful walking trails. Don't miss this rare opportunity to own a truly turnkey residence in an incredible neighborhood.
Pending
$339,000
15536 Smithfield Dr, Westfield, IN 46074
3beds
1,864sqft
:
Get pre-qualified$2,474/mo
Residential, Townhouse
Built in 2004
2,613 Square Feet Lot
$-- Zestimate®
$182/sqft
$351/mo HOA
What's special
Dual outdoor retreatsModern on-trend finishesStylish newer flooringBeautiful primary suiteFamily roomThree beautiful bedroomsLovely dining room
- 20 days |
- 527 |
- 47 |
Likely to sell faster than
Zillow last checked:
Listing updated:
Listed by:
James Schlueter 317-418-3640,
Encore Sotheby's International
Source: MIBOR as distributed by MLS GRID,MLS#: 22113207
Facts & features
Interior
Bedrooms & bathrooms
- Bedrooms: 3
- Bathrooms: 3
- Full bathrooms: 2
- 1/2 bathrooms: 1
- Main level bathrooms: 1
Primary bedroom
- Level: Upper
- Area: 224 Square Feet
- Dimensions: 16x14
Bedroom 2
- Level: Upper
- Area: 110 Square Feet
- Dimensions: 11x10
Bedroom 3
- Level: Upper
- Area: 144 Square Feet
- Dimensions: 12x12
Dining room
- Level: Main
- Area: 132 Square Feet
- Dimensions: 12x11
Kitchen
- Level: Main
- Area: 132 Square Feet
- Dimensions: 12x11
Laundry
- Level: Upper
- Area: 40 Square Feet
- Dimensions: 8x5
Living room
- Level: Main
- Area: 238 Square Feet
- Dimensions: 17x14
Heating
- Forced Air
Cooling
- Central Air
Appliances
- Included: Dishwasher, Dryer, Electric Water Heater, Disposal, MicroHood, Electric Oven, Refrigerator, Washer, Water Softener Owned
- Laundry: Upper Level
Features
- Attic Access, Breakfast Bar, Built-in Features, High Ceilings, Kitchen Island, Entrance Foyer, Ceiling Fan(s), High Speed Internet, Wired for Data, Walk-In Closet(s)
- Has basement: No
- Attic: Access Only
- Number of fireplaces: 1
- Fireplace features: Living Room
Interior area
- Total structure area: 1,864
- Total interior livable area: 1,864 sqft
Property
Parking
- Total spaces: 2
- Parking features: Attached
- Attached garage spaces: 2
- Details: Garage Parking Other(Finished Garage)
Features
- Levels: Two
- Stories: 2
- Patio & porch: Covered, Patio
Lot
- Size: 2,613 Square Feet
Details
- Parcel number: 290915101007000015
- Horse amenities: None
Construction
Type & style
- Home type: Townhouse
- Architectural style: Traditional
- Property subtype: Residential, Townhouse
- Attached to another structure: Yes
Materials
- Vinyl With Brick
- Foundation: Slab
Condition
- New construction: No
- Year built: 2004
Utilities & green energy
- Water: Public
Community & HOA
Community
- Features: Park, Playground, Pool, Street Lights, Tennis Court(s)
- Security: Security System
- Subdivision: Centennial Townhome
HOA
- Has HOA: Yes
- Amenities included: Insurance, Maintenance, Management, Park, Playground, Pool, Snow Removal, Tennis Court(s)
- Services included: Insurance, Maintenance Grounds, Maintenance Structure, ParkPlayground, Management, Snow Removal, Tennis Court(s), Trash
- HOA fee: $1,054 quarterly
Location
- Region: Westfield
Financial & listing details
- Price per square foot: $182/sqft
- Tax assessed value: $276,500
- Annual tax amount: $2,894
- Date on market: 7/16/2026
- Cumulative days on market: 20 days
Estimated market value
Not available
Estimated sales range
Not available
Not available
Price history
| Date | Event | Price |
|---|---|---|
| 7/27/2026 | Pending sale | $339,000$182/sqft |
Source:  MIBOR as distributed by MLS GRID #22113207 Report a problem MIBOR as distributed by MLS GRID #22113207 Report a problem | ||
| 7/16/2026 | Listed for sale | $339,000+13%$182/sqft |
Source: MIBOR as distributed by MLS GRID #22113207 Report a problem | ||
| 4/28/2023 | Sold | $300,000-4.8%$161/sqft |
Source: MIBOR as distributed by MLS GRID #21911216 Report a problem | ||
| 3/23/2023 | Pending sale | $315,000$169/sqft |
Source: MIBOR as distributed by MLS GRID #21911216 Report a problem | ||
| 3/19/2023 | Listed for sale | $315,000+37%$169/sqft |
Source: MIBOR as distributed by MLS GRID #21911216 Report a problem | ||
| 5/29/2020 | Sold | $230,000$123/sqft |
Source: MIBOR as distributed by MLS GRID #21707636 Report a problem | ||
| 5/6/2020 | Pending sale | $230,000$123/sqft |
Source: Coldwell Banker Kaiser Real Estate #21707636 Report a problem | ||
| 5/1/2020 | Listed for sale | $230,000+4.6%$123/sqft |
Source: Coldwell Banker - Kaiser #21707636 Report a problem | ||
| 6/2/2017 | Listing removed | $219,900$118/sqft |
Source: United Real Estate Indpls #21472019 Report a problem | ||
| 3/31/2017 | Price change | $219,900-1.8%$118/sqft |
Source: United Real Estate Indpls #21472019 Report a problem | ||
| 3/17/2017 | Listed for sale | $223,900+31.8%$120/sqft |
Source: United Real Estate Indpls #21472019 Report a problem | ||
| 7/25/2011 | Listing removed | $169,900$91/sqft |
Source: iseemedia #21109034 Report a problem | ||
| 7/2/2011 | Listed for sale | $169,900+3%$91/sqft |
Source: iseemedia #21109034 Report a problem | ||
| 4/25/2011 | Sold | $165,000-2.9%$89/sqft |
Source: Agent Provided Report a problem | ||
| 4/1/2011 | Pending sale | $169,900$91/sqft |
Source: BIRDVIEW Technologies. Inc. #21109034 Report a problem | ||
| 3/4/2011 | Listed for sale | $169,900-2.9%$91/sqft |
Source: CENTURY 21 Scheetz #21109034 Report a problem | ||
| 12/11/2010 | Listing removed | $175,000$94/sqft |
Source: CENTURY 21 Scheetz #21052871 Report a problem | ||
| 10/31/2010 | Price change | $175,000-2.7%$94/sqft |
Source: CENTURY 21 Scheetz #21052871 Report a problem | ||
| 10/17/2010 | Listed for sale | $179,900-8%$97/sqft |
Source: iseemedia #21052871 Report a problem | ||
| 1/4/2005 | Sold | $195,525$105/sqft |
Source: Agent Provided Report a problem | ||
Public tax history
| Year | Property taxes | Tax assessment |
|---|---|---|
| 2025 | $3,115 +2.7% | $276,500 -0.5% |
| 2024 | $3,033 +15.8% | $277,900 +3.3% |
| 2023 | $2,618 +11.9% | $269,100 +17.9% |
| 2022 | $2,338 +6% | $228,300 +14.5% |
| 2021 | $2,205 +3% | $199,400 +6.2% |
| 2020 | $2,141 +0.8% | $187,800 +2.8% |
| 2019 | $2,124 +12% | $182,600 +3.8% |
| 2018 | $1,897 +0.9% | $175,900 +4.8% |
| 2017 | $1,880 +3.2% | $167,800 +0.9% |
| 2016 | $1,822 +3.1% | $166,300 +3.9% |
| 2014 | $1,766 -0.8% | $160,100 -0.8% |
| 2013 | $1,781 +1.5% | $161,400 +1.4% |
| 2012 | $1,755 -4.6% | $159,100 -4.4% |
| 2011 | $1,839 -8.5% | $166,400 -8.2% |
| 2010 | $2,010 +3.7% | $181,300 -6.4% |
| 2009 | $1,938 -9.7% | $193,800 |
| 2007 | $2,146 -15.2% | $193,800 +4% |
| 2006 | $2,531 | $186,300 +37.5% |
| 2005 | -- | $135,500 |
Find assessor info on the county website
Monthly payment
Est. payment
Payment breakdown
Explore the cost of this home by adjusting the details. Changes won't be saved.Climate risks
Neighborhood: 46074
Nearby schools
GreatSchools rating
- 8/10Maple Glen ElementaryGrades: PK-4Distance: 1.7 mi
- 9/10Westfield Middle SchoolGrades: 7-8Distance: 3.5 mi
- 10/10Westfield High SchoolGrades: 9-12Distance: 3.8 mi
Schools provided by the listing agent
- Elementary: Maple Glen Elementary
- Middle: Westfield Middle School
- High: Westfield High School
Source: MIBOR as distributed by MLS GRID. This data may not be complete. We recommend contacting the local school district to confirm school assignments for this home.
- $293,0003 bd3 ba1.8k sqft15534 Smithfield Dr, Westfield, IN 46074Sold
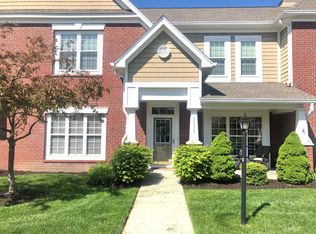
- $2,6503 bd3 ba2.2k sqft15538 Smithfield Dr, Westfield, IN 46074For Rent

- $300-- bd-- ba-- sqftSmithfield Dr, Westfield, IN 46074Off Market
- $336,4003 bd2 ba2k sqft15532 Smithfield Dr, Westfield, IN 46074Off Market
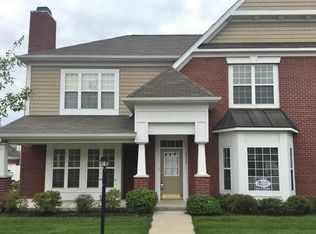
- $2,6954 bd3 ba2.2k sqft15552 Smithfield Dr, Westfield, IN 46074For Rent
- $308,7003 bd3 ba1.8k sqft15535 Portland Dr, Westfield, IN 46074Off Market
- $346,3003 bd3 ba2k sqft15537 Portland Dr, Westfield, IN 46074Off Market
- $312,7003 bd2 ba1.8k sqft15533 Portland Dr, Westfield, IN 46074Off Market
A local agent can set up tours, give advice and negotiate with sellers.
Similar homes
- $330,0003 bd3 ba1.8k sqft612 Rockport Pl, Westfield, IN 46074Active
 MLS ID #22115246, Kevin Durfee, Carpenter, REALTORS®. MIBOR as distributed by MLS GRID
 - $335,0003 bd3 ba2k sqft15557 Portland Dr, Westfield, IN 46074Active
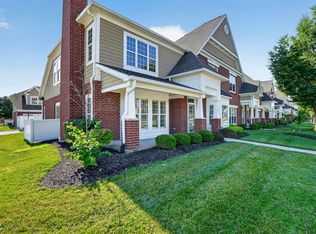 MLS ID #22112081, Metin Levi, F.C. Tucker Company. MIBOR as distributed by MLS GRID
 - $350,0004 bd3 ba2.5k sqft602 Zephyr Way, Westfield, IN 46074Active
 MLS ID #22117460, Craig Bartels, The Indy Realty Shop. MIBOR as distributed by MLS GRID
 - $329,9953 bd2 ba1.4k sqft15452 Heath Cir, Westfield, IN 46074Active
 MLS ID #22114470, Ruben Carrillo Bouquet, United Real Estate Indpls. MIBOR as distributed by MLS GRID
 - $298,0003 bd2 ba1.4k sqft15542 Clearbrook St, Westfield, IN 46074ActiveMLS ID #22104747, James Schlueter, Encore Sotheby's International. MIBOR as distributed by MLS GRID
- $337,0003 bd2 ba1.4k sqft16152 Lakeville Xing, Westfield, IN 46074ActiveMLS ID #22113218, Leslie Ramsey, CENTURY 21 Scheetz. MIBOR as distributed by MLS GRID
- $359,9003 bd2 ba1.6k sqft17003 Stroud Ln, Westfield, IN 46074ActiveMLS ID #22114518, Matt Lutz, Berkshire Hathaway Home. MIBOR as distributed by MLS GRID
- $358,5003 bd2 ba1.4k sqft1 E Quail Wood Ln, Westfield, IN 46074ActiveMLS ID #22109976, Ashley Kirk, The Real Estate Agency. MIBOR as distributed by MLS GRID
- $315,0003 bd2 ba1.4k sqft17330 Austrian Pine Way, Westfield, IN 46074ActiveMLS ID #22114561, Bri Nice, Keller Williams Indy Metro NE. MIBOR as distributed by MLS GRID
- $370,0003 bd3 ba2.1k sqft550 Jayson Cir, Westfield, IN 46074ActiveMLS ID #22104331, Samuel Henen, HSI Commercial & Residential Group, Inc. MIBOR as distributed by MLS GRID
- $372,0004 bd2 ba1.9k sqft58 Fillmore Way, Westfield, IN 46074ActiveMLS ID #22112604, Phillip Lande, Real Broker, LLC. MIBOR as distributed by MLS GRID
- $350,0003 bd2 ba1.4k sqft18203 Pennsy Way, Westfield, IN 46074ActiveMLS ID #22110845, Holly Ackerman, Ladig Realty, LLC. MIBOR as distributed by MLS GRID
- $300,0003 bd2 ba1.4k sqft437 E Pine Ridge Dr, Westfield, IN 46074ActiveMLS ID #22113077, Aida Pierson, F.C. Tucker Company. MIBOR as distributed by MLS GRID
- $309,0002 bd2 ba1.6k sqft660 Sawtooth St, Westfield, IN 46074ActiveMLS ID #22115673, Lori Davis Smith, Highgarden Real Estate. MIBOR as distributed by MLS GRID
- $459,9004 bd3 ba2.6k sqft58 E Bloomfield Ln, Westfield, IN 46074ActiveMLS ID #22115650, Gregory Sporre, Keller Williams Lafayette. MIBOR as distributed by MLS GRID
- $435,0002 bd2 ba1.4k sqft2552 Old Rosebud Ln, Westfield, IN 46074ActiveMLS ID #22117597, Adam Corya, Carpenter, REALTORS®. MIBOR as distributed by MLS GRID
- $429,9003 bd3 ba2.4k sqft1244 Jack View Dr, Westfield, IN 46074ActiveMLS ID #22117587, Alexander Elston, United Real Estate Indpls. MIBOR as distributed by MLS GRID
- $425,0003 bd4 ba2.2k sqft16053 Coleman Dr, Westfield, IN 46074ActiveMLS ID #22116228, Linda Freeman, F.C. Tucker Company. MIBOR as distributed by MLS GRID
- $418,0003 bd3 ba2.3k sqft16910 Brigg Ct, Westfield, IN 46074ActiveMLS ID #22107438, Art Johnson, F.C. Tucker Company. MIBOR as distributed by MLS GRID
- $349,9003 bd2 ba1.5k sqft17957 Ranger Way, Westfield, IN 46074ActiveMLS ID #22101816, Kristie Blankenhorn, F.C. Tucker Company. MIBOR as distributed by MLS GRID
